De Regent 545611 HW EindhovenWitte Dame
€ 1,495 p/mo.

- living area
- 2bedrooms
- Benergy label
This is the last available home of this type in rental complex
De RegentDescription
Exclusive Living at De Regent in the Heart of Eindhoven
Welcome to this exceptionally spacious two-bedroom apartment located on the fifth floor of De Regent residential tower. Finished to a high standard, the apartment offers a generous living area, two comfortable bedrooms, and stunning views of the city. With its prime location in the centre of Eindhoven, shops, restaurants, cafés, terraces, and the central railway station are all within walking distance.
Living Room
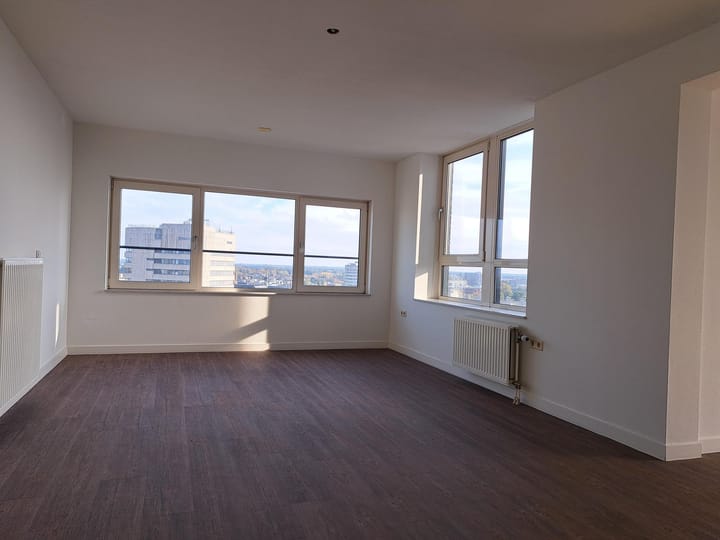
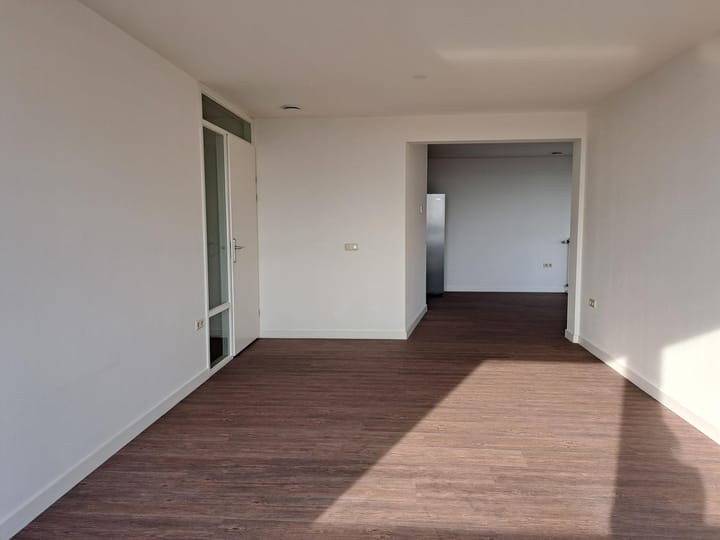
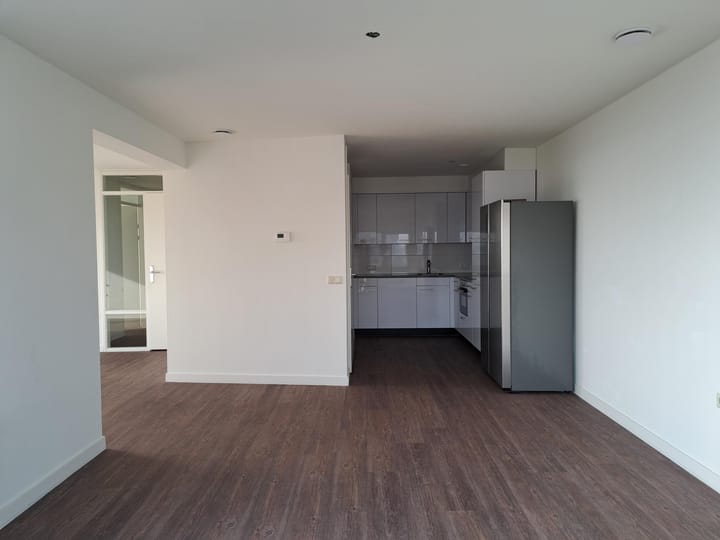
The spacious living room forms the heart of the apartment and benefits from abundant natural light thanks to its large windows. The open connection to the kitchen and dining area creates a generous living space with a practical layout, naturally separating the lounge and dining areas.
Kitchen
The modern kitchen is generously designed and fully equipped with a range of built-in appliances, including a combination microwave oven, fridge-freezer, cooktop, and extractor hood. In addition, the kitchen offers ample storage space with various upper and lower cabinets and features a high-quality finish.
Bedroom
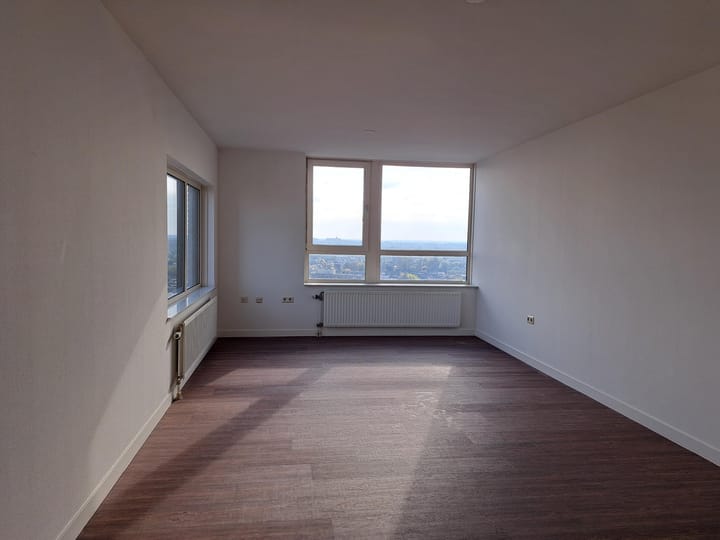
The apartment features two spacious bedrooms. The master bedroom is generously sized and enjoys city views through its large window. It also includes a TV connection point. The second bedroom is equally spacious and is ideal as a guest room, home office, study, or hobby room.
Bathroom
The comfortable bathroom is fully tiled and finished to a high standard in a stylish combination of white wall tiles and anthracite floor tiles. It is equipped with a shower enclosure and a washbasin.
Toilet
The separate toilet is neatly finished and fitted with a wall-mounted toilet and a small washbasin.
Storage Room
The internal storage room provides space for both a washing machine and condenser dryer and offers additional practical storage within the apartment.
Parking and External Storage
Each apartment includes a private parking space in the secure underground parking garage. Access to the garage is restricted to residents only and is equipped with a controlled entry system for added security. The parking space must be rented together with the apartment. In addition, each apartment benefits from a private external storage unit located within the parking garage.
Surroundings
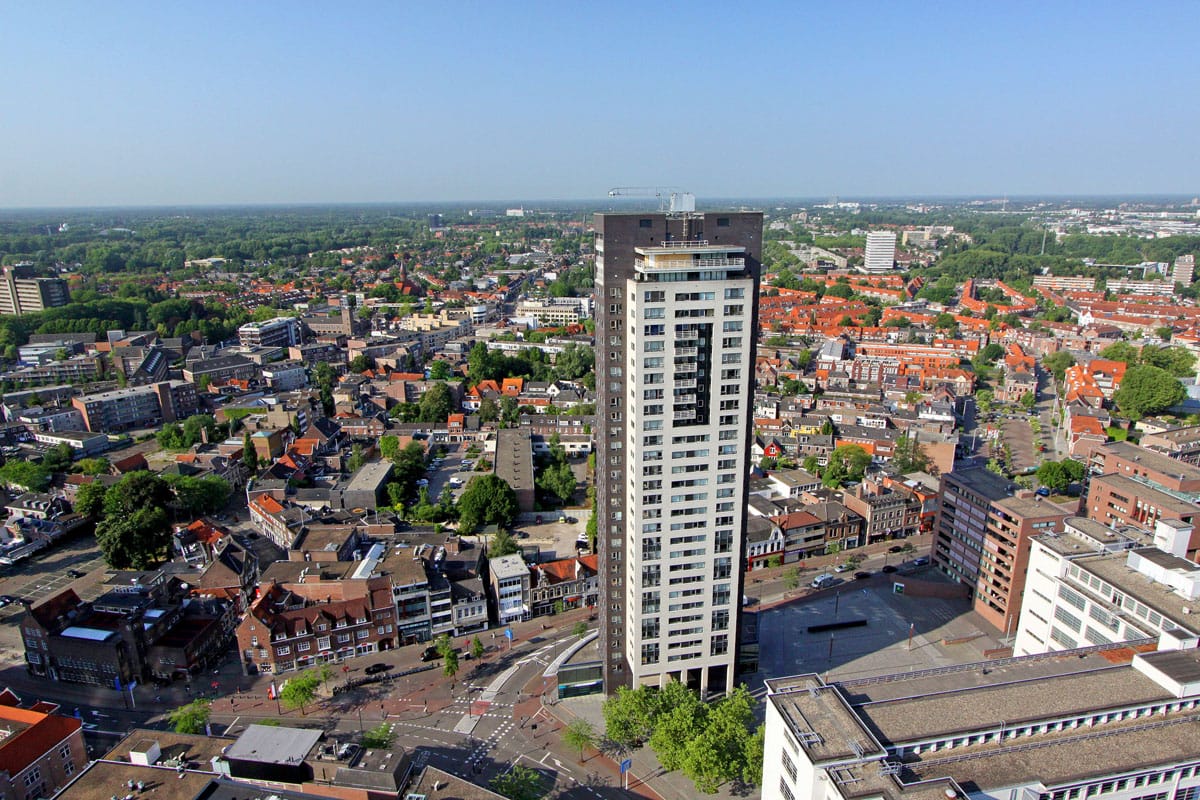
Living at De Regent means living in a unique location in the vibrant centre of Eindhoven. The residential tower is situated on the corner of Willemstraat and Emmasingel, placing all city-centre amenities literally around the corner. From lively cafés and restaurants to shops and cultural attractions, everything is within easy reach. Eindhoven Central Station is also within walking distance, ensuring excellent accessibility.
The Building
De Regent is one of Eindhoven's tallest and most distinctive residential towers and has become a true landmark on the city's skyline. The building is renowned for its high-quality finish and excellent living comfort. Through the impressive communal entrance, residents can access the elevators serving the apartments. The central lobby is also equipped with a video intercom system, allowing visitors to be screened easily and enhancing the security of the complex.
Please Note
The images shown are for illustrative purposes only and may differ from the actual property.
Interested?
Go to [RESPOND] in the housing presentation on our website and indicate that you are interested.
We also refer you to our website for our allocation criteria.
Income standards and registration documentation
For this we refer you to our website.
Deposit
The landlord can ask for a deposit for reasons of its own. This may depend, among other things, on the work situation of the candidates.
Rental price change
For rental properties with a deregulated rent, an annual rent increase of a maximum of CPI +3% applies, unless the national government has set a different maximum rent increase for deregulated independent rental properties in any year. In the case of a regulated rent, the central government annually determines the percentage of the rent increase.
**Vb&t strives to help you find a suitable rental home to the best of our ability. To achieve this we ask you to register via our website. Registration is always free of charge and no strings attached. You may register for properties that are immediately available, but also for properties that may become available in the future. Based on the information provided by you, we will automatically inform you by e-mail when properties are available that meet your housing requirements. You can find the registration form on our website.**
**This information has been compiled with the utmost care. However, we cannot always prevent the information from deviating slightly from what you see or have seen in or around the property. This may particularly apply to the brochure text, floor plans and measurements. No rights can therefore be derived from this.**
Advertisement
Features
Transfer of ownership
- Listed since
- Acceptance
- Available on 10/1/2026
- Rental price
- € 1,495 per month (excluding service charges à 80 per month)
- Deposit
- € 2,990 one-off
- Rental agreement
- Indefinite duration
- Status
- Available
Construction
- Type apartment
- Galleried apartment (apartment)
- Building type
- Resale property
- Year of construction
- 2000
- Type of roof
- Flat roof covered with asphalt roofing
Surface areas and volume
- Areas
- Living area
- ca. 89 m²
- Volume in cubic meters
- 244 m³
Layout
- Number of rooms
- 3 rooms (2 bedrooms)
- Number of bath rooms
- 1 bathroom and 1 separate toilet
- Bathroom facilities
- Shower and sink
- Number of stories
- 33 stories
- Facilities
- Elevator, mechanical ventilation, and passive ventilation system
- Located at
- 5th floor
Energy
- Energy label
- B
- Insulation
- Completely insulated
- Heating
- District heating
Exterior space
- Location
- In centre and unobstructed view
Garage
- Type of garage
- Underground parking and parking place
Parking
- Type of parking facilities
- Parking garage
VVE (Owners Association) checklist
- Registration with KvK
- No
- Annual meeting
- No
- Periodic contribution
- No
- Reserve fund present
- No
- Maintenance plan
- No
- Building insurance
- No
Popularity
0x
Viewed
0x
Saved
18-9-2026
On Funda
Neighborhood

Witte Dame
Eindhoven- Residents
- 2,255
- Family with children
- 9%
- Avg. asking price / m²
- € 5,685
Discover the neighborhood
Curious about the housing supply, residents and local real estate agents?

Don’t want to forget this home?
Save it as a favorite. You’ll easily find it back and get notified when something changes.
