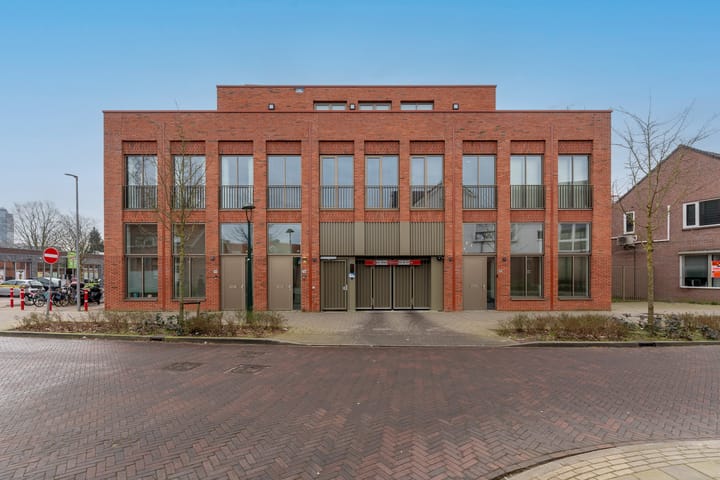
Luxurious and ready to move in 3-story apartment with roof terrace and private parking.
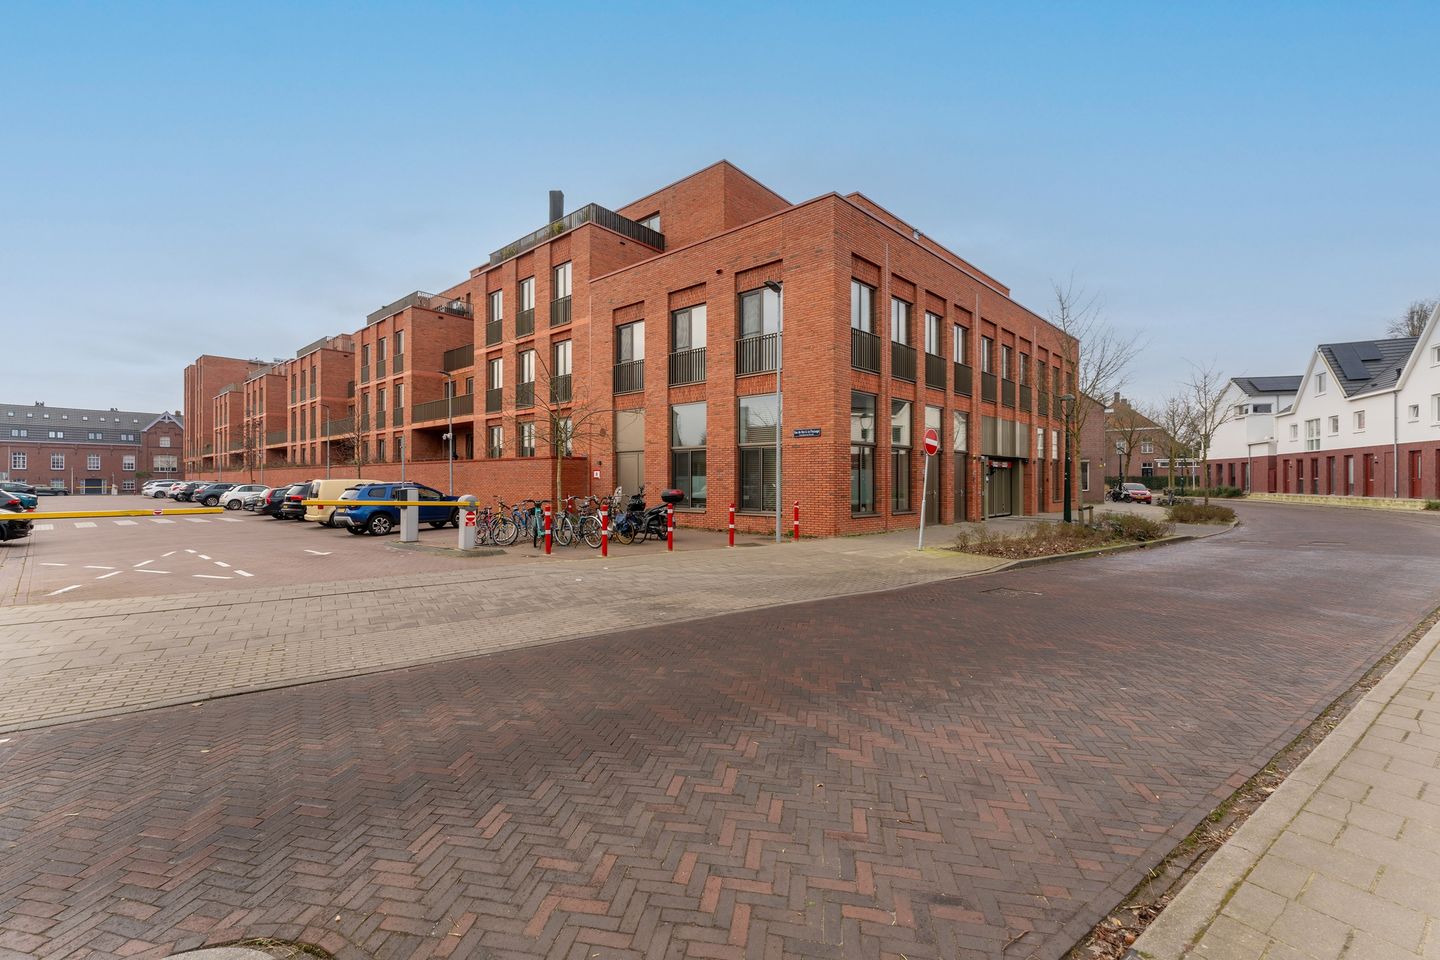
Truly fantastic finished 3-story apartment with storage room and private parking in the enclosed parking basement. The apartment complex was completed in 2022 and meets all modern requirements in terms of insulation and sustainability, including solar panels. The apartment features a high-quality cast floor with underfloor heating, a luxurious open kitchen, spacious bedrooms and a beautiful bathroom with bathtub and walk-in shower. The generous roof terrace offers complete privacy.
The Langdonkenstraat is located in the Philipsdorp district, a characteristic neighborhood in the heart of Eindhoven. Just 300 meters walking distance is the Philips Stadium, home of PSV. In addition, the vibrant Strijp-S, known for its creative and cultural events, is a short walk away. Eindhoven city center, with a diverse range of stores, restaurants and entertainment venues, is also within walking distance. Eindhoven Central Station is about a 10-minute walk away, making the location easily accessible by public transport. The neighborhood offers a quiet residential environment with ample parking and green spaces, while all urban amenities are within easy reach.
Would you like to experience this ready to move in apartment with luxury finishes and generous roof terrace for yourself? Then contact us for a viewing!
First floor
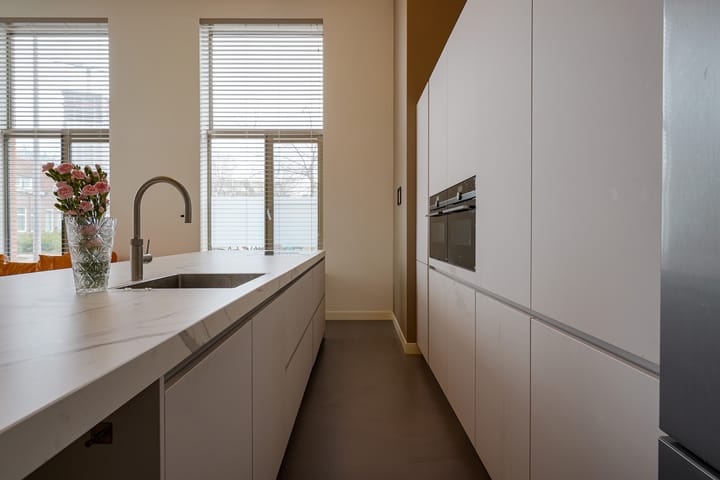
The private front door provides access to a spacious hall with meter cupboard (equipped with extensive group box and home automation control), a partially tiled toilet room with hanging closet and fountain. The living room with open kitchen has a ceiling height of about 3.5 meters, which provides a spacious feeling. The luxury kitchen (2022) has a ceramic worktop, plenty of storage space and high-quality appliances such as a Quooker (including chilled sparkling water), refrigerator, steam oven, combi oven, induction hob with integrated extractor and dishwasher. Convenient extras include the coffee niche and built-in wine cooler. Adjacent is a spacious storage room of approx. 4 m².
Second floor
Through the stairs you reach the second floor with a spacious landing and custom cabinetry. Here are two bedrooms, one of which is currently in use as an office with built-in closets and desk. Both rooms have a light cast floor with underfloor heating, UTP connections and home automation for lighting and window decoration.
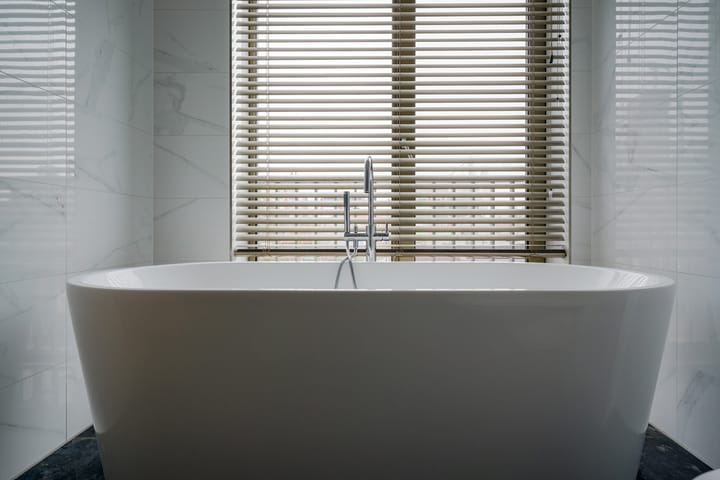
The luxurious bathroom (2022) is fully tiled and features a freestanding bathtub, walk-in shower, double sink and a hanging toilet.
Third floor
On the top floor is a convenient pantry with sink and refrigerator, ideal for use on the roof terrace. There is also a separate laundry room with connections for washer and dryer, and additional storage space. The generous roof terrace (approx. 33 m²) offers plenty of room for a lounge set and dining table.
Other floors
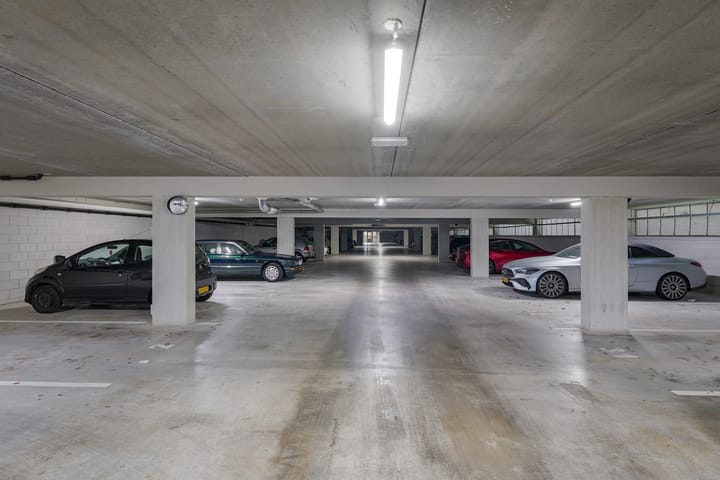
The apartment has a private parking space in the enclosed parking basement
Features
- Rent: €3,475.00 per month, including service charges
- Security deposit: 1.5 months’ rent
- Available as of September 1st, 2026
- Minimum lease term: 12 months
- Move-in ready apartment with high-quality finishes
- Living area: approx. 118 m² (excluding 38 m² rooftop terrace)
- High-quality finishes with custom built-in cabinets, an alarm system, and home automation
- Convenient location near downtown Eindhoven, TU/e, and major highways
Highlights
AI-generated from the description
Bright living with height
Living with open kitchen and approx. 3.5 m high ceiling.
Generous private roof terrace
Approx. 33 m² roof terrace with pantry and ample space.
Luxury kitchen and smart tech
Kitchen with high-end appliances, Quooker, wine cooler and home automation.
Advertisement
Features
Transfer of ownership
First rental price
€ 2,995 per month (excluding service charges à € 275.0 p/mo.)
Listed since
Acceptance
Available immediately
Rental price
€ 3,200 per month (excluding service charges à 275 per month)
Deposit
€ 5,213 one-off
Rental agreement
Indefinite duration
Status
Available
Construction
Kind of house
Single-family home, corner house
Building type
Resale property
Year of construction
2020
Specific
With carpets and curtains
Type of roof
Flat roof covered with asphalt roofing
Surface areas and volume
Areas
Living area
126 m²
Exterior space attached to the building
38 m²
External storage space
19 m²
Volume in cubic meters
527 m³
Layout
Number of rooms
3 rooms (2 bedrooms)
Number of bath rooms
1 bathroom and 1 separate toilet
Bathroom facilities
Double sink, walk-in shower, bath, toilet, underfloor heating, and washstand
Number of stories
3 stories
Facilities
Optical fibre and mechanical ventilation
Energy
Energy label
A++
Insulation
Roof insulation, double glazing, energy efficient window, insulated walls, floor insulation and completely insulated
Heating
District heating
Hot water
District heating
Exterior space
Location
In centre
Balcony/roof terrace
Roof terrace present
Garage
Type of garage
Underground parking
Insulation
Completely insulated
Parking
Type of parking facilities
Paid parking, public parking, parking garage and resident's parking permits