New
Iordensstraat 472012 HA HaarlemKoninginnebuurt
€ 5,500 p/mo.

- 223 m²living area
- 6bedrooms
- Cenergy label
Description
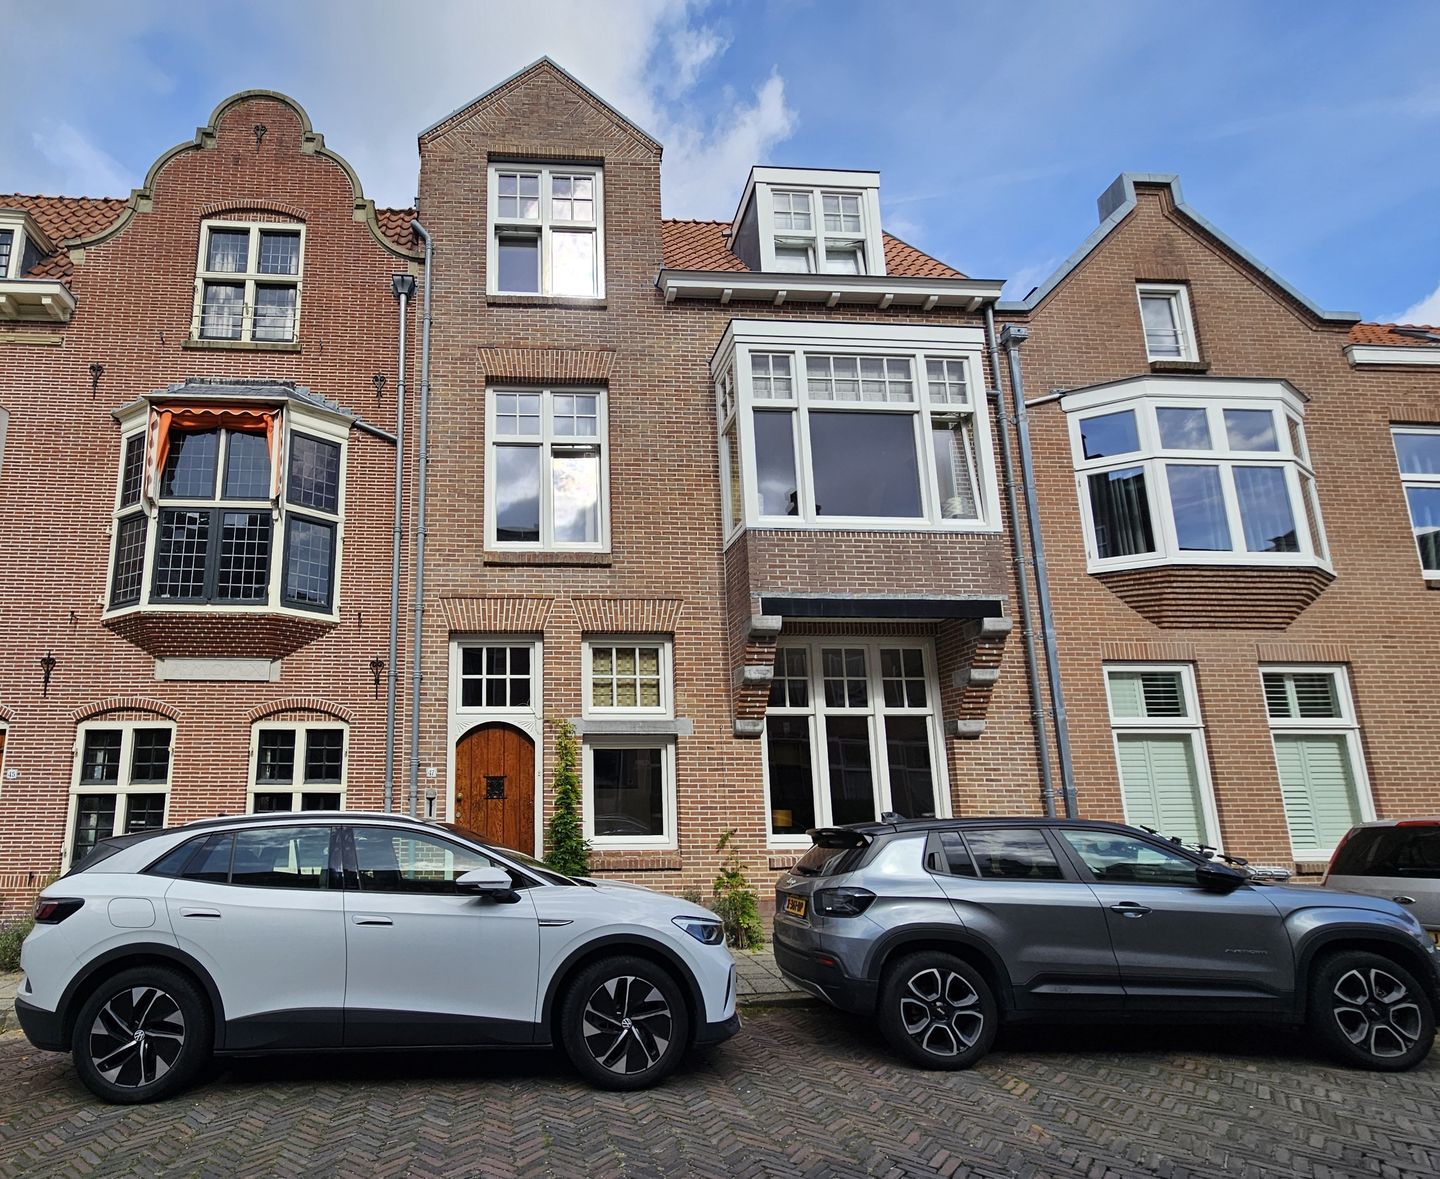
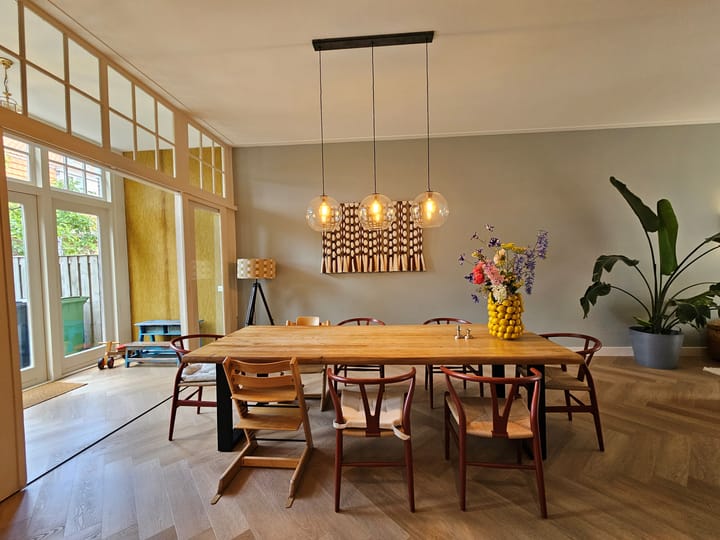
This stylish, fully modernized townhouse on the edge of the city center features 5 bedrooms—all with walk-in or built-in closets—plus an additional study/home office, 2 bathrooms, a spacious living room, and a large dining area with an open-plan kitchen and French doors leading out to a generous garden. The property has been beautifully renovated while preserving its original architectural details and is offered unfurnished (with window coverings and flooring included).
The home is located in the highly sought-after Koninginnebuurt neighborhood, an area characterized by quiet, leafy streets. It is situated close to excellent schools (including the International School Haarlem) and is within walking distance of both the city center and the beautiful ‘Haarlemmerhout’ urban forest. The Tempeliersstraat/Houtplein bus hub is also within walking distance, offering frequent (express) bus services to various locations in Amsterdam—including the Zuidas business district and the Bijlmer—as well as to Schiphol Airport (with departures every 4 minutes during peak hours). Furthermore, Haarlem’s main railway station, which provides direct connections to Amsterdam, The Hague, and Rotterdam, is just a 6-minute bike ride away. For beach enthusiasts, the dunes and the coast at Bloemendaal and Zandvoort are only a half-hour cycle ride away.
Layout
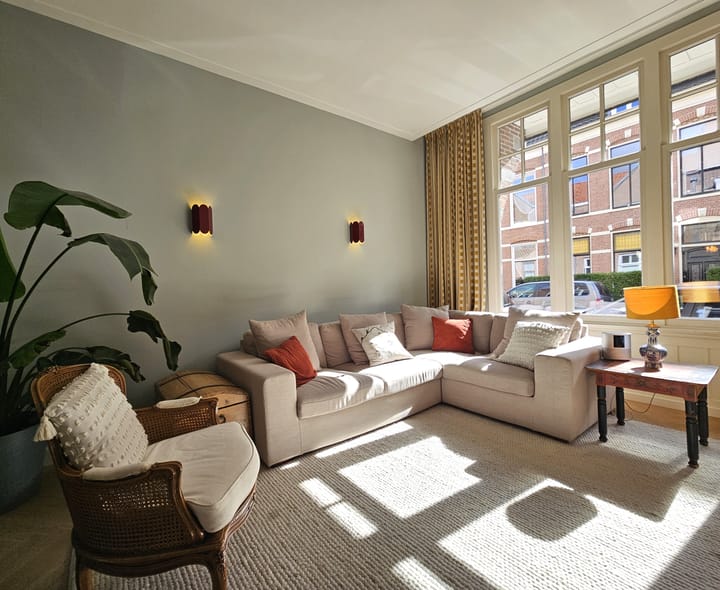
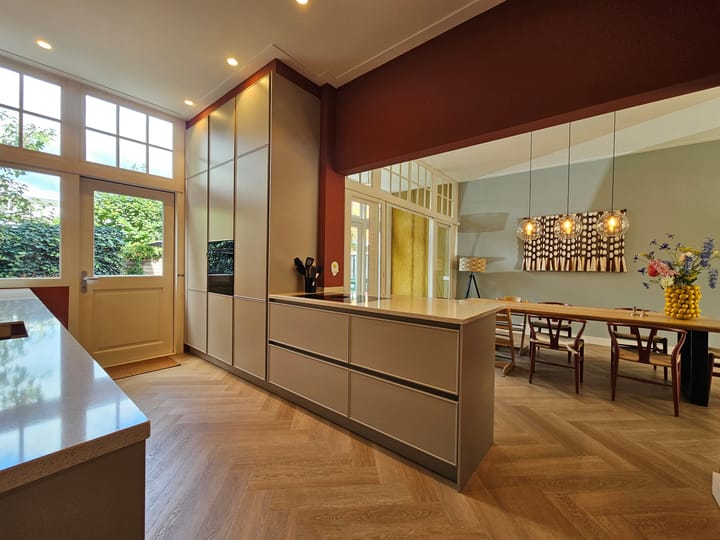
Vestibule with a door leading to a central hallway, featuring a built-in closet for coats and shoes, under-stair storage, and a separate toilet with a small sink. The L-shaped living room, equipped with underfloor heating and a herringbone-patterned floor, is flooded with natural light through tall windows. The dining area, which includes an open-plan kitchen and a separate conservatory with French doors opening onto the spacious garden. The modern kitchen features sleek, handleless cabinetry, a generous countertop, and a range of integrated appliances—including an induction cooktop with a built-in extractor, a fridge-freezer, a dishwasher, a Quooker tap (providing boiling, chilled and sparkling water), and a combination oven/microwave. A door in the kitchen leads to a cellar, currently used for storage and as a pantry.
On the first floor, a spacious landing provides access to three bedrooms (two large, one smaller) and a separate toilet with a small sink. The primary bedroom includes built-in wardrobes, access to a large balcony, and an en-suite bathroom fitted with a bathtub, a separate shower, and a washbasin. The second bedroom, currently used as a home office, features distinctive glass-fronted built-in cabinets and a charming bay window. The smaller bedroom is presently used as a nursery.
The second floor comprises a bathroom (with a shower, toilet, and washbasin), a laundry room, two spacious bedrooms with built-in wardrobes, and a third bedroom currently serving as a guest room/office.
Features
Approximately 223 m² of living space;
An exceptionally spacious family home in the sought-after Koninginnebuurt neighborhood;
6 bedrooms, 2 bathrooms, and 2 separate toilets. Modern kitchen with a generous countertop and built-in appliances;
Atmospheric living and dining area featuring tall windows;
Herringbone flooring with underfloor heating and a contemporary finish;
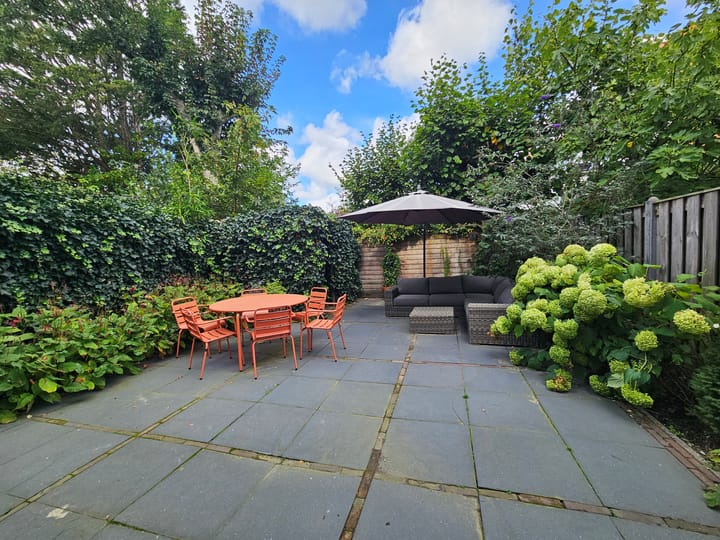
Spacious city garden with a storage shed;
Offered unfurnished (with flooring and window coverings); energy label C.
Diplomatic contract for 2 years, with the possibility of extension.
Rental price: € 5,500 per month, excluding gas, water, electricity, and municipal taxes.
The landlord reserves the right of refusal.
Advertisement
Features
Transfer of ownership
- Listed since
- Acceptance
- Available in consultation
- Rental price
- € 5,500 per month (no service charges)
- Deposit
- € 5,500 one-off
- Rental agreement
- Temporary rent
- Status
- Available
Construction
- Kind of house
- Mansion, row house
- Building type
- Resale property
- Year of construction
- 1914
- Specific
- With carpets and curtains
- Type of roof
- Gable roof covered with roof tiles
Surface areas and volume
- Areas
- Living area
- 223 m²
- Other space inside the building
- 13 m²
- Exterior space attached to the building
- 14 m²
- Volume in cubic meters
- 872 m³
Layout
- Number of rooms
- 7 rooms (6 bedrooms)
- Number of bath rooms
- 2 bathrooms and 2 separate toilets
- Bathroom facilities
- Shower, bath, sink, and washstand
- Number of stories
- 3 stories
Energy
- Energy label
- C
- Insulation
- Roof insulation and double glazing
- Heating
- CH boiler and partial floor heating
- Hot water
- CH boiler
- CH boiler
- Gas-fired, in ownership
Exterior space
- Location
- Alongside a quiet road and in residential district
- Garden
- Back garden
- Back garden
- 61 m² (9.00 metre deep and 7.00 metre wide)
- Garden location
- Located at the north
- Balcony/roof terrace
- Balcony present
Storage space
- Shed / storage
- Detached wooden storage
Parking
- Type of parking facilities
- Resident's parking permits
Curious what your home is worth?
See your estimated home value and discover what's happening in your neighborhood.

Popularity
0x
Viewed
0x
Saved
30-10-2026
On Funda
Neighborhood
Koninginnebuurt
Haarlem- Residents
- 2,910
- Family with children
- 28%
- Avg. asking price / m²
- € 6,661
Discover the neighborhood
Curious about the housing supply, residents and local real estate agents?

Don’t want to forget this home?
Save it as a favorite. You’ll easily find it back and get notified when something changes.
