New

- 266 m²living area
- 4bedrooms
- Aenergy label
Description
AVAILABLE IMMEDIATELY
Spacious living in a detached villa in Hengelo is now possible!
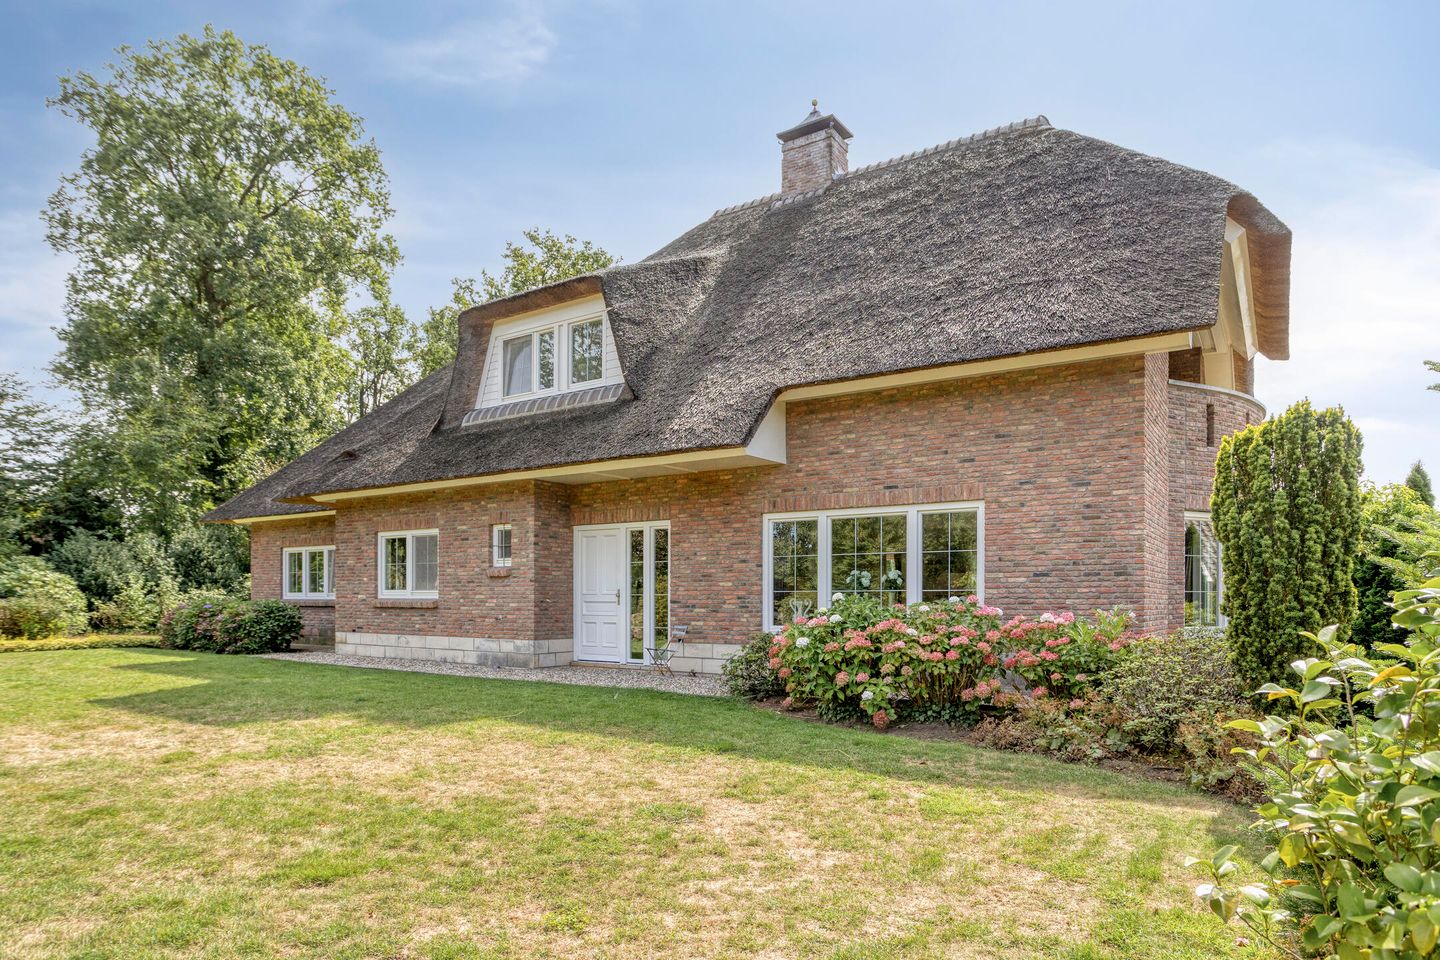
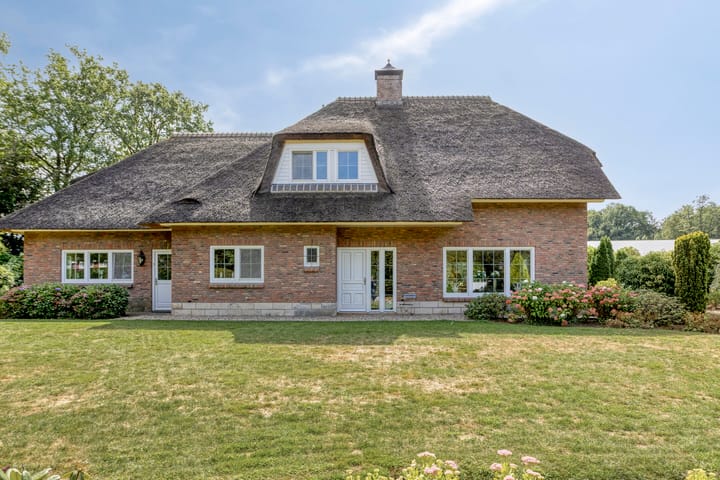
In a beautiful and quiet location in Hengelo, this exceptionally spacious and partly furnished villa is becoming available. With a living area of approximately 266 m² and a generous plot of approximately 1,060 m², this property offers an exceptional amount of space, comfort and flexibility.
The property was built in 2001, has an energy label A and features a recently renovated bathroom.
The generous proportions make this property particularly suitable for those who value space and flexibility. In addition to the spacious living room and kitchen, the property offers several rooms that can be used as bedrooms, home offices or hobby rooms. There is also a separate section with its own entrance, making it highly suitable as a home office or workspace.
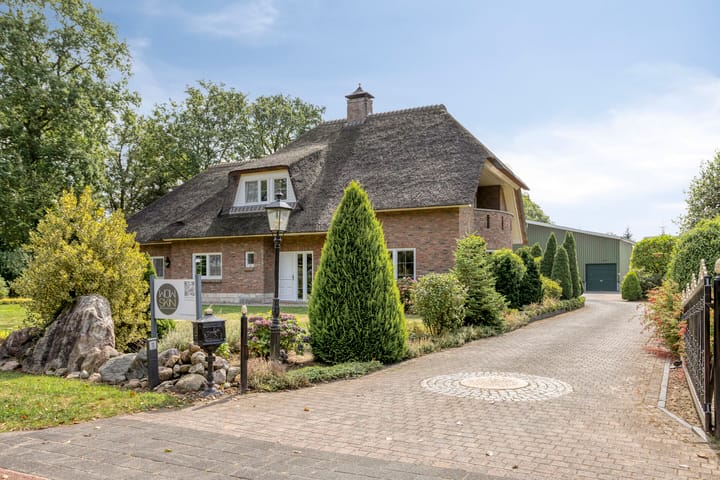
There is also plenty of space surrounding the property. The house is surrounded by a spacious garden with ample room for several terraces, allowing indoor and outdoor living to be combined perfectly. At the rear of the plot there is also a covered area with space to park one car.
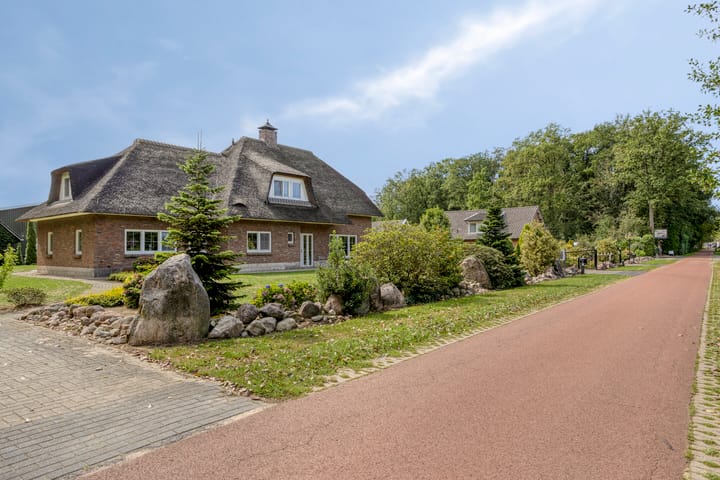
The Reimersdennenweg is located in the Slangenbeek district, a quiet and family-friendly residential area on the northern side of Hengelo. Various amenities are available in the immediate vicinity, while both the centre of Hengelo and the main access roads, including the A1 motorway, are easily accessible.
Layout:
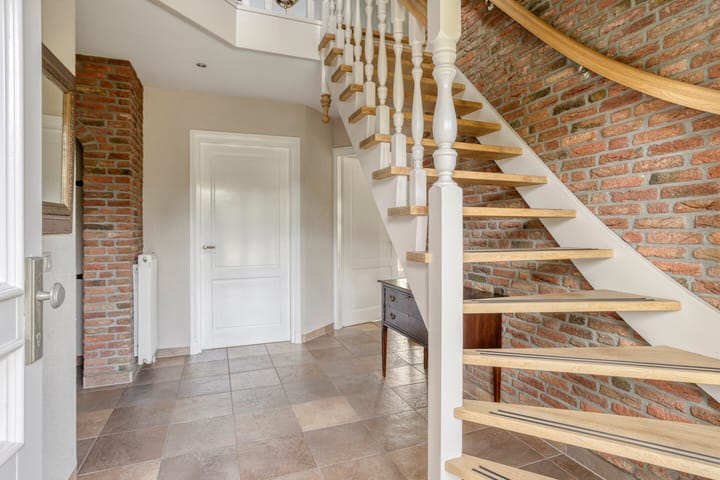
Entrance/hallway with toilet and meter cupboard. From the hallway, there is access to, among other rooms, the study and the spacious living room. The large kitchen is fitted with various built-in appliances.
Adjacent to the kitchen is the utility room with kitchenette, storage cupboards and a utility sink.
The former garage has been divided into two separate rooms. One room is fitted with built-in cupboards and the other features a pantry. This section also has its own entrance and is therefore ideally suited for use as a home office or workspace.
At the rear of the plot there is a covered area with space to park one car.
First floor:
Landing with open void and separate toilet. The bathroom is fitted with a bathtub, separate shower and washbasin unit with double taps.
This floor offers three spacious bedrooms, two of which have access to the balcony. In addition, there is a very spacious fourth room, which can be used as a bedroom, hobby room or multifunctional space. The washing machine and dryer are also located here.
Attic:
Storage attic accessible via a folding loft ladder.
Features:
Rent: € 4,500 per month;
Advance payment for heating costs: € 650 per month. This will be settled annually and adjusted where necessary;
Advance payment for garden maintenance to be determined in consultation;
Security deposit equal to 1 month’s rent;
The property is partly furnished;
Living area approximately 266 m²;
Plot size approximately 1,060 m²;
Year of construction: 2001;
Energy label A;
Located in the Slangenbeek district;
Quiet residential environment;
Income requirements apply to this villa.
Interested in this villa? Please contact us for further information or to arrange a viewing.
This information has been compiled by us with due care. However, we accept no liability whatsoever for any incompleteness, inaccuracies or otherwise, nor for the consequences thereof. All stated dimensions and surface areas are indicative. The NVM terms and conditions apply.
Advertisement
Features
Transfer of ownership
- Listed since
- Acceptance
- Available immediately
- Rental price
- € 4,500 per month (no service charges)
- Deposit
- € 4,500 one-off
- Rental agreement
- Indefinite duration
- Status
- Available
Construction
- Kind of house
- Villa, detached residential property
- Building type
- Resale property
- Year of construction
- 2001
- Specific
- Furnished and with carpets and curtains
Surface areas and volume
- Areas
- Living area
- 266 m²
- Other space inside the building
- 22 m²
- Exterior space attached to the building
- 8 m²
- Volume in cubic meters
- 680 m³
Layout
- Number of rooms
- 7 rooms (4 bedrooms)
- Number of bath rooms
- 1 bathroom and 1 separate toilet
- Bathroom facilities
- Shower, double sink, and bath
- Number of stories
- 2 stories and an attic
Energy
- Energy label
- A
- Heating
- CH boiler
- Hot water
- CH boiler
- CH boiler
- HR ketel (gas-fired combination boiler)
Exterior space
- Location
- Alongside a quiet road and in residential district
- Garden
- Surrounded by garden
- Balcony/roof terrace
- Balcony present
Parking
- Type of parking facilities
- Parking on private property
Popularity
0x
Viewed
0x
Saved
16-9-2026
On Funda
Neighborhood
Het Broek
Hengelo (OV)- Residents
- 2,780
- Family with children
- 58%
- Avg. asking price / m²
- € 3,660
Discover the neighborhood
Curious about the housing supply, residents and local real estate agents?

Don’t want to forget this home?
Save it as a favorite. You’ll easily find it back and get notified when something changes.
