New

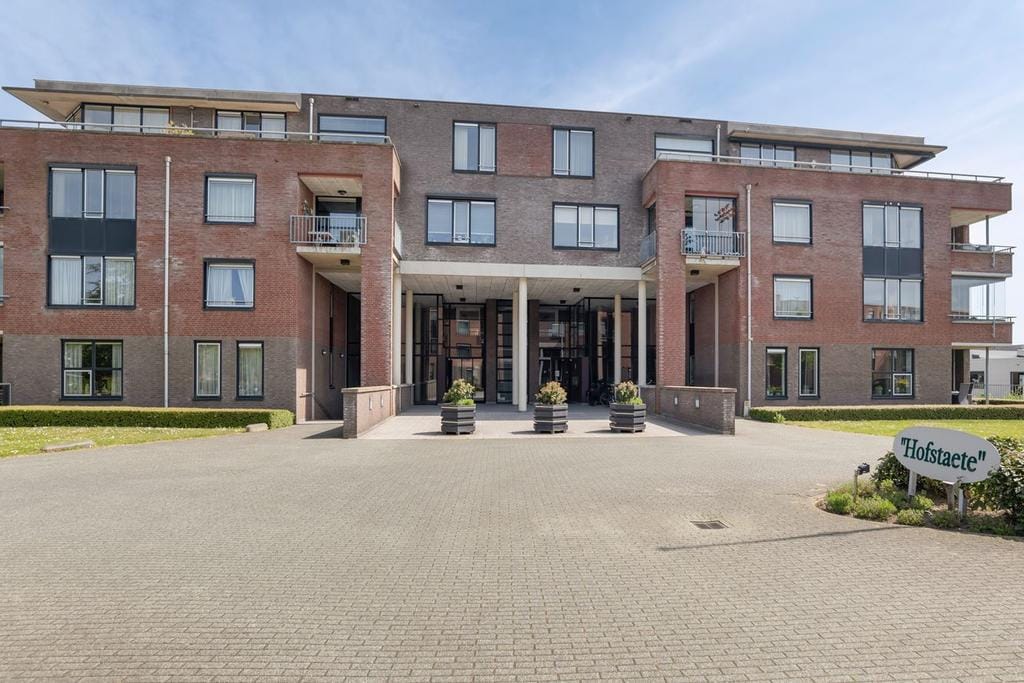
Hofstaete 1476674 GC HerveldKern Herveld

€ 1,255 p/mo.
Map
  • 76 m²
  • 2
  • A

Description

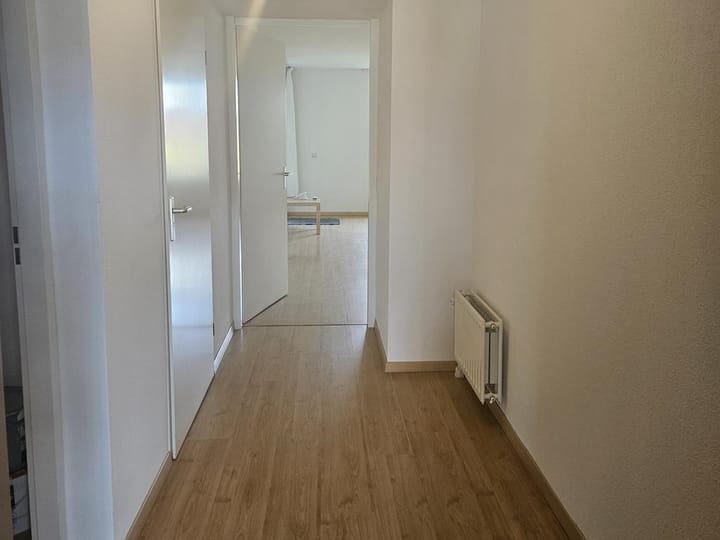
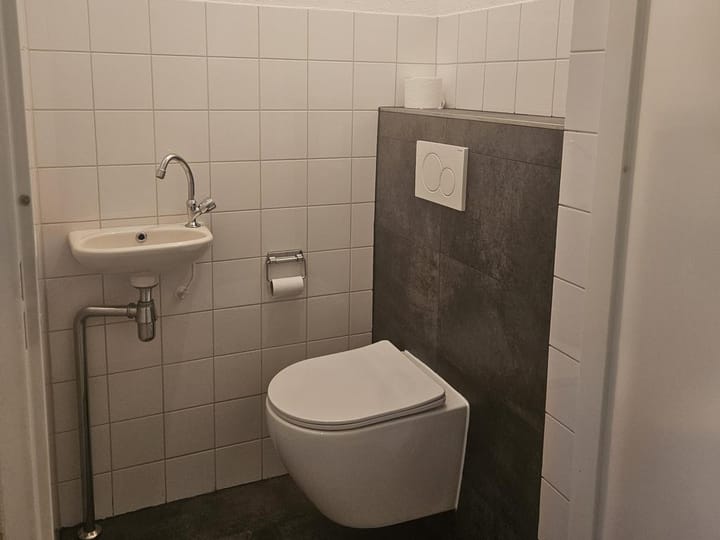
LET OP: dit appartement mag alleen bewoond worden door 55+ers of bewoners met een medische indicatie. Royaal 3-kamer appartement op de begane grond met terras en eigen (fietsen)berging in de kelder. Indeling: Entree, hal, wandtoilet met fontein, royale woonkamer, open keuken met inbouwapparatuur: vaatwasser, koelkast, combi-magnetron, halogeen-kookplaat en afzuigkap. Slaapkamer met aansluitend de badkamer met douchecabine, 2e wandtoilet, designradiator en vaste wastafel. 2e Slaap/werkkamer. Vanuit de woon- en slaapkamer te bereiken terras aan de achterzijde van het appartement. Aansluitend aan het terras een fraaie groenstrook met beplanting. Bijzonderheden: - Minimale huurperiode: 1 jaar. - Beschikbaar per 01 november 2026. - Inkomenseis minimaal 2,5 keer de huur bruto. - Uitsluitend bestemd voor 55+ of huurders met een medische indicatie. - Belangstellenden dienen te reageren per e-mail naar ons kantoor. - Huisdieren niet toegestaan. - Huurder moet voldoen aan de acceptatienormen van de door ons uit te voeren verplichte huurcheck. U dient de informatie hiervoor vooraf aan te leveren.

Highlights

AI-generated from the description
  • Spacious ground floor flat

    Three-room ground floor apartment with terrace.

  • Open kitchen with appliances

    Open kitchen with dishwasher, combi-microwave and more.

  • Terrace with green strip

    Rear terrace directly adjoining planted green strip.

Features

Transfer of ownership

Listed since
Acceptance
Available on 11/1/2026
Rental price
€ 1,255 per month (no service charges)
Deposit
€ 1,255 one-off
Rental agreement
Indefinite duration
Status
Available

Construction

Type apartment
Ground-floor apartment (apartment)
Building type
Resale property
Year of construction
1999
Specific
Partly furnished with carpets and curtains
Type of roof
Flat roof
Accessibility
Accessible for people with a disability and accessible for the elderly

Surface areas and volume

Areas
Living area
76 m²
Exterior space attached to the building
9 m²
External storage space
6 m²
Volume in cubic meters
250 m³

Layout

Number of rooms
3 rooms (2 bedrooms)
Number of bath rooms
1 bathroom and 1 separate toilet
Bathroom facilities
Shower, toilet, and sink
Number of stories
1 story
Facilities
Optical fibre, mechanical ventilation, and passive ventilation system
Located at
Ground floor

Energy

Energy label
Insulation
Roof insulation, energy efficient window, insulated walls, floor insulation and completely insulated
Heating
CH boiler
Hot water
CH boiler
CH boiler
Nefit Proline HR CV-combiketel (gas-fired combination boiler from 2020, in ownership)

Cadastral data

VALBURG G 1917
Cadastral map
Ownership situation
Full ownership

Exterior space

Location
In centre
Garden
Sun terrace
Sun terrace
9 m² (3.50 metre deep and 2.70 metre wide)
Garden location
Located at the northeast with rear access

Storage space

Shed / storage
Built-in
Facilities
Electricity

Parking

Type of parking facilities
Public parking

VVE (Owners Association) checklist

Registration with KvK
Yes
Annual meeting
Yes
Periodic contribution
Yes
Reserve fund present
Yes
Maintenance plan
Yes
Building insurance
Yes

Popularity

0x

Viewed

0x

Saved

7-10-2026

On Funda

Neighborhood

Kern Herveld

Herveld
Residents
2,120
Family with children
35%
Avg. asking price / m²
€ 4,244

Discover the neighborhood

Curious about the housing supply, residents and local real estate agents?

View neighborhood insights

Don’t want to forget this home?

Save it as a favorite. You’ll easily find it back and get notified when something changes.