Under offer
Huygensstraat 741221 BA HilversumGeuzenbuurt
€ 3,000 p/mo.

- 122 m²living area
- 137 m²plot size
- 3bedrooms
- A+energy label
Description
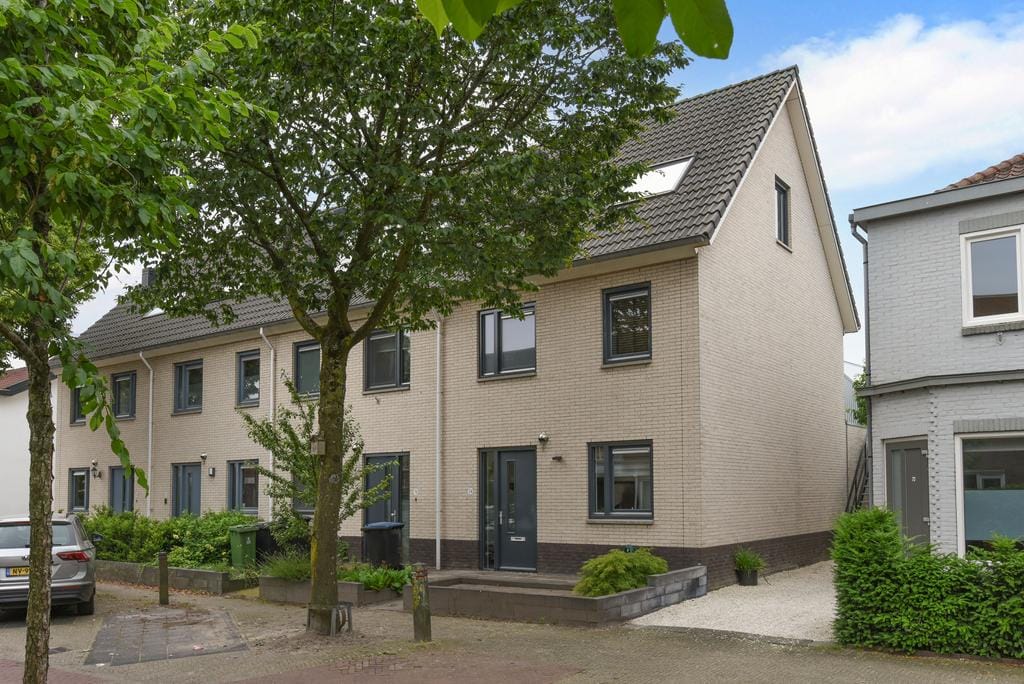
Modern and Energy-Efficient Corner House (2015) with Private Parking, Air Conditioning and Sunny Garden near Hilversum City Centre
This stylish corner house is part of an exclusive development of just four homes on Huygensstraat and was completed in 2015. Built to modern standards, the property offers excellent comfort, sustainability and energy efficiency. With approximately **122 m² of living space**, an **A energy label** and **13 solar panels**, this home is ideal for a family or a couple looking for a comfortable and energy-efficient residence.
The property is situated on a charming residential street within walking distance of Hilversum's vibrant town centre and the railway station. Directly opposite the house is a primary school with a large playground and plenty of play facilities for children. At the rear, the property borders a small-scale business park, where the house benefits from its own private parking space.
Layout
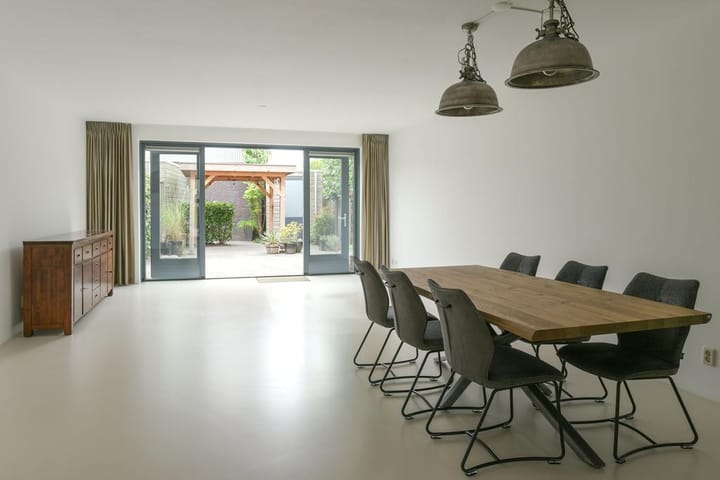
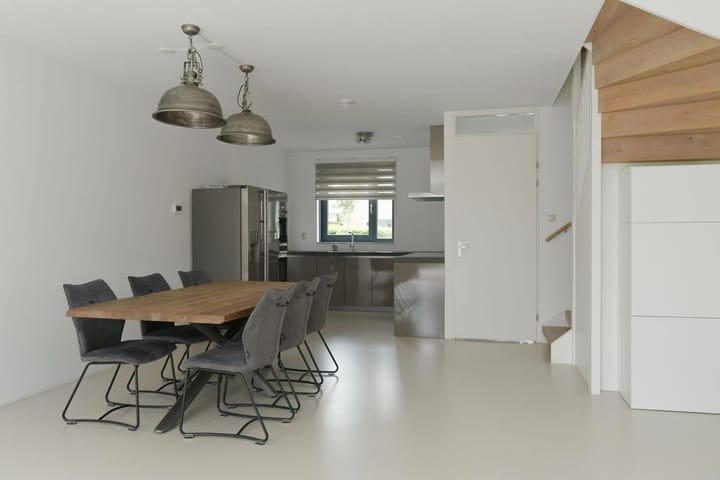
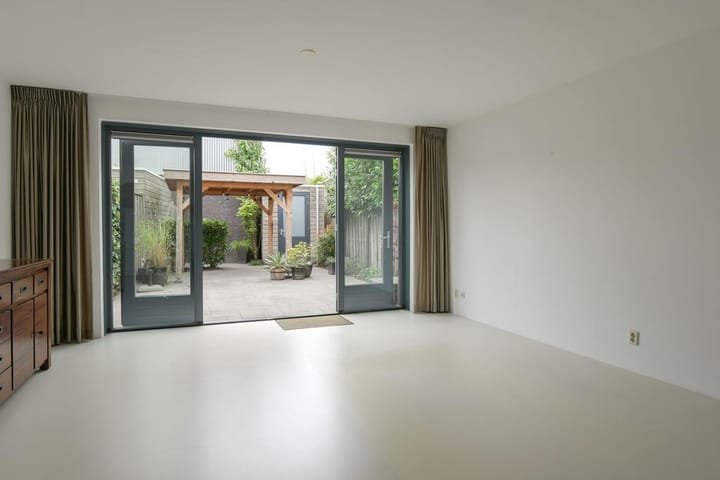
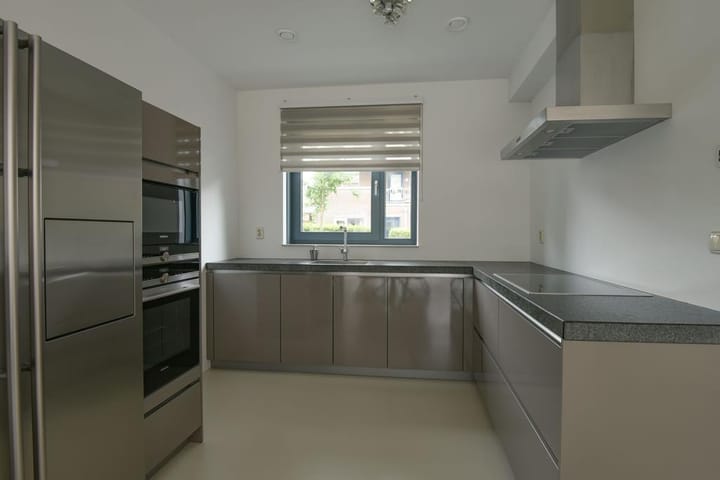
The spacious and bright entrance hall with a modern guest toilet leads to the generously extended living room. French doors opening onto the garden and large windows create a bright and inviting living space. At the front of the house is the modern open-plan kitchen, fully equipped with high-quality built-in appliances, including an oven, microwave, dishwasher, cooktop, extractor hood and a large American-style refrigerator.
The attractively landscaped rear garden features a pergola, a wooden storage shed and a rear entrance providing direct access to the private parking space. This rear access also offers easy access to Huygensstraat.
The first floor comprises two spacious bedrooms. The generous principal bedroom at the rear includes a practical built-in wardrobe. The second bedroom is located at the front of the house. The contemporary bathroom is fitted with a large walk-in shower, a washbasin with stylish designer taps and a second toilet.
The top floor offers a spacious open attic, ideal for use as a home office, hobby room or guest accommodation. This floor also houses the washing machine and tumble dryer connections.
For additional comfort, air conditioning units are installed on the upper floors. The entire home is finished with a stylish light-coloured poured resin floor combined with comfortable underfloor heating throughout.
A bright, contemporary and move-in-ready home in an excellent location, with all amenities within easy reach.
Key Features
* Approximately 122 m² of living space
* Corner house built in 2015
* Energy Label A+
* 13 solar panels
* Private parking space at the rear
* Air conditioning on the upper floors
* Underfloor heating throughout the entire house
* Modern kitchen with complete built-in appliances
* Beautifully landscaped garden with storage shed and rear access
* Within walking distance of Hilversum town centre and railway station
* Primary school with extensive playground directly opposite the property
Rental Conditions
* Rent excludes gas, water, electricity and municipal taxes/charges.
* Minimum rental period: 1 year, followed by an indefinite rental agreement.
* Security deposit: two months' rent.
* Letting subject to the landlord's approval.
* Bank and employment references will be verified.
* Minimum gross combined monthly income must be at least 3.5 times the monthly rent.
* Pets are not permitted.
Advertisement
Features
Transfer of ownership
- Listed since
- Acceptance
- Available in consultation
- Rental price
- € 3,000 per month (no service charges)
- Deposit
- € 6,000 one-off
- Rental agreement
- Indefinite duration
- Status
- Under offer
Construction
- Kind of house
- Single-family home, corner house
- Building type
- Resale property
- Year of construction
- 2015
- Type of roof
- Gable roof covered with roof tiles
Surface areas and volume
- Areas
- Living area
- 122 m²
- External storage space
- 4 m²
- Plot size
- 137 m²
- Volume in cubic meters
- 382 m³
Layout
- Number of rooms
- 4 rooms (3 bedrooms)
- Number of bath rooms
- 1 bathroom and 1 separate toilet
- Bathroom facilities
- Shower, toilet, and sink
- Number of stories
- 2 stories and an attic
- Facilities
- Air conditioning and solar panels
Energy
- Energy label
- A+
- Insulation
- Completely insulated
- Heating
- CH boiler and complete floor heating
- Hot water
- CH boiler
- CH boiler
- 2014, in ownership
Cadastral data
- HILVERSUM R 7946
- Cadastral map
- Area
- 137 m²
- Ownership situation
- Full ownership
Exterior space
- Location
- In residential district
- Garden
- Back garden and front garden
- Back garden
- 50 m² (10.00 metre deep and 5.00 metre wide)
- Garden location
- Located at the west with rear access
Storage space
- Shed / storage
- Detached wooden storage
- Facilities
- Electricity
Garage
- Type of garage
- Parking place
Parking
- Type of parking facilities
- Paid parking, parking on private property and public parking
Popularity
1,082x
Viewed
12x
Saved
20-7-2026
On Funda
Neighborhood

Geuzenbuurt
Hilversum- Residents
- 2,630
- Family with children
- 31%
- Avg. asking price / m²
- € 5,217
Discover the neighborhood
Curious about the housing supply, residents and local real estate agents?

Don’t want to forget this home?
Save it as a favorite. You’ll easily find it back and get notified when something changes.
