
- 143 m²living area
- 149 m²plot size
- 4bedrooms
- Genergy label
Description
LUITGARDEWEG 18, HILVERSUM
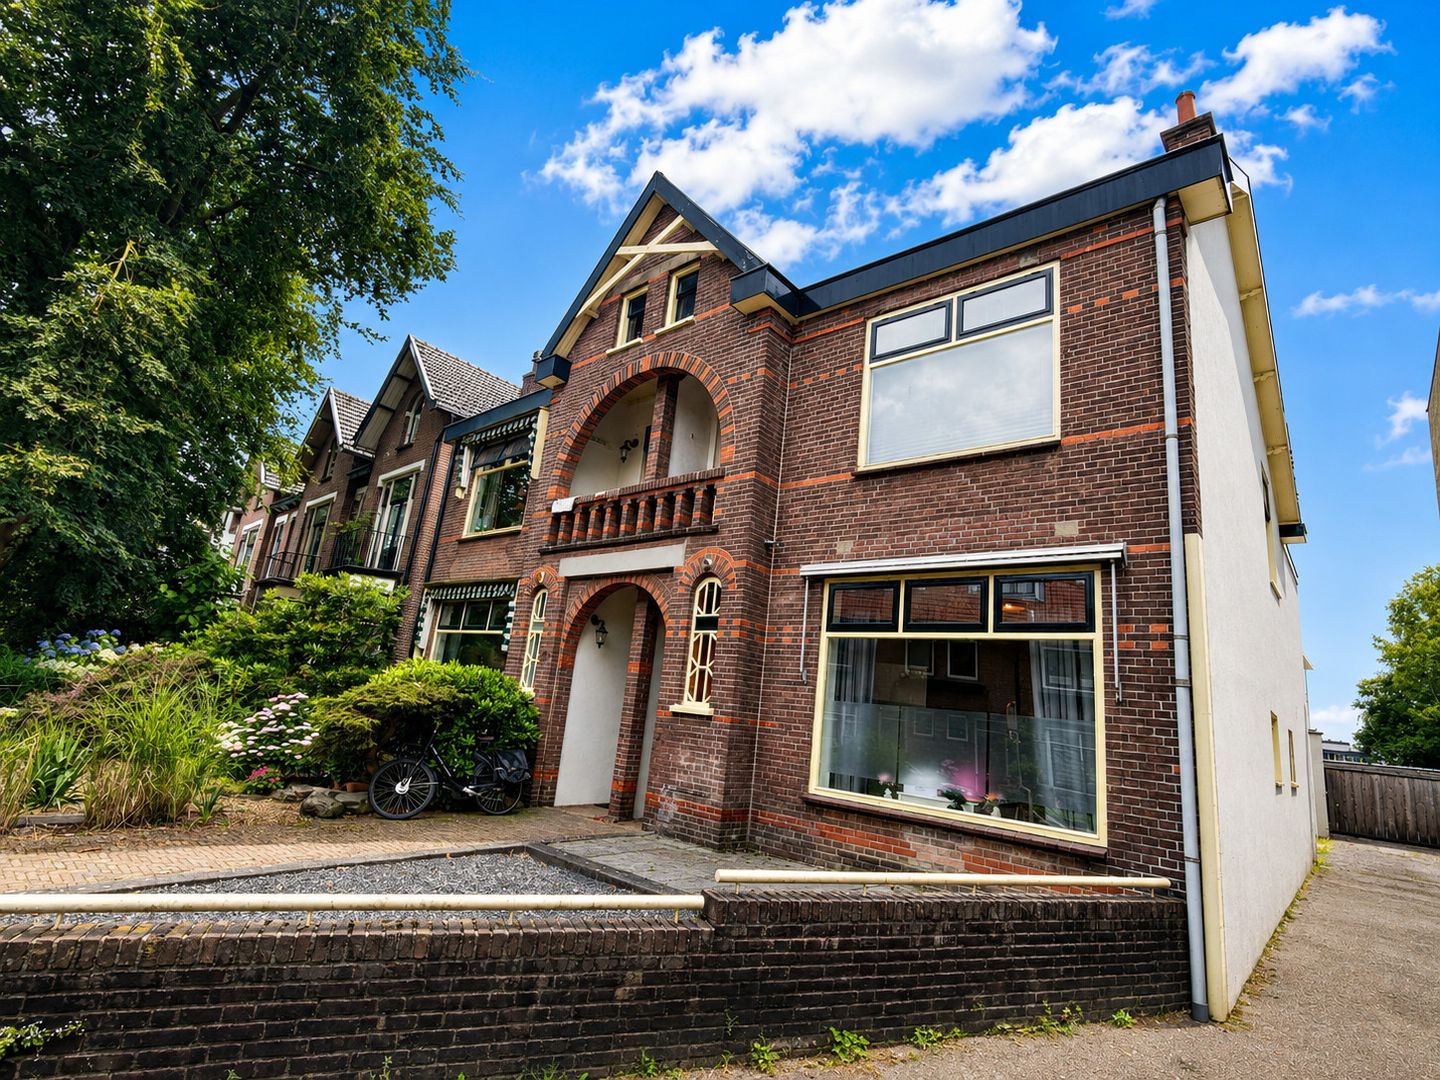
FOR RENT: CHARACTERFUL PERIOD RESIDENCE IN ONE OF HILVERSUM’S MOST SOUGHT-AFTER LOCATION
Set on an exclusive and tranquil side street within walking distance of Hilversum’s vibrant town centre, we are pleased to offer this characterful semi-detached residence dating from 1908. With approximately 143 m² of living space, a generous layout across several floors and two private parking spaces on its own grounds, this is a distinguished home for those seeking space, elegance and convenience in equal measure.
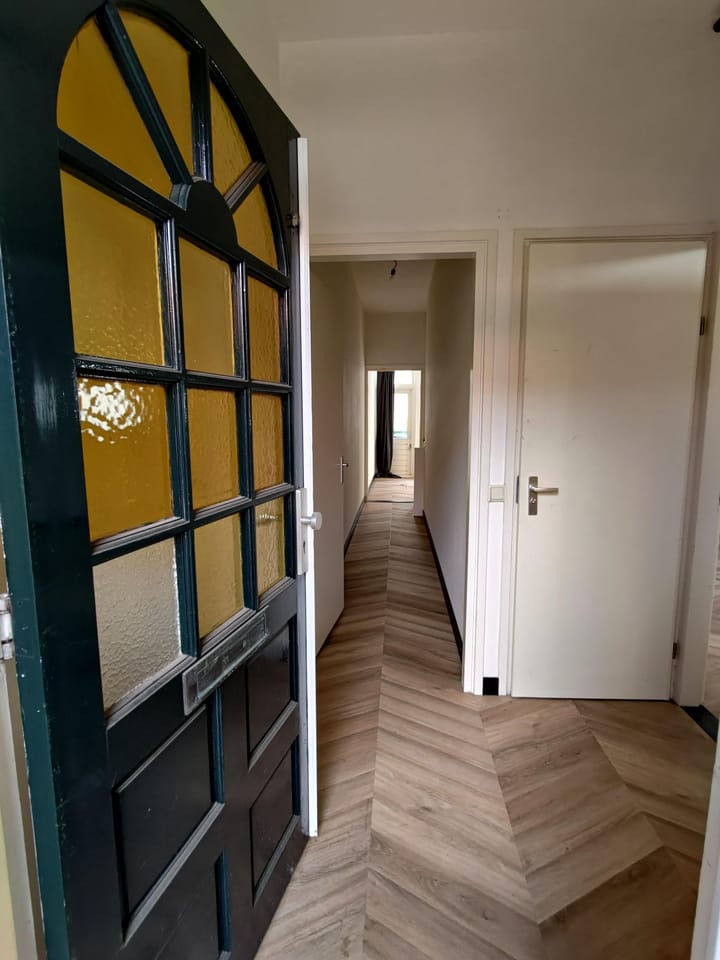
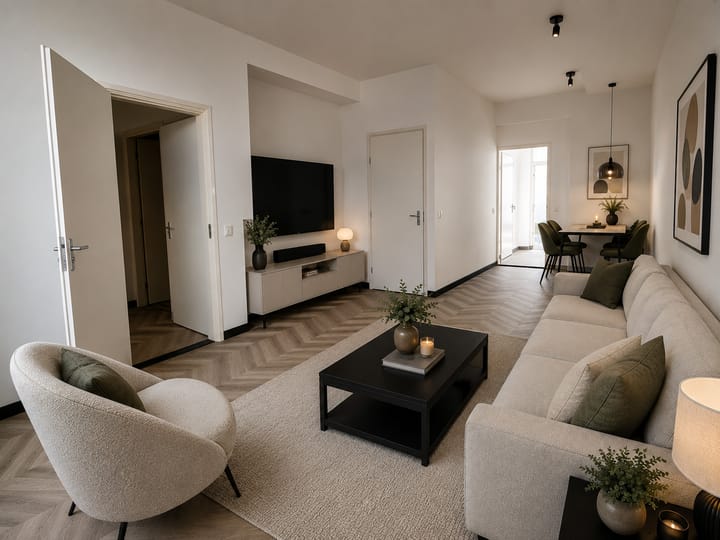
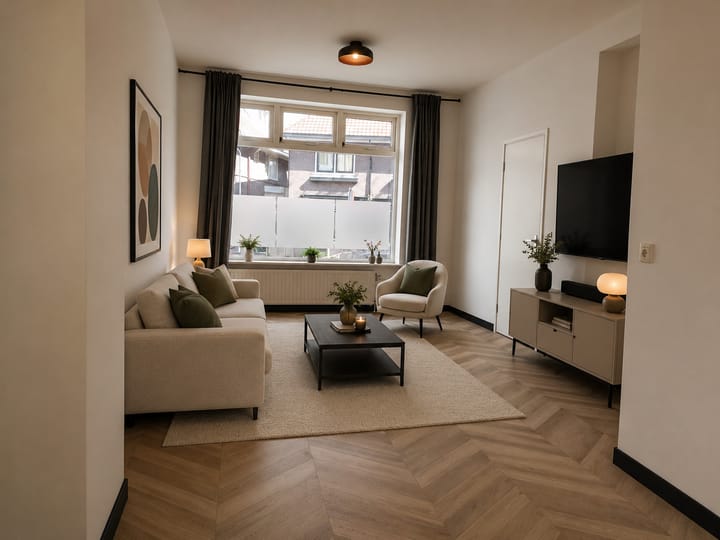
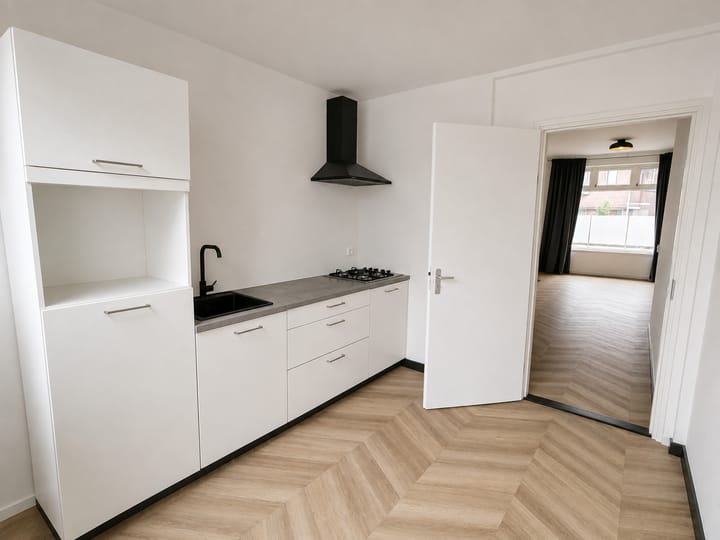
The property retains the atmosphere of a classic early twentieth-century residence, complete with the authentic detailing and generous ceiling heights that come with it, while having been carefully modernised to meet the standards of today. The kitchen has recently been fully renewed and the ground floor features a luxurious Hungarian point herringbone floor, lending the rooms a warm and refined character.
LOCATION
An address with everything within easy reach. The Albert Heijn supermarket is a two-minute walk away, the international school approximately three and a half minutes, and the Hilversumse Heide heathland just five minutes. The expansive nature of ’t Gooi begins quite literally around the corner, while the shops, restaurants and railway station of Hilversum are equally within walking distance. For those working in Amsterdam or Utrecht, this is a particularly attractive base.
LAYOUT
GROUND FLOOR: entrance hall, spacious living room, open-plan kitchen, separate study/home office and utility room.
FIRST FLOOR: three generous bedrooms, two bathrooms and a balcony.
ATTIC FLOOR: fourth bedroom.
BASEMENT: additional storage space.
OUTDOOR SPACE AND PARKING
The property benefits from both a front garden and a rear garden, complemented by a balcony on the first floor. Two private parking spaces are situated on its own grounds — an exceptional luxury in this neighbourhood.
COMFORT AND SUSTAINABILITY
As an authentic 1908 property, the residence still carries an older energy label (G), in keeping with its period of construction. Substantial steps towards sustainability have nonetheless already been taken: the property has been fitted with new floor and roof insulation and a new hybrid central heating boiler, ensuring pleasant living comfort and lower energy consumption.
KEY FEATURES
– Living area: approximately 143 m²
– Plot area: 149 m²
– Year of construction: 1908
– Four bedrooms and two bathrooms
– Delivered with floor and window coverings (“gestoffeerd”)
– Two private parking spaces on its own grounds
– Front and rear garden and balcony
RENTAL TERMS
ADDRESS: Luitgardeweg 18, 1211 NB Hilversum
RENT: € 3,195 per month
DEPOSIT: two months’ rent
AVAILABLE: by mutual agreement
SMOKING: not permitted
For further information or to arrange a viewing, we warmly invite you to contact us.
This information has been carefully compiled by us. No liability is accepted for any incompleteness, inaccuracy or otherwise, or the consequences thereof. All measurements and dimensions are indicative and not exact according to the NEN-2580 standard.
Advertisement
Features
Transfer of ownership
- Listed since
- Acceptance
- Available immediately
- Rental price
- € 3,195 per month (no service charges)
- Deposit
- € 6,390 one-off
- Rental agreement
- Temporary rent
- Status
- Available
Construction
- Kind of house
- Single-family home, double house
- Building type
- Resale property
- Year of construction
- 1905
Surface areas and volume
- Areas
- Living area
- 143 m²
- Plot size
- 149 m²
- Volume in cubic meters
- 580 m³
Layout
- Number of rooms
- 5 rooms (4 bedrooms)
- Number of bath rooms
- 2 bathrooms and 1 separate toilet
- Bathroom facilities
- 2 showers, 2 toilets, 2 sinks, and 2 washstands
- Number of stories
- 3 stories
Energy
- Energy label
- G
- Insulation
- Roof insulation, partly double glazed, insulated walls, floor insulation and secondary glazing
- Heating
- CH boiler
- Hot water
- CH boiler
- CH boiler
- Gas-fired
Exterior space
- Location
- In residential district
- Garden
- Back garden and front garden
- Back garden
- 54 m² (9.00 metre deep and 6.00 metre wide)
- Balcony/roof terrace
- Balcony present
Parking
- Type of parking facilities
- Public parking
Popularity
767x
Viewed
19x
Saved
26-8-2026
On Funda
Neighborhood

Centrum
Hilversum- Residents
- 4,150
- Family with children
- 6%
- Avg. asking price / m²
- € 5,343
Discover the neighborhood
Curious about the housing supply, residents and local real estate agents?

Don’t want to forget this home?
Save it as a favorite. You’ll easily find it back and get notified when something changes.
