Under offer

- 130 m²living area
- 248 m²plot size
- 4bedrooms
- Benergy label
Description
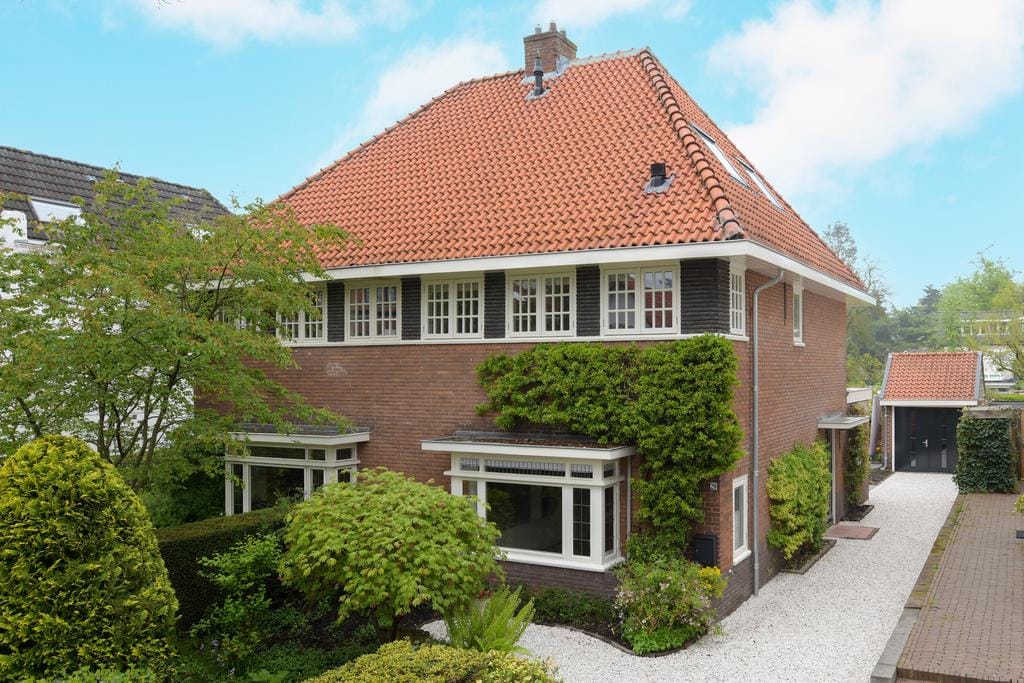
In the popular and beautiful "Boombergwijk" lies this semi detached house which has been completely rebuilt from the attic to the first floor, renewed and renovated with a great eye for detail for modern living comfort combined with preservation of the characteristic features that make 30's houses so popular.
The neighborhood lives up to its name with its large amount of trees and green avenues. The location just steps away from the Corversbos and walking distance to the cozy center of Hilversum, cycling distance to the NS train station is an absolute advantage.
In addition, the highways towards Amsterdam A1 and Utrecht A27 are quickly approachable.
The layout is as follows:
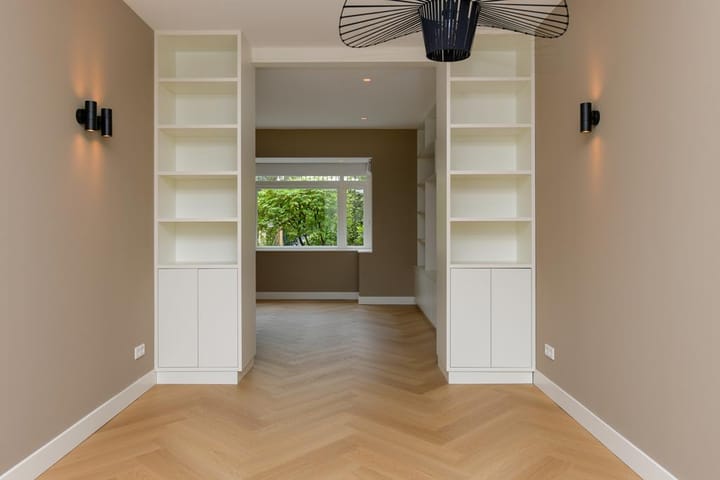

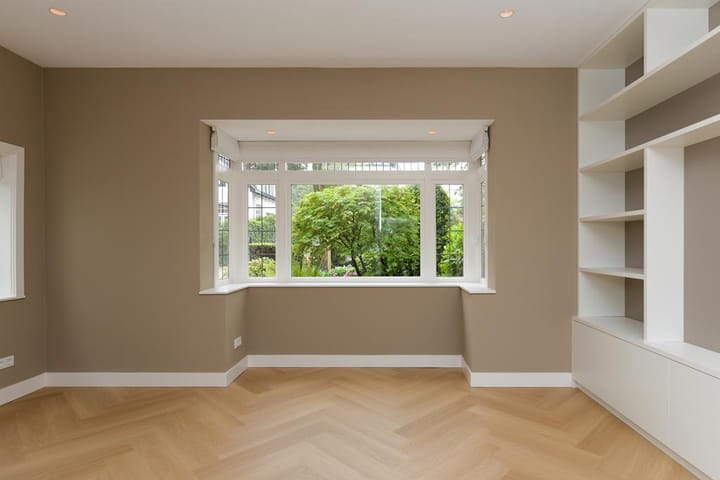
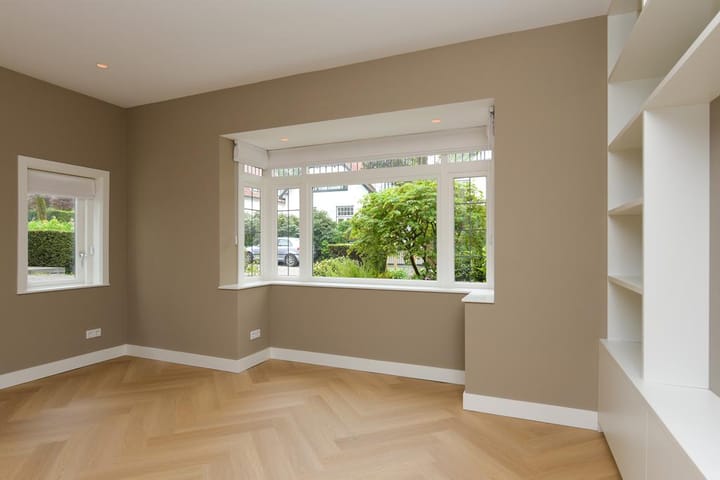
Entrance, hallway, w.c. with sink and mirror, separate wardrobe and access to cellar cupboard, access to the living room. At the rear is a large sliding door overlooking the garden, bringing in lots of light. Custom-made cabinets have created a modern ensuite with a sitting area at the front and a dining room. At the rear, an extension created space for a bright and modern living kitchen with an island and bar.
The choice of materials and color and finish of the kitchen has created a modern timeless kitchen with a luxurious look. In terms of equipment, the kitchen is equipped with an induction hob, built-in extractor, faucet with quooker, refrigerator and freezer, oven, combination oven / microwave and dishwasher.
Much attention has been paid to lighting and upholstery throughout the house. The ground floor area and kitchen have herringbone PVC floorboards with underfloor heating.
1st: Landing, separate toilet, spacious main bedroom at the front, small bedroom/work/study at the front, 3rd spacious bedroom at the rear. The bathroom has a double sink with cabinet, walk-in shower, towel radiator and attractive dimmable mirror.
2nd floor: attic with installation for the central heating system and washing machine and dryer. Cozy attic room with dormer window and skylights and private 2nd bathroom with walk-in shower, washbasin with cabinet and 3rd toilet.
The first and second floor are also equipped with PVC flooring. Both bathrooms have under floor heating. The chosen color scheme throughout the house has created a warm and cozy home.
The garden has been redone and provided with a gravel driveway. There is a spacious terrace adjacent to the kitchen and a second terrace in the garden. The detached stone barn has also been completely renovated.
Many provisions have been made to make the house more sustainable. Double glazing, roof insulation, floor insulation and facade insulation have been applied, as well as a three zone heating system (adjustable per floor).
Details:
- Characteristic and contemporary home , where everything is new.
- Located on a quiet and child-friendly avenue characterized by the characteristic buildings.
- The rental price does not include costs for gas, water, electricity and (local) taxes.
- Owner permission
- 2 months deposit
- (Bank) references will be checked; your gross (joint) income must be equal to 3.5 times the basic monthly rent.
- Semi-furnished
- available for minimum of 12 months
- Professional final cleaning at check out for the tenant
Advertisement
Features
Transfer of ownership
- Listed since
- Acceptance
- Available in consultation
- Rental price
- € 3,750 per month (no service charges)
- Deposit
- € 7,500 one-off
- Rental agreement
- Indefinite duration
- Status
- Under offer
Construction
- Kind of house
- Single-family home, double house
- Building type
- Resale property
- Year of construction
- 1931
- Type of roof
- Combination roof covered with roof tiles
Surface areas and volume
- Areas
- Living area
- 130 m²
- External storage space
- 12 m²
- Plot size
- 248 m²
- Volume in cubic meters
- 466 m³
Layout
- Number of rooms
- 6 rooms (4 bedrooms)
- Number of bath rooms
- 2 bathrooms and 2 separate toilets
- Bathroom facilities
- Double sink, 2 walk-in showers, 2 toilets, 2 washstands, and sink
- Number of stories
- 2 stories and an attic
- Facilities
- Skylight and sliding door
Energy
- Energy label
- B
- Insulation
- Roof insulation, double glazing, insulated walls and floor insulation
- Heating
- CH boiler and partial floor heating
- Hot water
- CH boiler
- CH boiler
- Combination boiler
Cadastral data
- HILVERSUM P 438
- Cadastral map
- Area
- 248 m²
- Ownership situation
- Full ownership
Exterior space
- Location
- Alongside a quiet road, in wooded surroundings and in residential district
- Garden
- Back garden, front garden and side garden
- Back garden
- 80 m² (10.00 metre deep and 8.00 metre wide)
- Garden location
- Located at the north with rear access
Storage space
- Shed / storage
- Detached brick storage
- Facilities
- Electricity
Parking
- Type of parking facilities
- Parking on private property
Popularity
1,123x
Viewed
23x
Saved
12-8-2026
On Funda
Neighborhood
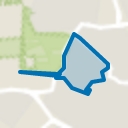
Boomberg
Hilversum- Residents
- 3,180
- Family with children
- 27%
- Avg. asking price / m²
- € 6,110
Discover the neighborhood
Curious about the housing supply, residents and local real estate agents?

Don’t want to forget this home?
Save it as a favorite. You’ll easily find it back and get notified when something changes.
