New
Burnhamstraat 1472132 GZ HoofddorpHoofddorp Hyde Park
€ 2,150 p/mo.

- 56 m²living area
- 2bedrooms
- A++energy label
Open House
- Thursday, July 23 from 4:00 PM to 5:00 PM
Description
Our doors are open! Come check it out during our open house on Thursday, July 23, from 4:00 p.m. to 5:00 p.m.
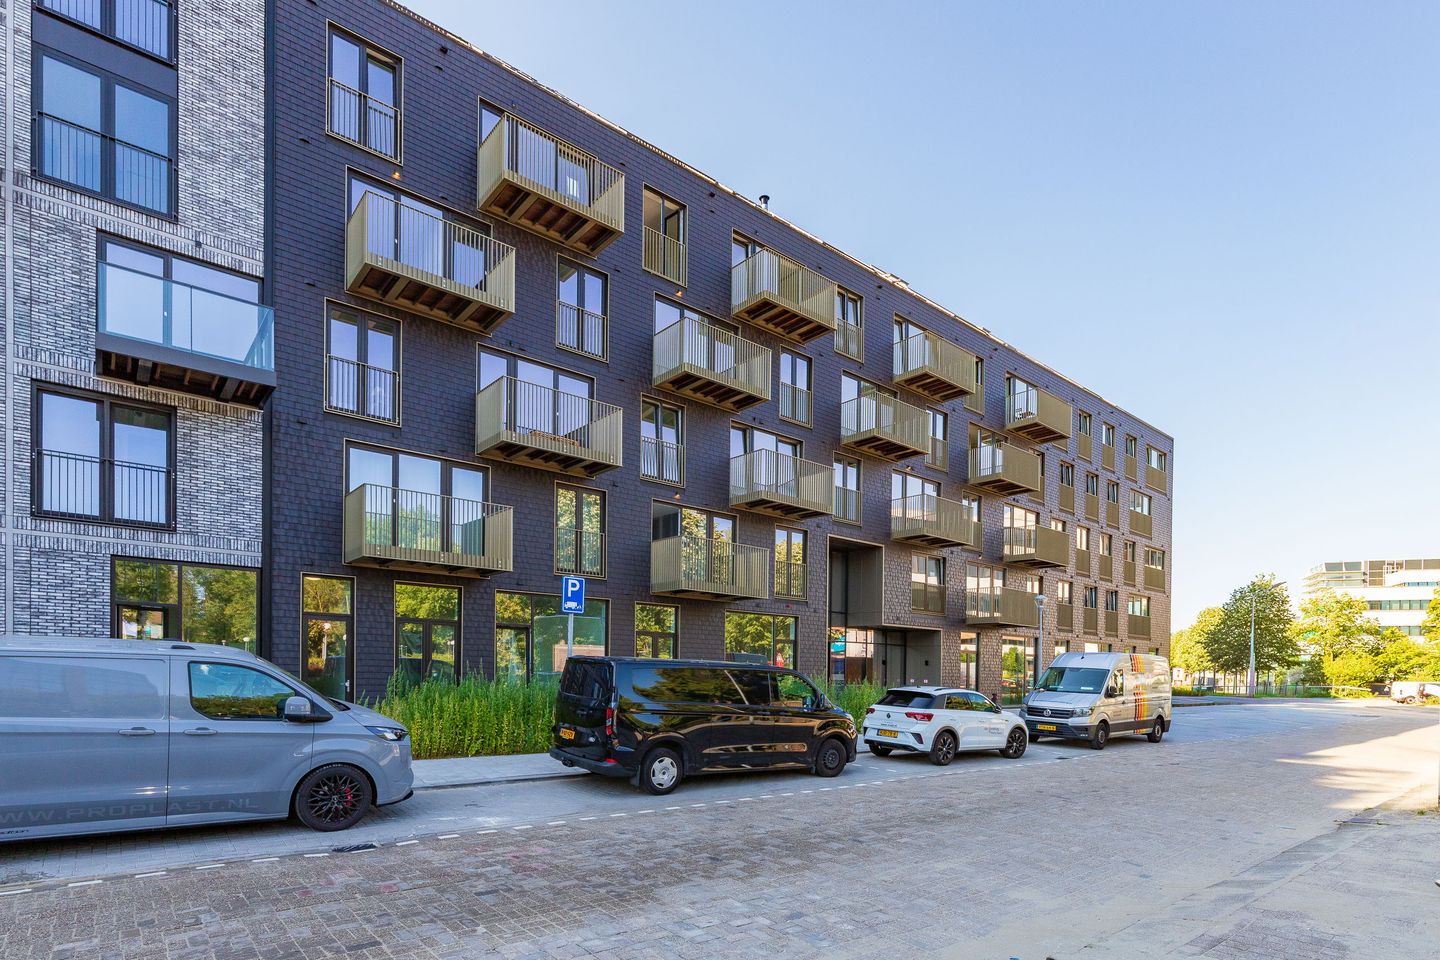
Welcome to the vibrant heart of the Amsterdam Metropolitan Area! Just 12 minutes by train from the Zuidas business district and only 4 minutes from Schiphol Airport, the exclusive new-build development Hyde Park is located within walking distance of Hoofddorp railway station.
This modern urban district offers a lively combination of living, working and relaxing. Here you will find attractive squares with welcoming cafés and restaurants, a supermarket, fitness and wellness facilities, and a variety of service-oriented shops – all within easy reach. Residents also benefit from the exclusive Hyde Park Service Point, a luxury concierge and butler service through which services such as dry cleaning, grocery shopping, bicycle and clothing repairs, car washing and various additional services can easily be arranged. At weekends, you can enjoy walking or jogging in the beautifully landscaped park, which also features tennis courts.
PARTICULARS:
Rental price: offers from €2,150 per month, excluding utilities
Security deposit: 2 months’ rent
Parking space number 20 available to rent separately for €200 per month.
Indefinite-term tenancy agreement, with a minimum rental period of 12 months
Available immediately
Located in Knightsbridge, building 2
Finished walls and flooring
Living room with open-plan kitchen
2 bedrooms
Modern bathroom
Curtains included
Service charges: €75 per month
Underfloor heating and cooling, except in the bathroom and toilet
Energy label A++
Low foundation risk classification: A, B, C
Communal courtyard garden designed by Piet Oudolf
Two communal bicycle storage areas
LAYOUT
Ground floor:
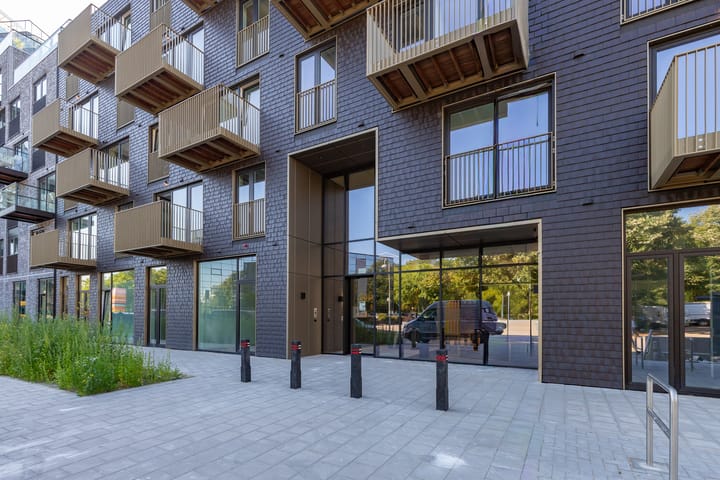
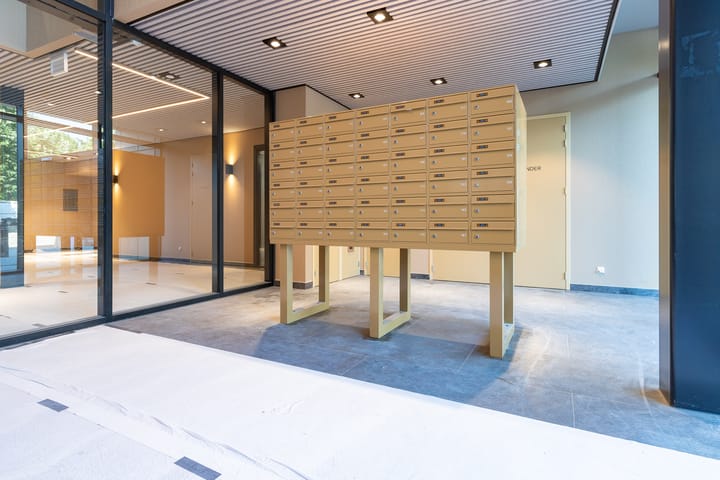
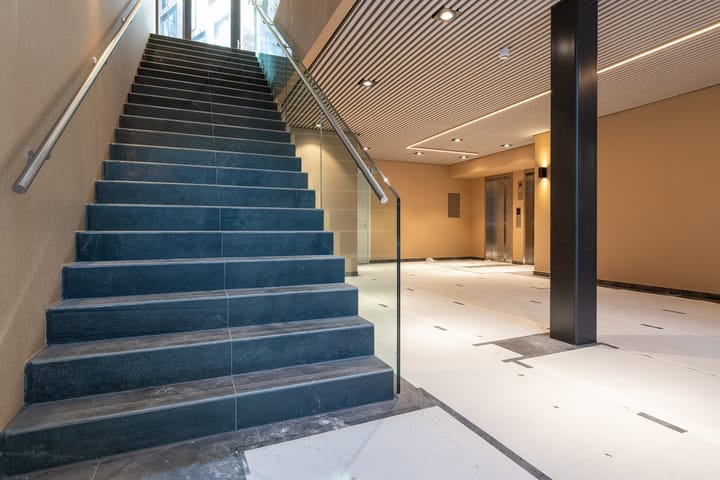
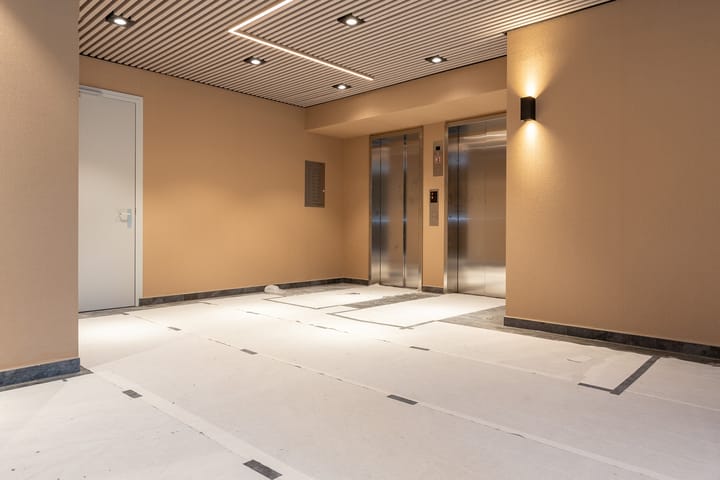
You are welcomed into a neat communal entrance hall with access to the lifts, mailboxes, staircase and bicycle storage areas.
First floor:
The entrance opens into the hallway, which provides access to almost all rooms in the apartment. The bright and spacious living room with open-plan kitchen forms the heart of the home. Thanks to the large windows, the room benefits from plenty of natural light. The living room provides access to the north-facing balcony, where you can sit comfortably in the shade and out of the direct sun on warm days.
The modern kitchen is arranged in a practical linear layout and offers ample workspace and storage. It is fitted with a range of Bosch built-in appliances, including an induction hob, extractor hood, combination oven, dishwasher and fridge-freezer.
The bathroom features a walk-in shower with rain shower, a washbasin with vanity unit, an illuminated mirror and an electric radiator. The utility room houses the heat pump installation and offers sufficient space for a washing machine and tumble dryer.
The apartment has two bedrooms, both suitable for use as a full-sized bedroom or home office.
The entire apartment, with the exception of the bathroom and toilet, is equipped with underfloor heating and cooling, ensuring a comfortable indoor climate throughout the year.
Advertisement
Features
Transfer of ownership
- Listed since
- Acceptance
- Available in consultation
- Rental price
- € 2,150 per month (excluding service charges à 75 per month)
- Deposit
- € 4,300 one-off
- Rental agreement
- Indefinite duration
- Status
- Available
Construction
- Type apartment
- Apartment with shared street entrance
- Building type
- Resale property
- Year of construction
- 2026
- Type of roof
- Flat roof
Surface areas and volume
- Areas
- Living area
- 56 m²
- Volume in cubic meters
- 150 m³
Layout
- Number of rooms
- 3 rooms (2 bedrooms)
- Number of bath rooms
- 1 bathroom and 1 separate toilet
- Bathroom facilities
- Walk-in shower, sink, and washstand
- Number of stories
- 1 story
- Facilities
- Optical fibre, elevator, mechanical ventilation, and TV via cable
- Located at
- 1st floor
Energy
- Energy label
- A++
- Insulation
- Double glazing and completely insulated
- Heating
- Geothermal heating and partial floor heating
- Hot water
- Geothermal heating
Cadastral data
- HAARLEMMERMEER AL 3104
- Cadastral map
- Ownership situation
- Full ownership
Exterior space
- Balcony/roof terrace
- Balcony present
Parking
- Type of parking facilities
- Parking garage
VVE (Owners Association) checklist
- Registration with KvK
- Yes
- Annual meeting
- Yes
- Periodic contribution
- Yes
- Reserve fund present
- Yes
- Maintenance plan
- Yes
- Building insurance
- Yes
Popularity
0x
Viewed
0x
Saved
20-7-2026
On Funda
Neighborhood

Hoofddorp Hyde Park
Hoofddorp- Residents
- 650
- Family with children
- 9%
- Avg. asking price / m²
- € 6,985
Discover the neighborhood
Curious about the housing supply, residents and local real estate agents?

Don’t want to forget this home?
Save it as a favorite. You’ll easily find it back and get notified when something changes.
