Albertje Onosplantsoen 212135 TJ HoofddorpHoofddorp Toolenburg Oost
€ 2,300 p/mo.

- 125 m²living area
- 3bedrooms
- Benergy label
Description
CHARACTERFUL FURNISHED CORNER HOUSE WITH SUNROOM AND SUNNY GARDEN IN TOOLENBURG
ALBERTJE ONOSPLANTSOEN 21, 2135 TJ HOOFDDORP, THE NETHERLANDS
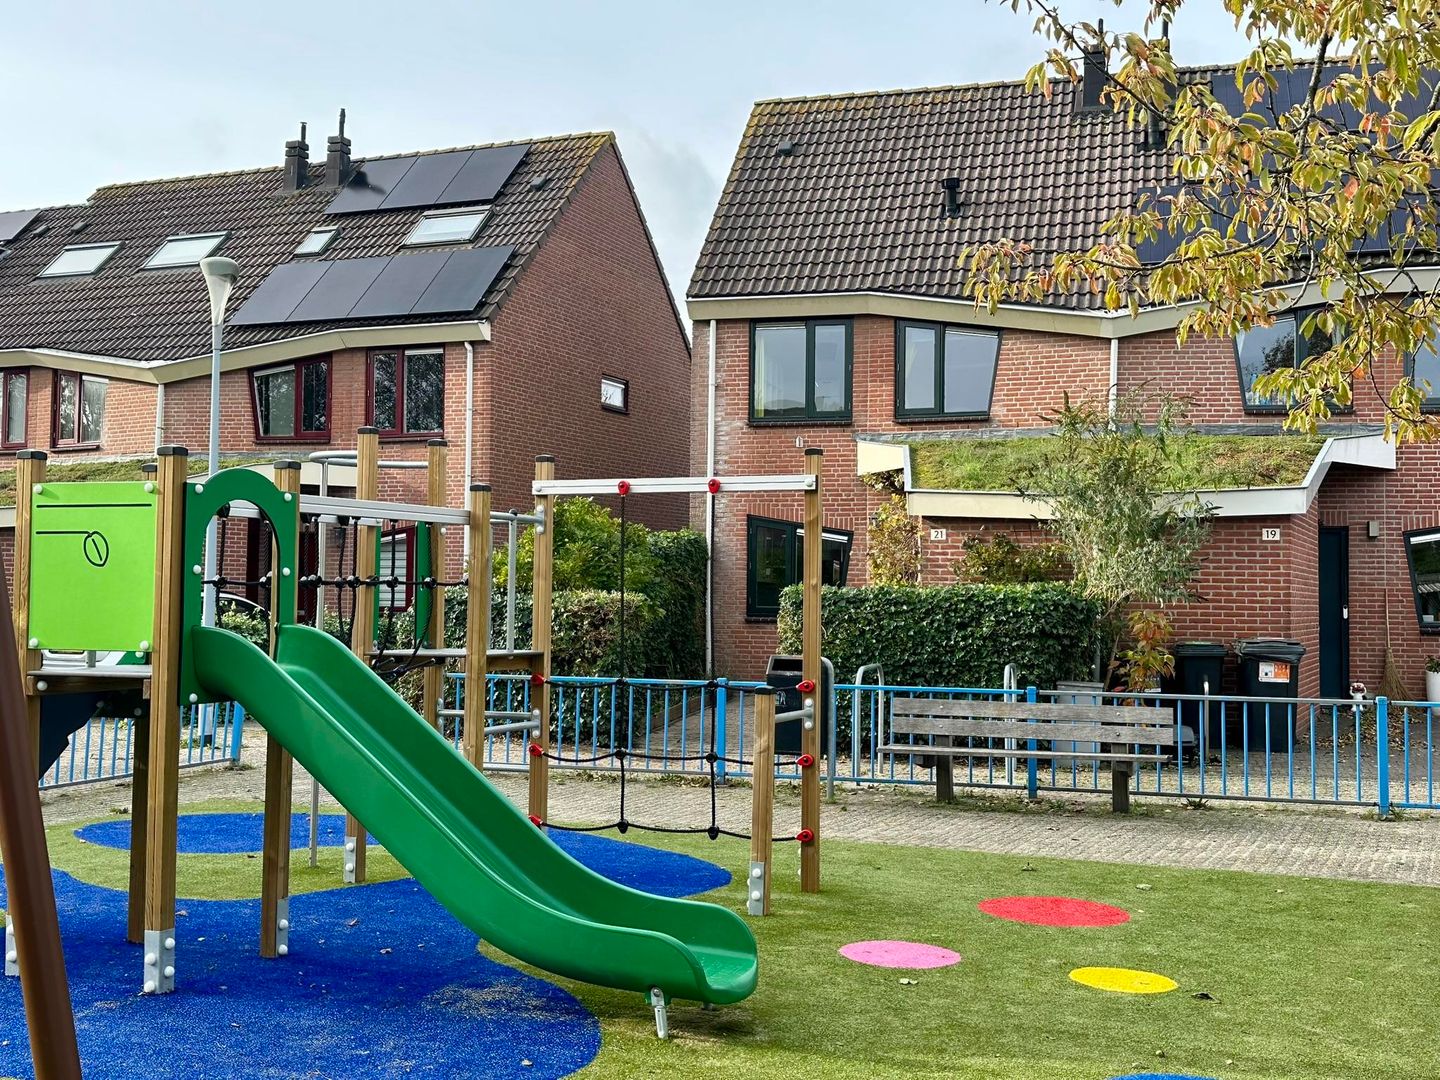
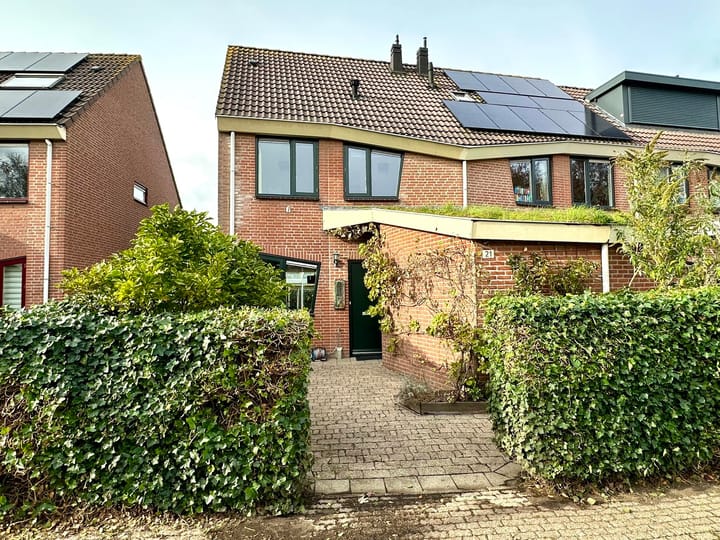
Welcome to Albertje Onosplantsoen 21 in Hoofddorp! This extended, furnished corner house combines space and comfort with distinctive architecture. The property offers approximately 125 m² of living space, three bedrooms and a sunny garden. The sunroom provides additional living space and plenty of natural light.
The house is part of a distinctive residential development in Toolenburg-Zuid, designed by the renowned architectural firm ALBERTS EN VAN HUUT. Their organic architectural style draws inspiration from nature, human proportions and harmony. Rather than conventional straight lines and standard shapes, the houses feature playful forms, unexpected details and a thoughtful use of light and space. This distinctive architectural approach gives both the property and the surrounding neighbourhood a unique character.
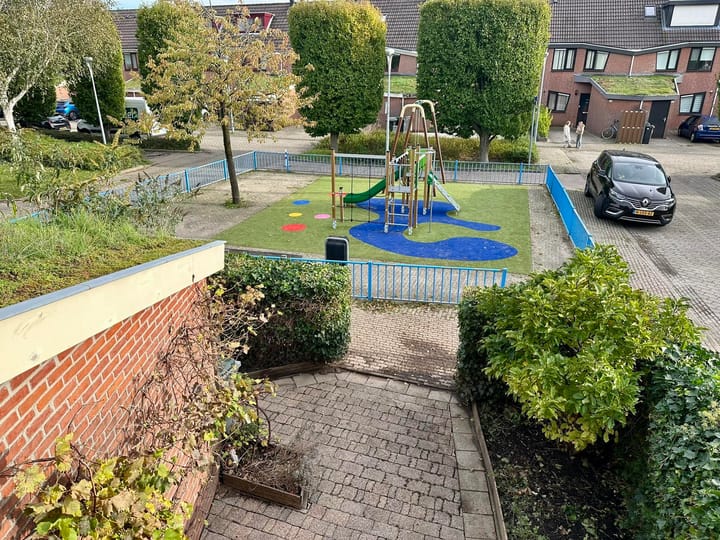
The surrounding area offers playgrounds, the Toolenburger Plas lake, Toolenburg shopping centre, schools and childcare facilities. Thanks to its convenient location, good road connections and R-net public transport, Schiphol Airport, Haarlem, Amsterdam and other major cities are easily accessible.
LAYOUT
GROUND FLOOR
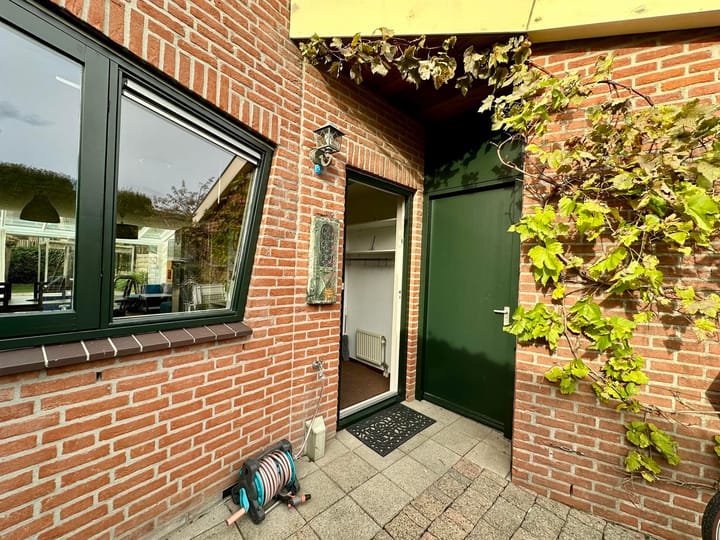
The entrance is reached via the well-maintained front garden. Next to the house, there is a separate external brick storage shed of approximately 7.5 m², sharing one wall with the neighbouring property.
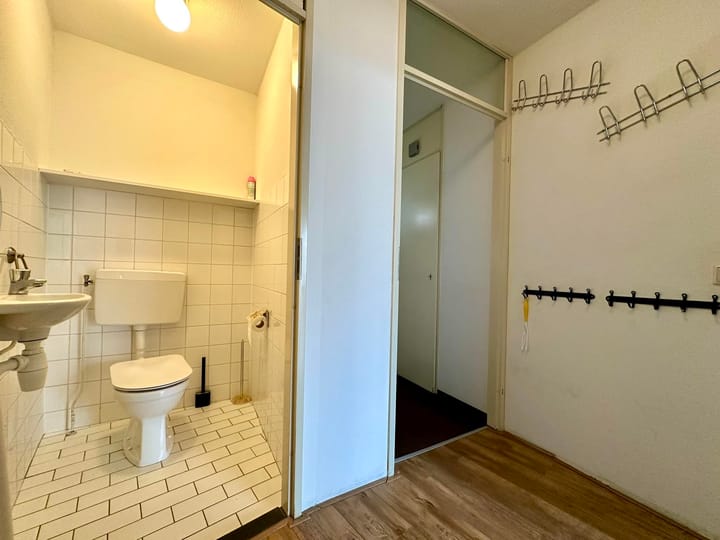
The entrance hall contains the meter cupboard and a toilet with a small washbasin.
At the front of the house, the open-plan kitchen is equipped with various appliances, including a fridge-freezer, combination microwave oven, dishwasher and five-burner gas hob with oven.
The extended living room is the heart of the home. The sunroom, with its sliding doors, creates a bright and spacious atmosphere. From the living room, you can access the well-maintained northwest-facing garden.
FIRST FLOOR
The first floor comprises two spacious bedrooms and a bathroom. The bathroom is fitted with a bathtub and shower, a vanity unit, a second toilet and a designer radiator.
SECOND FLOOR
The third bedroom is located on the second floor. The landing provides connections for a washing machine and tumble dryer, as well as the central heating boiler (Remeha Tzerra Ace 39, high-efficiency combination boiler) and mechanical ventilation. Additional storage space is available in a small loft above the landing.
FEATURES AND DETAILS
- Furnished, extended corner house featuring distinctive architecture by Alberts en Van Huut
- Approximately 125 m² of living space
- Plot size: 177 m² (registered cadastral area)
- Three bedrooms
- Sunroom with sliding doors and plenty of natural light
- Well-maintained northwest-facing garden
- Separate external brick storage shed of approximately 7.5 m², sharing a wall with the neighbouring property
- Located in the family-friendly neighbourhood of Toolenburg-Zuid
- Close to Toolenburger Plas lake and Toolenburg shopping centre
- Convenient access to Schiphol Airport, Haarlem and Amsterdam
- Energy label B
- MONTHLY RENT: €2,300
- SECURITY DEPOSIT: €4,600 (EQUIVALENT TO TWO MONTHS' RENT)
- Pets considered upon consultation with the landlord
- Not suitable for property sharers
- The landlord reserves the right to select the tenant
AVAILABILITY: Available immediately.
-----
After an invitation for a viewing, contact takes place directly with the owner/manager. Any arrangements made are between the prospective tenant and the owner.
-----
Advertisement
Features
Transfer of ownership
- Listed since
- Acceptance
- Available immediately
- Rental price
- € 2,300 per month (no service charges)
- Deposit
- € 4,600 one-off
- Rental agreement
- Indefinite duration
- Status
- Available
Construction
- Kind of house
- Single-family home, corner house
- Building type
- Resale property
- Year of construction
- 1995
- Specific
- Furnished
- Type of roof
- Gable roof covered with roof tiles
Surface areas and volume
- Areas
- Living area
- 125 m²
- External storage space
- 8 m²
- Volume in cubic meters
- 450 m³
Layout
- Number of rooms
- 4 rooms (3 bedrooms)
- Number of bath rooms
- 1 bathroom and 1 separate toilet
- Bathroom facilities
- Toilet, sink, and washstand
- Number of stories
- 3 stories and an attic with a loft
- Facilities
- Mechanical ventilation
Energy
- Energy label
- B
- Heating
- CH boiler
- Hot water
- CH boiler
Exterior space
- Location
- Alongside a quiet road and unobstructed view
- Garden
- Back garden and front garden
- Back garden
- 30 m² (5.00 metre deep and 6.00 metre wide)
- Garden location
- Located at the northwest with rear access
Storage space
- Shed / storage
- Attached brick storage
Parking
- Type of parking facilities
- Public parking
Popularity
0x
Viewed
0x
Saved
26-10-2026
On Funda
Neighborhood
Hoofddorp Toolenburg Oost
Hoofddorp- Residents
- 7,995
- Family with children
- 41%
- Avg. asking price / m²
- € 4,823
Discover the neighborhood
Curious about the housing supply, residents and local real estate agents?

Don’t want to forget this home?
Save it as a favorite. You’ll easily find it back and get notified when something changes.
