
Under option

Anna Boleynlaan 692135 VC HoofddorpHoofddorp Toolenburg Zuid

€ 3,000 p/mo.
Map
  • 126 m²
  • 115 m²
  • 4
  • A
Per direct te huur, mooie eengezinswoning met vier slaapkamers

Description

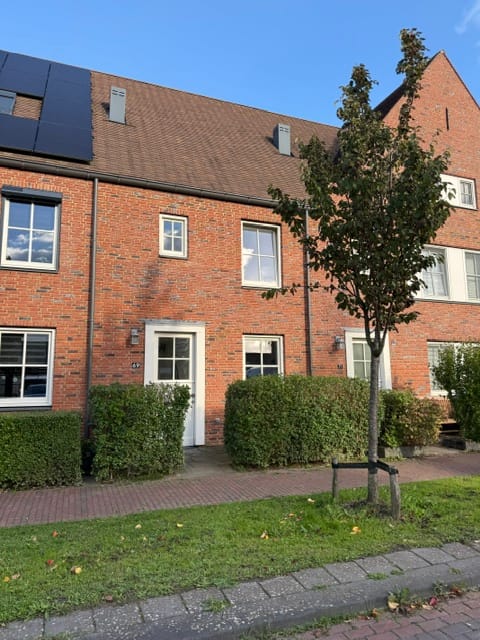
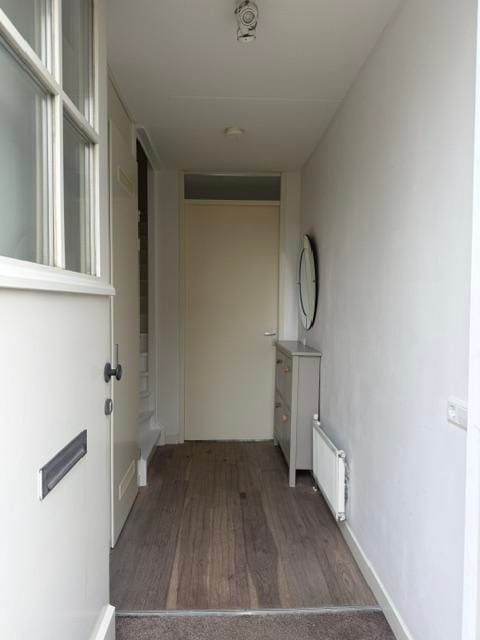
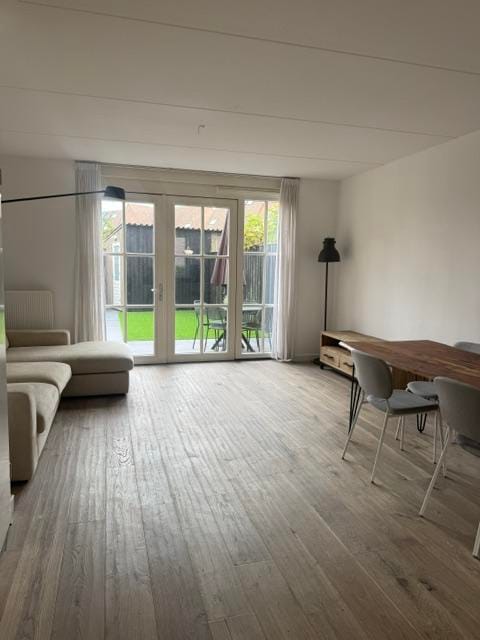
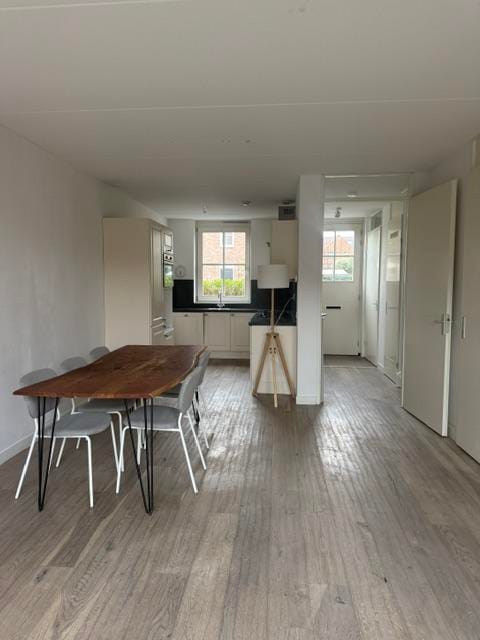
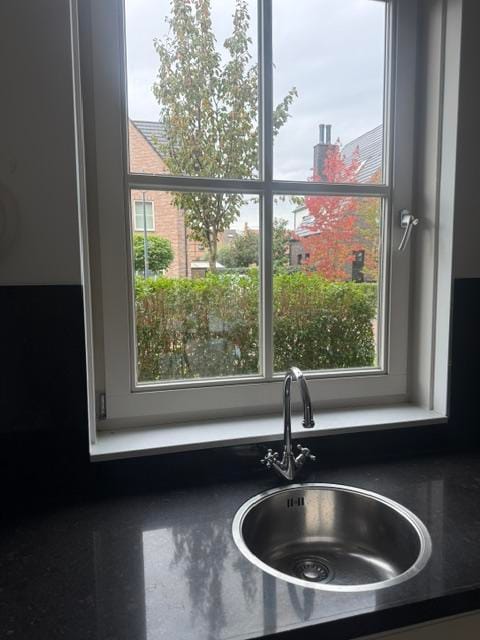
# Rental Property in the Beautiful Tudorpark Neighbourhood in Hoofddorp! This property is available for rent in one of the most beautiful neighbourhoods in Hoofddorp! Living in Tudorpark is incredibly popular! The beautiful English architectural style makes this neighbourhood truly exceptional. Located in Toolenburg-Zuid, Tudorpark is one of Hoofddorp’s most sought-after neighbourhoods for good reason. Its stunning architecture, abundance of greenery and water, quiet streets and excellent location make it particularly attractive. The Toolenburgerplas lake, bus stops, various playgrounds, sports facilities and schools are all nearby. Amsterdam, Haarlem, The Hague and Schiphol Airport are easily accessible via the main roads and public transport. Welcome to Tudorpark, where coming home is a pleasure every single day! ## Layout ### Ground Floor The entrance hall provides access to the toilet, the utility cupboard housing the electrical and meter installations, the living room and the open-plan kitchen. The spacious kitchen is equipped with everything you need, including a dishwasher, four-burner gas hob, extractor hood, fridge-freezer, oven and ample storage space. The French doors create a lovely connection with the garden and allow plenty of natural light to flood into the living room. There is also a spacious storage cupboard under the stairs. The wide living room offers plenty of flexibility, with ample space for a comfortable seating area and a dining table for six. Perfect for enjoying a delicious home-cooked dinner with friends and family! First Floor The first floor features three bedrooms and a surprisingly spacious bathroom. The bathroom is fitted with a large shower enclosed by a glass screen, a toilet and a vanity unit with washbasin. Second Floor The spacious attic living area features a high vaulted ceiling and a large roof window. The connections for a washing machine and tumble dryer are also located here. In addition, the space offers the possibility of easily creating a fourth bedroom or even two additional bedrooms. Garden The garden features a combination of large paving slabs and artificial grass. This means you don't need to have green fingers to keep the garden looking neat and well maintained. Simply sit back and enjoy your outdoor space without the hassle! The garden also benefits from a spacious storage shed and a rear entrance. Key Features - Living area of approximately 126 m²; - Three bedrooms and a spacious attic living area; - Beautifully landscaped garden; - Spacious storage shed for bicycles and other belongings; - Energy label A; - Security deposit: two months' rent; - Smoking is not permitted; - Pets by agreement; - Registration at the property address is permitted; - Type C rental agreement for three years, with a minimum rental period of 12 months; - Available for immediate occupancy. Interested in This Property? Would you like to arrange a viewing? Please contact us via the contact form, by telephone on 023-2100 703 or by email at fleurvandervegt @remax.nl We will get back to you as soon as possible.

Highlights

AI-generated from the description
  • Popular green area

    Located in Tudorpark with greenery, water and playgrounds.

  • Spacious bright living

    Wide living room with open kitchen and French doors to garden.

  • Low-maintenance garden

    Garden with large paving, artificial grass, shed and rear access.

Features

Transfer of ownership

Listed since
Acceptance
Available immediately
Rental price
€ 3,000 per month (no service charges)
Deposit
€ 6,000 one-off
Rental agreement
Indefinite duration
Status
Under option

Construction

Kind of house
Single-family home, row house
Building type
Resale property
Year of construction
2017
Type of roof
Gable roof

Surface areas and volume

Areas
Living area
126 m²
Other space inside the building
3 m²
External storage space
6 m²
Plot size
115 m²
Volume in cubic meters
350 m³

Layout

Number of rooms
5 rooms (4 bedrooms)
Number of bath rooms
1 bathroom and 1 separate toilet
Bathroom facilities
Walk-in shower, toilet, and sink
Number of stories
2 stories and an attic
Facilities
Mechanical ventilation

Energy

Energy label

Cadastral data

HAARLEMMERMEER AD 11523
Cadastral map
Area
115 m²
Ownership situation
Full ownership

Exterior space

Location
In residential district
Garden
Back garden and front garden
Back garden
40 m² (8.00 metre deep and 5.00 metre wide)
Garden location
Located at the northeast with rear access

Storage space

Shed / storage
Detached wooden storage
Facilities
Electricity

Parking

Type of parking facilities
Public parking

Popularity

0x

Viewed

0x

Saved

22-10-2026

On Funda

Neighborhood

Hoofddorp Toolenburg Zuid

Hoofddorp
Residents
4,910
Family with children
57%
Avg. asking price / m²
€ 5,678

Discover the neighborhood

Curious about the housing supply, residents and local real estate agents?

View neighborhood insights

Don’t want to forget this home?

Save it as a favorite. You’ll easily find it back and get notified when something changes.