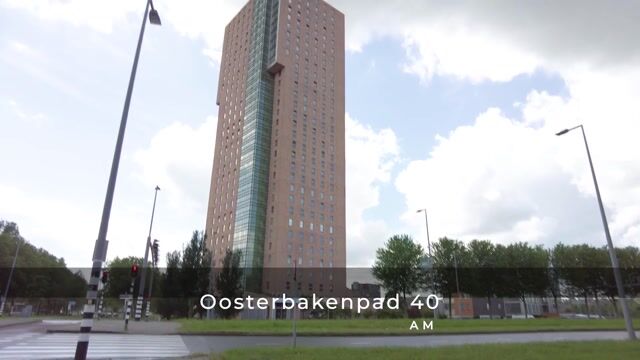
Oosterbakenpad 403192 XV Hoogvliet RotterdamHoogvliet Zuid
€ 2,300 p/mo.

- 91 m²living area
- 2bedrooms
- A+energy label
Eye-catcherWonen op top niveau, comfortabel met een schitterend uitzicht!
Description
Experience high-end living, where comfort and a stunning view of the greenery and a water-rich environment come together in the immediate vicinity of public transport, supermarkets, shops, sports facilities and arterial roads.
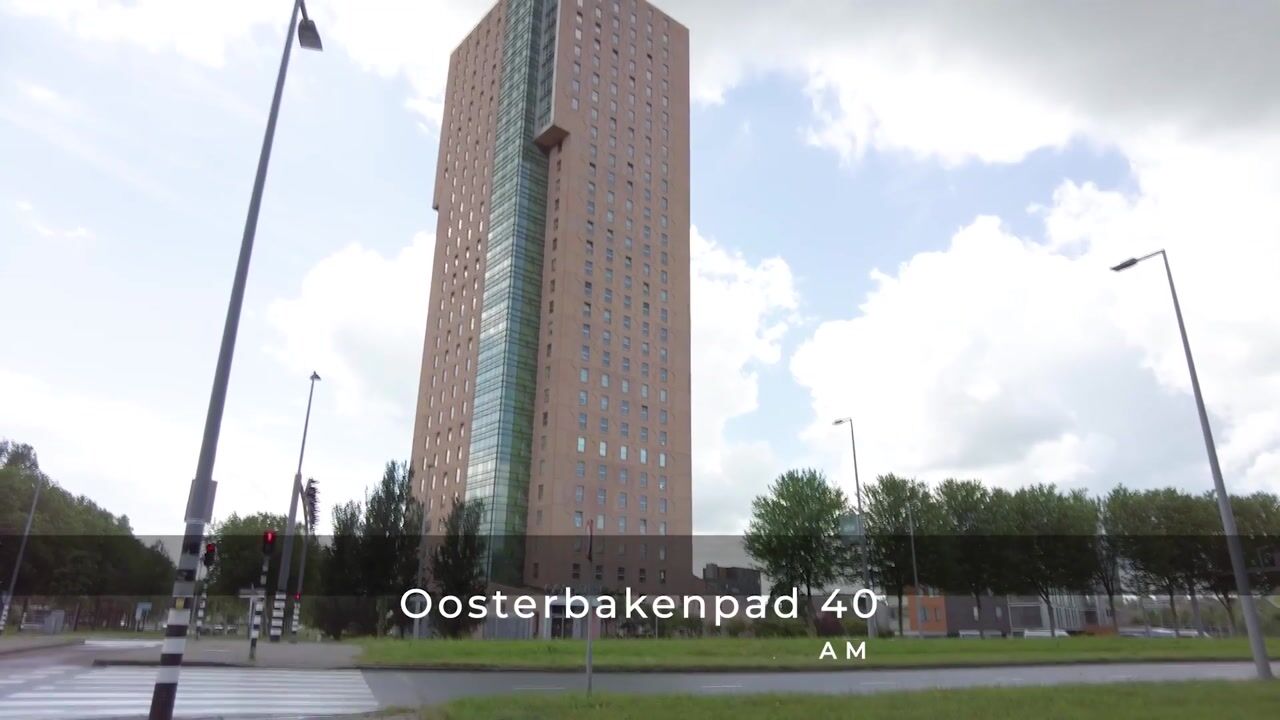
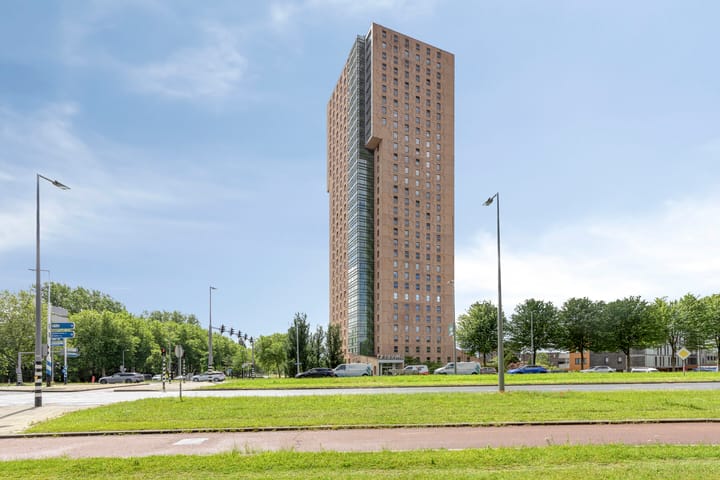
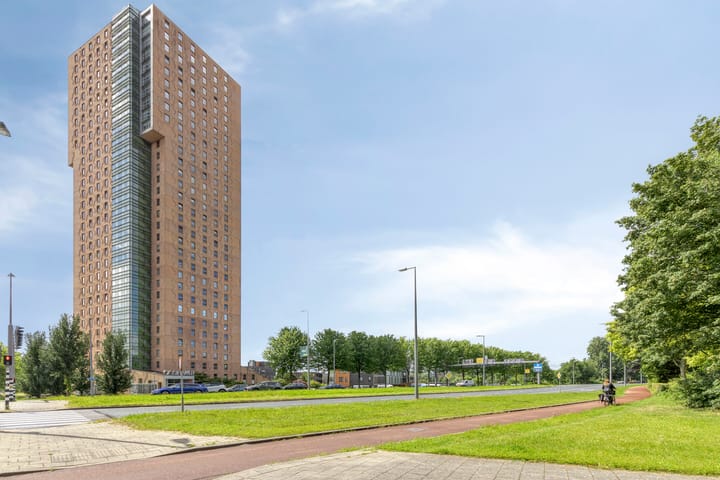
Welcome to this spacious and excellently maintained 3-room apartment, located on the 3rd floor of the distinctive apartment complex in Oedevlietsepark. With a living area of ??approximately 91 m², this home offers a perfect combination of space, comfort, and light. Thanks to the large windows, you can enjoy a beautiful view of the surroundings from almost every room.
The apartment also features a private storage unit and a private parking space in the enclosed parking garage. A unique home where views, living comfort, and a high-quality living experience come together. We would be delighted to invite you for a viewing.
Layout
Ground floor:
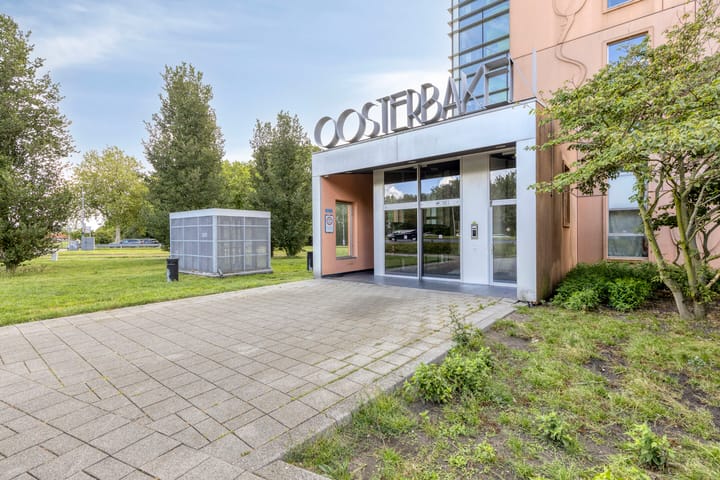
You enter the representative reception hall via the secured central entrance with intercom and mailboxes. From here, you have access to the two elevators that take you to the apartment. The enclosed parking garage is located beneath and next to the building and is directly connected to the central hall. Ample parking is available for visitors on the parking deck above the garage. 3rd floor
You reach all the rooms of the apartment via the spacious entrance hall. The hall is finished with light textured plaster walls and a modern laminate floor, and features a video intercom system and the meter cupboard.
The practical laundry room is equipped with a washing machine connection and also offers the possibility to create a compact home office or workspace.
The fully tiled toilet is equipped with a neat white toilet and a small sink.
Living room
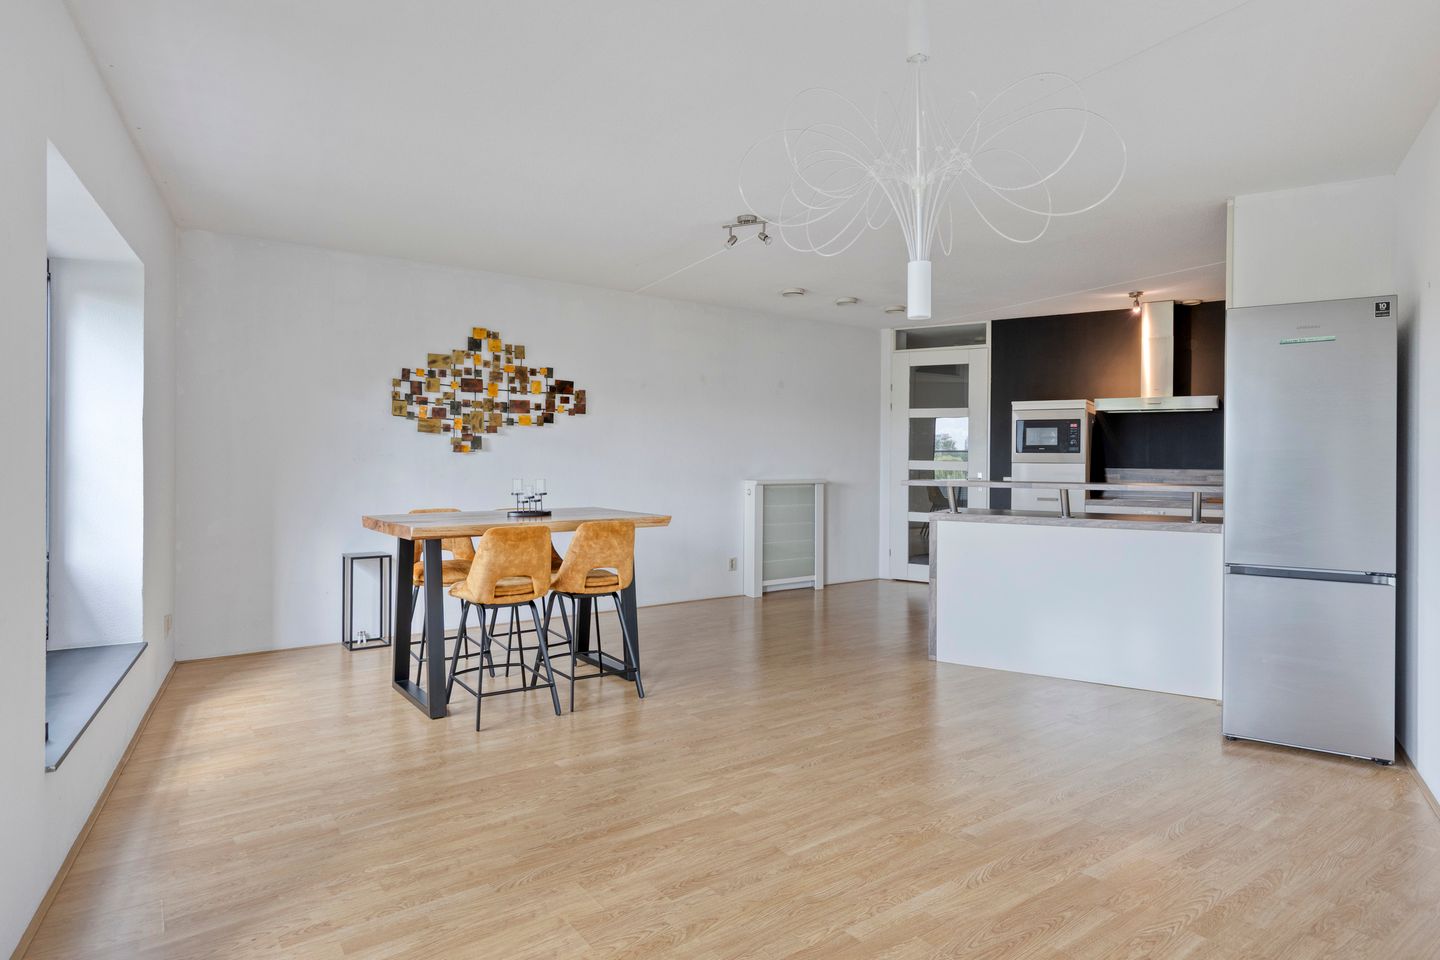
The spacious living room of approximately 35 m² with an open kitchen forms the heart of the home. Thanks to the large windows, you enjoy an exceptional amount of daylight and a panoramic view of the surroundings. The spacious layout offers plenty of possibilities for both a comfortable seating and dining area.
Kitchen
The stylish open kitchen is designed in a practical U-shape and features ample work and storage space thanks to the upper and lower cabinets and spacious bar. The kitchen is equipped with various built-in appliances, including:
- Induction hob
- Stainless steel extractor hood
- Refrigerator
- Dishwasher
- Combination microwave
There is also a large second freestanding refrigerator available in the home that fits well with the interior.
The finish of the floor and walls extends seamlessly from the living room, creating a beautiful and harmonious whole.
The bedrooms and bathroom are accessible from the hallway.
Bedroom 1;
The spacious master bedroom measures approximately 16 m² and offers sufficient space for the large double bed and the spacious wardrobe with mirror.
Bedroom 2
The second bedroom measures approximately 14 m² and also features a double bed and a wardrobe.
Bathroom
The spacious bathroom of approximately 5.4 m² is tiled in a white color scheme and comfortably furnished. The bathroom features:
- Separate shower cabin;
- Double washbasin with vanity unit;
- Designer radiator;
- Mechanical ventilation. Laundry/Storage Room
The indoor laundry/storage room of approximately 5 m² is equipped with connections for a washing machine and dryer. This practical space also offers excellent possibilities for creating a compact home office or additional storage space.
Special Features
Located on the 3rd floor with a beautiful view;
Spacious living room of approximately 35 m²;
Fully insulated;
Intercom and video phone system present;
Private parking space (no. 43) in the enclosed parking garage;
Private bicycle storage in the basement equipped with electricity;
Active Owners' Association;
Convenient location with respect to public transport, supermarkets, shops, sports facilities, and arterial roads
Good accessibility to the A15 motorway.
A special apartment where space, comfort, and a magnificent view come together. Schedule a viewing today and experience for yourself the unique living experience this home has to offer.
Advertisement
Features
Transfer of ownership
- Listed since
- Acceptance
- Available in consultation
- Rental price
- € 2,300 per month (no service charges)
- Deposit
- € 4,600 one-off
- Rental agreement
- Temporary rent
- Status
- Available
Construction
- Type apartment
- Apartment with shared street entrance (apartment)
- Building type
- Resale property
- Year of construction
- 2007
Surface areas and volume
- Areas
- Living area
- 91 m²
- External storage space
- 4 m²
- Volume in cubic meters
- 298 m³
Layout
- Number of rooms
- 3 rooms (2 bedrooms)
- Number of bath rooms
- 1 bathroom and 1 separate toilet
- Bathroom facilities
- Shower, double sink, and washstand
- Number of stories
- 33 stories
- Located at
- 3rd floor
Energy
- Energy label
- A+
Storage space
- Shed / storage
- Storage box
- Facilities
- Electricity
Garage
- Type of garage
- Underground parking
VVE (Owners Association) checklist
- Registration with KvK
- No
- Annual meeting
- No
- Periodic contribution
- No
- Reserve fund present
- No
- Maintenance plan
- No
- Building insurance
- No
Popularity
1,595x
Viewed
14x
Saved
15-6-2026
On Funda
Neighborhood

Hoogvliet Zuid
Hoogvliet Rotterdam- Residents
- 23,805
- Family with children
- 34%
- Avg. asking price / m²
- € 3,630
Discover the neighborhood
Curious about the housing supply, residents and local real estate agents?

Don’t want to forget this home?
Save it as a favorite. You’ll easily find it back and get notified when something changes.
