Rented
Zuiderplantsoen 481621 MA Hoorn (NH)Binnenstad - Buurt 10 00
€ 2,650 p/mo.

- 163 m²living area
- 3bedrooms
Rental history
- Listed since
- August 20, 2026
- Date of rental
- September 18, 2026
- Term
- 4 weeks
Description
LIVING BY THE WATER – ZUIDERPLANTSOEN 48, HOORN
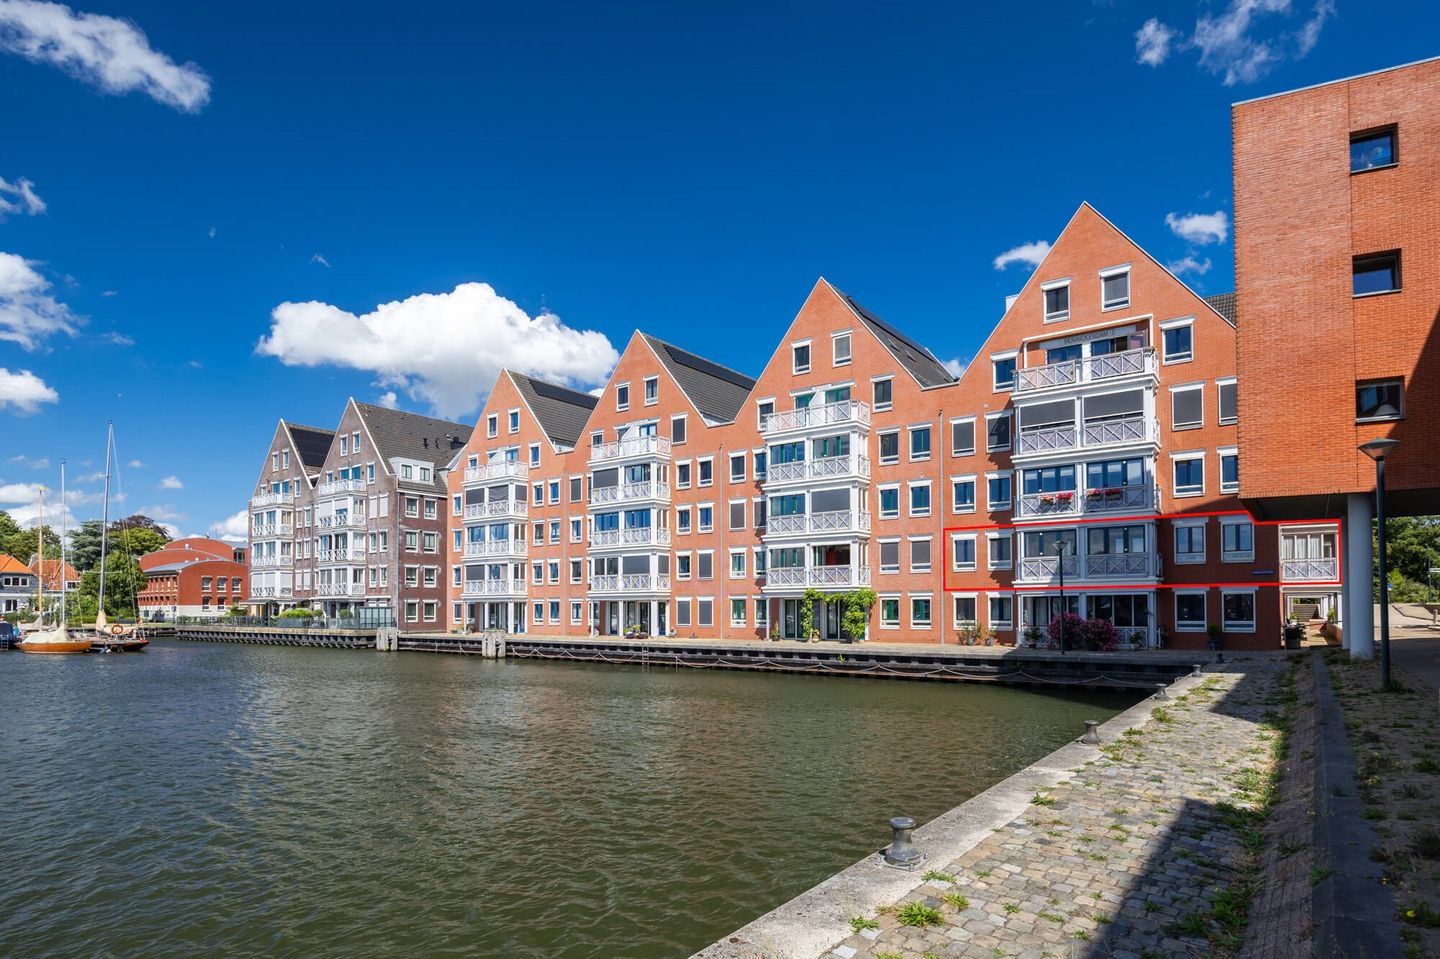
Some addresses are simply unforgettable. Zuiderplantsoen 48 is one of them. This spacious apartment is situated directly on Hoorn’s inner harbour, where you wake up every morning to views of the water, houseboats and characteristic rooftops of one of North Holland’s most beautiful historic towns.
This is not just a rental property. This is a home.
LOCATION
The best of both worlds.
Zuiderplantsoen is located on the southern side of Hoorn’s inner harbour, where the city presents one of its most characteristic views. Historic warehouses, sailing boats passing by and the soothing sound of the water—all while having everything you need within walking distance.
Hoorn’s city centre is only a few minutes away on foot. Here you will find an extensive selection of restaurants, cafés, specialist shops and boutiques along the historic Grote Noord and the lively harbour. The Roode Steen, the vibrant heart of Hoorn, hosts a weekly market and comes alive during the summer months.
There is no need to use the car for your daily shopping. Supermarkets, bakeries and the weekly market are all close by. If you do wish to travel by car, Amsterdam can be reached via the A7 motorway in approximately 35 minutes, Alkmaar in 25 minutes and Enkhuizen in 20 minutes. Hoorn railway station is within cycling distance and offers direct connections to the rest of the Netherlands.
For international professionals working in the region, this apartment offers an exceptional home base. You will be living in a town full of character, in a location that leaves very little to be desired.
LAYOUT
The apartment offers generous living space and a flexible layout. It has three full-sized bedrooms, which can also be arranged to suit your personal requirements. This makes the property ideal for couples, families or international professionals who require space for a home office or guest room.
LIVING ROOM
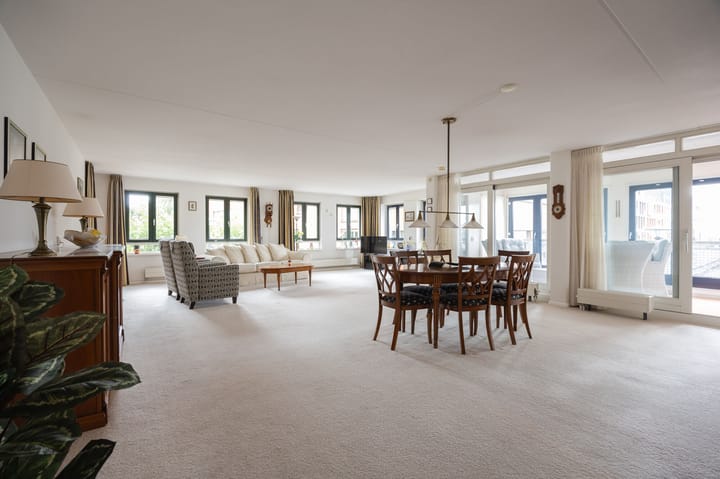
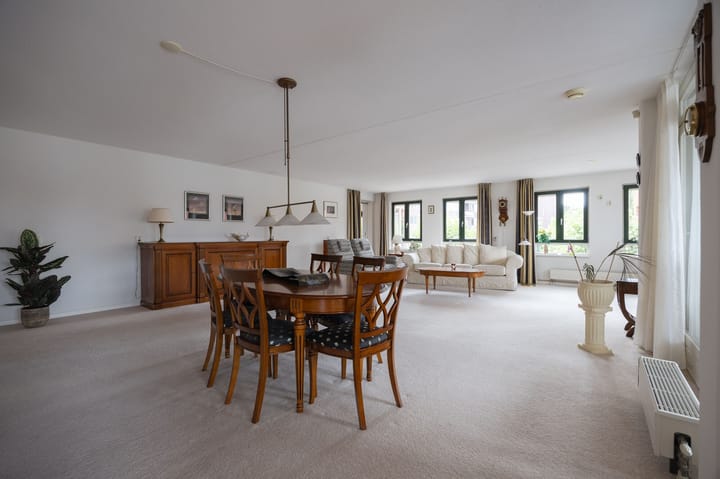
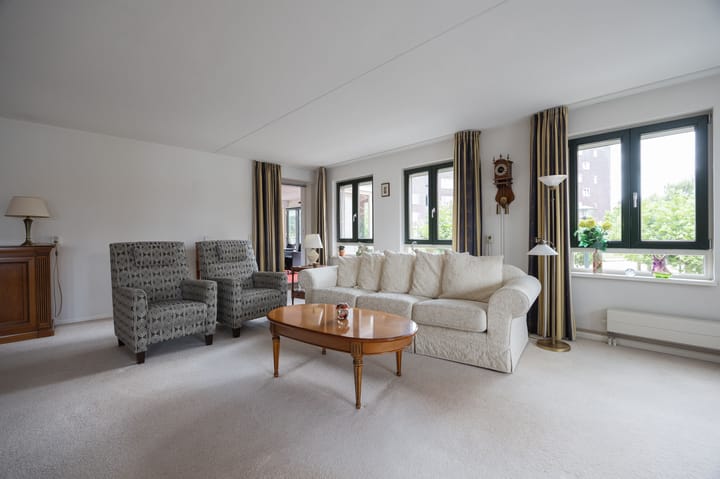
The living room is the heart of the apartment: an exceptionally spacious room with windows on several sides, allowing natural daylight to enter throughout the day. The combination of space, light and panoramic views creates an atmosphere rarely found in an apartment.
Here, you never feel as though you are simply sitting indoors—you are living right by the water.
KITCHEN
The large, fully equipped kitchen provides everything needed for serious cooking. It features generous worktop space, ample storage, integrated appliances and a practical layout.
Whether you are preparing a quick weekday meal or an elaborate weekend dinner for friends, this kitchen is ready for it.
TERRACE AND LOGGIA
The apartment offers two integrated outdoor spaces, a rare feature that immediately distinguishes this property from others available in the area.
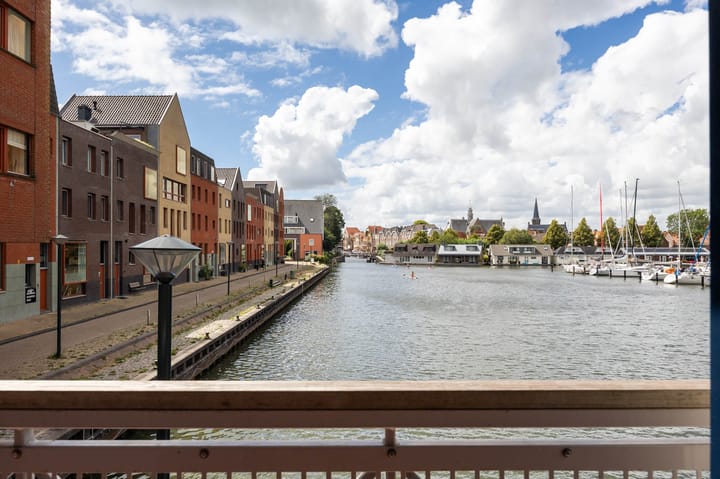
The first terrace offers breathtaking views across Hoorn’s inner harbour. Houseboats, sailing boats and the water changing colour with the light throughout the day—this is the kind of view others travel to enjoy, while you can experience it every day.
The second outdoor space is a full-sized loggia: a covered and sheltered area that can be used throughout the year. Whether it is spring, summer, autumn or winter, you will always have a comfortable outdoor space in which to sit, read or work.
BEDROOMS
The apartment has three spacious bedrooms. These rooms can also be used as multifunctional spaces and arranged according to your personal requirements.
BATHROOM
The modern bathroom is fully tiled from floor to ceiling and features a walk-in shower, bathtub and washbasin unit.
ADDITIONAL FEATURES
?? Internal storage/utility room with connections for a washing machine and dryer, as well as the central-heating boiler
?? Private parking space in the garage
?? Covered bicycle storage
?? Offered fully furnished—furniture can be removed in consultation
?? Year of construction: 2001
RENTAL CONDITIONS
Furnished rental price: €2,650 per month
Excluding gas, water and electricity
Service charges: €200 per month
Security deposit: two months’ basic rent
Minimum gross monthly income: 3.5 times the monthly rent
Employment contract: at least one year remaining
No smoking
Pets subject to consultation
Are you the international professional who would feel at home here? Then Zuiderplantsoen 48 may be exactly the property you are looking for.
INTERESTED IN A VIEWING?
If you are interested in viewing the apartment, we kindly ask you to provide us with some additional information. This allows us to determine in advance whether you meet the conditions set by our client and helps avoid disappointment.
Please complete the questionnaire on our website, after which we will contact you.
GENERAL ELIGIBILITY CRITERIA
To qualify for one of our rental properties, the following general criteria apply:
• Your gross monthly income, including holiday allowance and fixed bonuses or allowances, must be at least 3.5 times the monthly rent. In most cases, one-third of your partner’s income may be included.
• At the start of the tenancy agreement, your employment contract must have at least one year remaining.
• If you wish to rent the property after the viewing and our client approves your application, you will receive an email invitation to begin the screening process. Please note that several documents will be required to complete the screening.
Required documents:
• Copy of a valid identity document
• Three most recent payslips
• Employer’s statement
• Bank statement showing salary payments
• Extract from the Personal Records Database (BRP)
• Landlord’s reference
haringverhuurmakelaar.nl | +31 (0)229 703 649
Advertisement
Features
Transfer of ownership
- Last rental price
- € 2,650 per month (excluding service charges à 200 per month)
- Deposit
- € 5,000 one-off
- Rental agreement
- Indefinite duration
- Status
- Rented
Construction
- Type apartment
- Upstairs apartment (apartment)
- Building type
- Resale property
- Year of construction
- 2001
- Specific
- Furnished
Surface areas and volume
- Areas
- Living area
- 163 m²
- Volume in cubic meters
- 380 m³
Layout
- Number of rooms
- 4 rooms (3 bedrooms)
- Number of bath rooms
- 1 bathroom and 1 separate toilet
- Bathroom facilities
- Walk-in shower, bath, and washstand
- Number of stories
- 1 story
- Facilities
- Elevator, mechanical ventilation, and passive ventilation system
- Located at
- 1st floor
Energy
- Energy label
- Not available
- Insulation
- Completely insulated
- Heating
- CH boiler
- Hot water
- CH boiler
- CH boiler
- Gas-fired, in ownership
Exterior space
- Location
- Alongside park, alongside waterfront and unobstructed view
- Balcony/roof terrace
- Balcony present
Parking
- Type of parking facilities
- Parking on gated property, parking on private property and parking garage
Popularity
513x
Viewed
4x
Saved
20-8-2026
On Funda
Neighborhood

Binnenstad - Buurt 10 00
Hoorn (NH)- Residents
- 900
- Family with children
- 17%
- Avg. asking price / m²
- € 5,077
Discover the neighborhood
Curious about the housing supply, residents and local real estate agents?

Don’t want to forget this home?
Save it as a favorite. You’ll easily find it back and get notified when something changes.
