New
St. Lambertusplein 1-C5961 EW HorstHorst-Centrum
€ 1,700 p/mo.

- 94 m²living area
- 3bedrooms
- A+energy label
Description
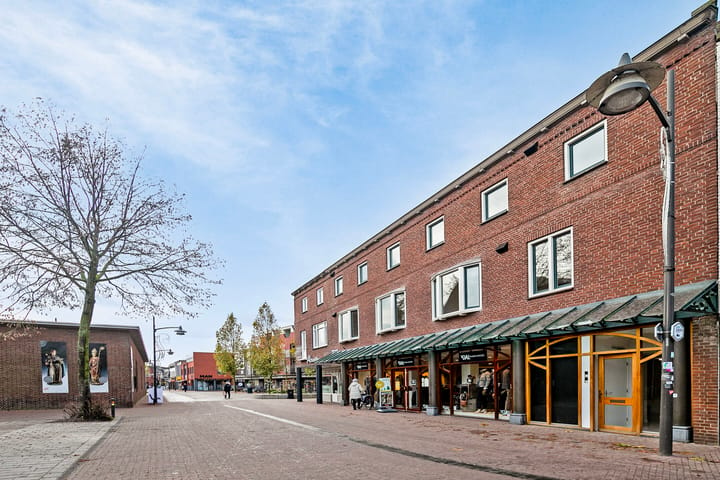
Are you looking for an apartment to rent in the centre of Horst, with beautiful views? Located on the lively Sint Lambertusplein, known for its water feature and life-sized chessboard, this energy-efficient four-room apartment is an opportunity not to be missed. The kitchen, including built-in appliances, has been renovated, the central heating boiler has been replaced by a heat pump, and underfloor heating has been installed beneath the PVC flooring.
The history of Sint Lambertusplein goes back many centuries, and the square has taken on various forms over the years. The current Sint Lambertus Church was built in 1952. The adjoining square hosts various events, including the weekly market. Shops, speciality stores, restaurants, supermarkets and other amenities are literally on your doorstep.
**Layout:**
**Apartment building:**
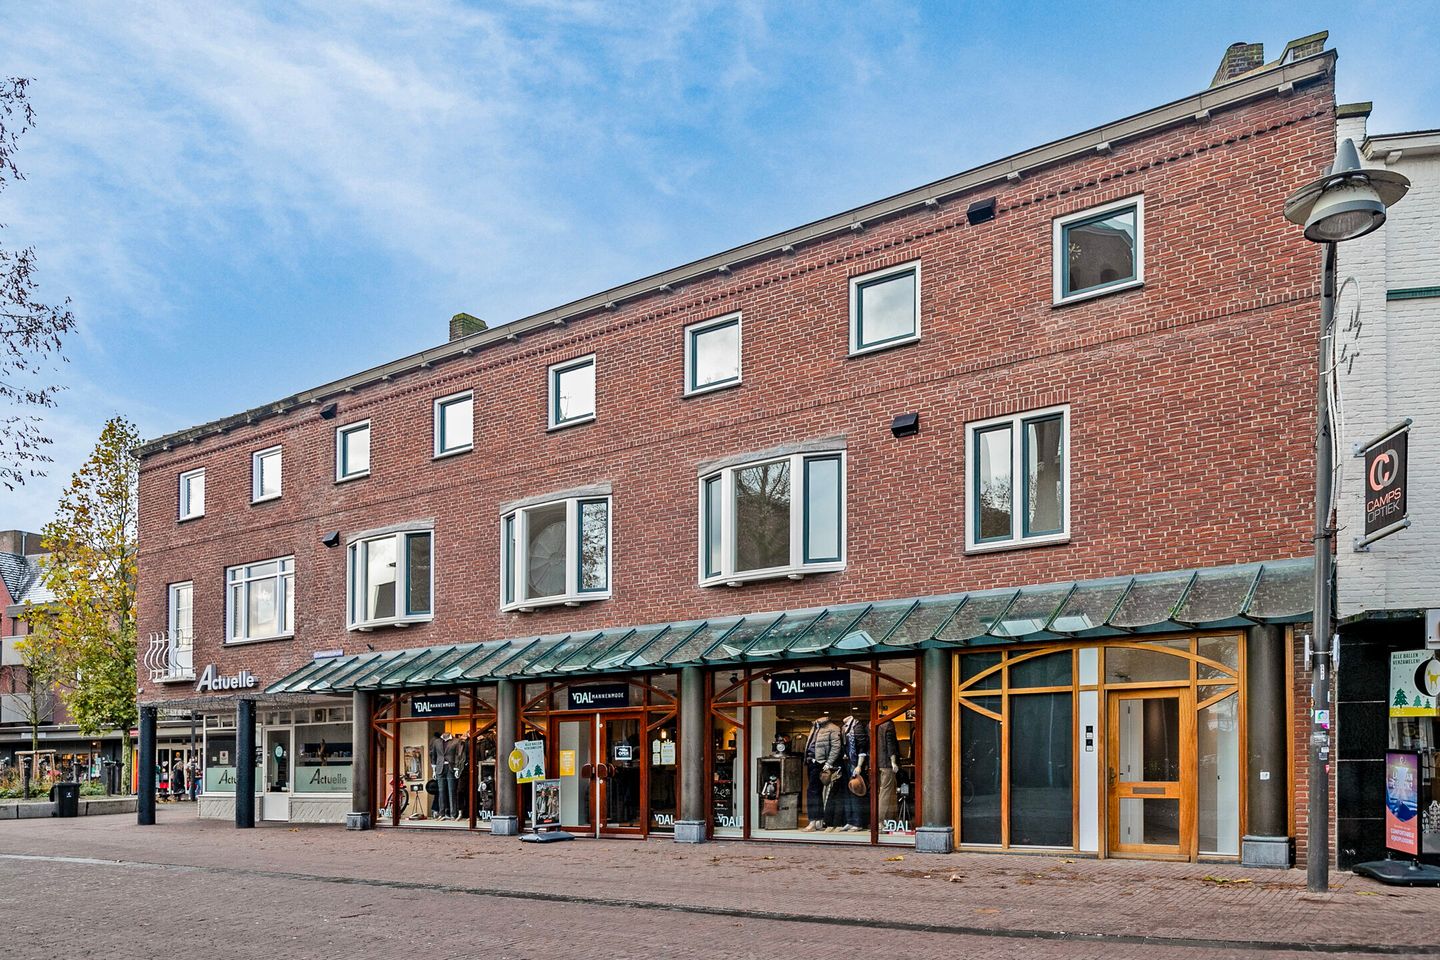
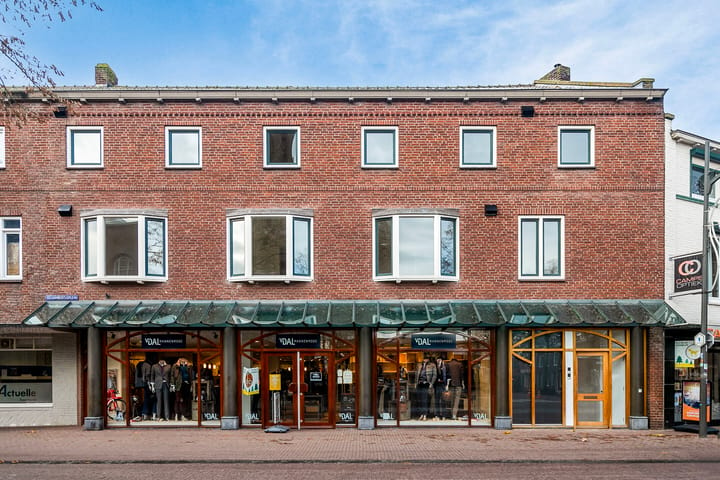
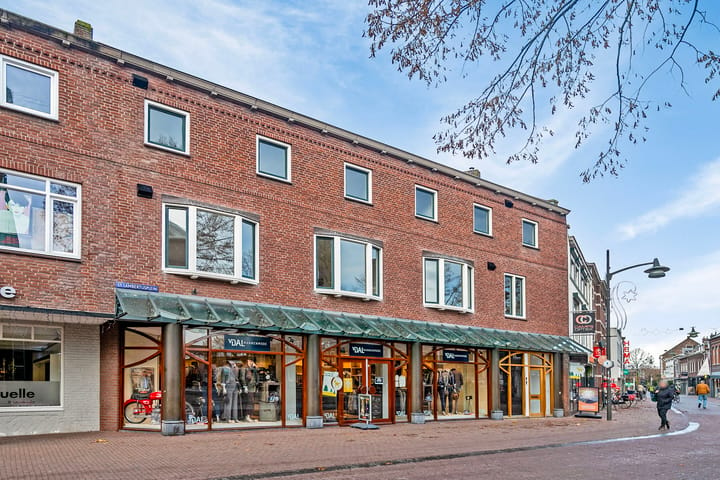
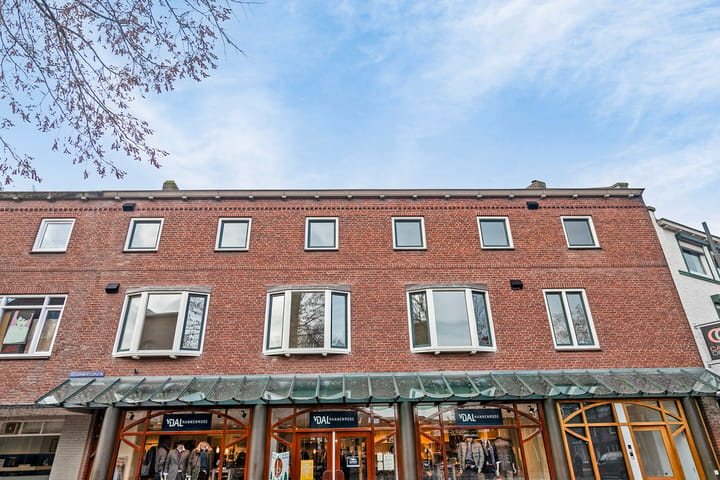
On the ground floor, between Camps Optiek and Van Dal Mannenmode, you will find the shared entrance serving the two apartments on the first and second floors. Two flights of stairs lead to the second and top floor, where this apartment is located. The apartment also has a private storage room of approximately 2 m² on the ground floor.
**Apartment:**
Behind the first entrance door is a vestibule with stairs leading to the upper floors. Through the second entrance door, you enter the spacious hallway, which features PVC flooring with underfloor heating. This flooring, finished with attractive skirting boards, extends throughout almost the entire apartment.
The apartment offers no fewer than three bedrooms, two of which are located at the front. One of these bedrooms features a recess that can be used as a dressing area. Both front bedrooms offer beautiful views of Sint Lambertusplein and the church of the same name. The third bedroom is situated at the rear and is perfectly suitable as a children's bedroom or home office. Next to this bedroom is the bathroom, equipped with a walk-in shower, washbasin, toilet and connections for a washing machine.
The L-shaped living room is a surprisingly spacious living area, measuring approximately 40 m². Thanks to the southwest-facing windows at the rear, plenty of sunlight enters the room. Two of these windows feature French balconies, creating additional natural light and a pleasant, open atmosphere. At the front, three windows provide lovely views of the square and the church.
The open-plan kitchen features an attractive corner kitchen unit in warm tones. It is fitted with a stylish dark brown worktop and matching splashback, as well as built-in appliances including an induction hob, extractor hood, dishwasher, refrigerator and combination oven. Next to the kitchen is a storage cupboard housing the heat pump.
**Attic:**
A hatch in the living room provides access, via a wooden staircase, to the spacious storage attic of approximately 30 m², measured from a height of 1.50 metres.
**Key features and rental conditions:**
- Fantastic location in the town centre, just around the corner from shops and restaurants;
- Small-scale building with two apartments and a retail unit on the ground floor;
- Spacious living room and semi-open-plan kitchen;
- Four rooms in total, including three rooms suitable for use as bedrooms, hobby rooms or home offices;
- PVC flooring with underfloor heating;
- Heating and hot water provided by a Bosch heat pump;
- Private storage room on the ground floor;
- Spacious storage attic of approximately 30 m²;
- Energy label A+;
- Energy performance: 96.59 kWh/m² per year;
- Gas-free heating system;
- Security deposit: €3,400;
- Income requirement: minimum gross monthly income of 3 times the monthly rent.
Advertisement
Features
Transfer of ownership
- Listed since
- Acceptance
- Available in consultation
- Rental price
- € 1,700 per month (no service charges)
- Deposit
- € 3,400 one-off
- Rental agreement
- Indefinite duration
- Status
- Available
Construction
- Type apartment
- Upstairs apartment (apartment)
- Building type
- Resale property
- Year of construction
- 1955
- Type of roof
- Gable roof covered with roof tiles
Surface areas and volume
- Areas
- Living area
- 94 m²
- Other space inside the building
- 32 m²
- External storage space
- 2 m²
- Volume in cubic meters
- 447 m³
Layout
- Number of rooms
- 7 rooms (3 bedrooms)
- Number of bath rooms
- 1 bathroom
- Bathroom facilities
- Bath, toilet, underfloor heating, sink, and washstand
- Number of stories
- 2 stories and an attic
- Facilities
- Skylight, mechanical ventilation, rolldown shutters, and TV via cable
- Located at
- 2nd floor
Energy
- Energy label
- A+
- Insulation
- Roof insulation, double glazing and insulated walls
- Heating
- Complete floor heating and heat pump
- Hot water
- Electrical boiler
Cadastral data
- HORST D 5473
- Cadastral map
- Ownership situation
- Full ownership
Storage space
- Shed / storage
- Built-in
- Facilities
- Electricity
Parking
- Type of parking facilities
- Public parking
Popularity
0x
Viewed
0x
Saved
27-10-2026
On Funda
Neighborhood
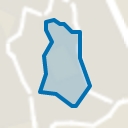
Horst-Centrum
Horst- Residents
- 1,835
- Family with children
- 14%
- Avg. asking price / m²
- € 3,877
Discover the neighborhood
Curious about the housing supply, residents and local real estate agents?

Don’t want to forget this home?
Save it as a favorite. You’ll easily find it back and get notified when something changes.
