
Eem 741273 PK HuizenHuizermaat Noord

€ 1,650 p/mo.
Map
  • 77 m²
  • 86 m²
  • 3
  • B

Description

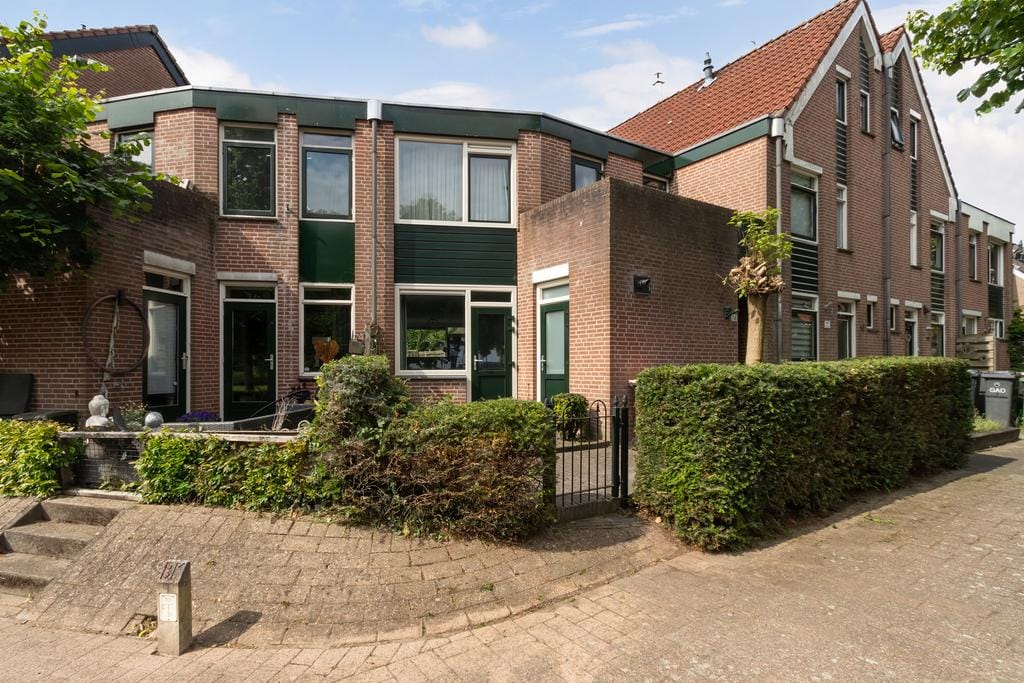
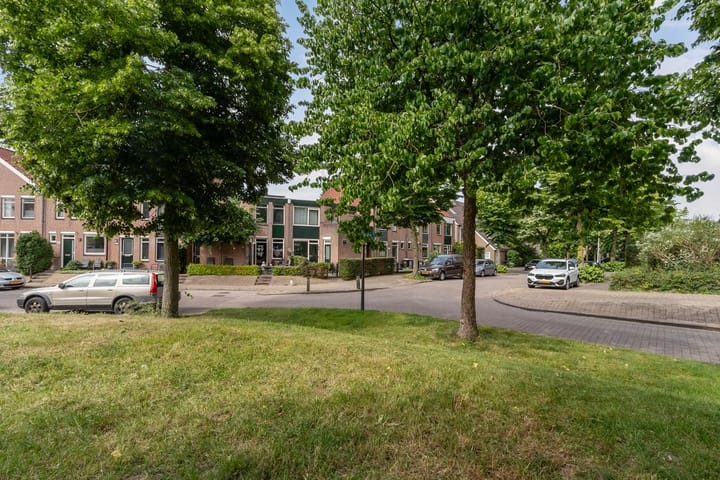
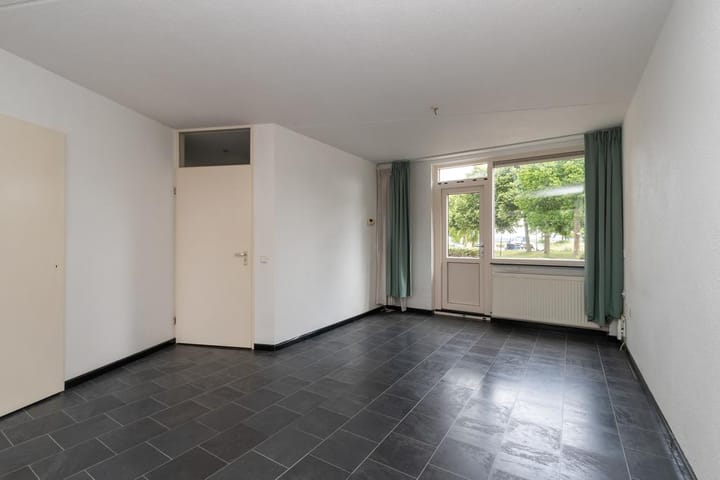
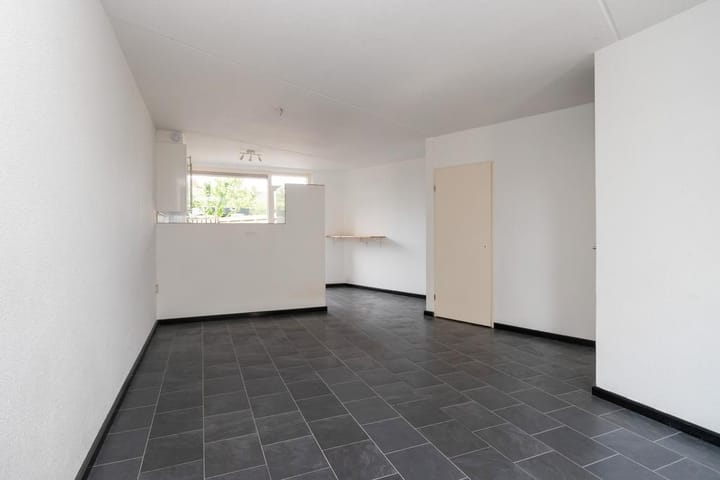
IN GENERAL Near Lake Gooimeer we offer this nicely laid out middle house, complete with shed, front and back garden with back entrance. LOCATION The property is beautifully located with unobstructed views to the front of the harbor. In the immediate vicinity are various amenities such as the beach of the lake, a sailing school, restaurants and stores. LAYOUT Entrance hall, meter cupboard, staircase, toilet with fountain, bright living room with access to both the front and back garden, located on the South-West. The open kitchen is equipped with various appliances. SECOND FLOOR Landing with generous walk-in closet, two spacious bedrooms, one with access to a roof terrace at the front with beautiful views of the port of call. The bathroom has a bathtub, sink, second toilet and a connection for the washing machine. The house is ideal for a small family! SPECIAL FEATURES > Beautiful view over the port; > Living area: approx. 77m²; > 2 Bedrooms; > Sunny garden with back entrance. RENTAL CONDITIONS > Minimum rental period is 1 year; > The property is unfurnished; > Minimum income requirement: approx. €5,800 gross per month. > Available immediately; > The rent is excluding gas, water, electricity, internet / TV, waste tax and garden maintenance; > Pets are not allowed; > Smoking is not allowed; > Subject to approval of owner; > (Bank) references will be checked; > Deposit 2 months rent; > Final cleaning at tenant's expense mandatory.

Features

Transfer of ownership

Listed since
Acceptance
Available in consultation
Rental price
€ 1,650 per month (no service charges)
Deposit
€ 3,300 one-off
Rental agreement
Indefinite duration
Status
Available

Construction

Kind of house
Single-family home, row house
Building type
Resale property
Year of construction
1982
Specific
With carpets and curtains
Type of roof
Flat roof covered with asphalt roofing

Surface areas and volume

Areas
Living area
77 m²
Other space inside the building
4 m²
Exterior space attached to the building
8 m²
Plot size
86 m²
Volume in cubic meters
277 m³

Layout

Number of rooms
3 rooms (3 bedrooms)
Number of bath rooms
1 bathroom and 1 separate toilet
Bathroom facilities
Bath, toilet, and sink
Number of stories
2 stories
Facilities
Outdoor awning, optical fibre, and TV via cable

Energy

Energy label
Insulation
Double glazing
Heating
CH boiler
Hot water
CH boiler
CH boiler
HR 107 (gas-fired combination boiler, in ownership)

Cadastral data

HUIZEN E 1311
Cadastral map
Area
86 m²

Exterior space

Location
Alongside waterfront, in residential district and unobstructed view
Garden
Back garden and front garden
Back garden
15 m² (5.00 metre deep and 3.00 metre wide)
Garden location
Located at the southwest with rear access
Balcony/roof terrace
Balcony present

Storage space

Shed / storage
Attached brick storage
Facilities
Electricity

Parking

Type of parking facilities
Public parking

Popularity

509x

Viewed

11x

Saved

23-9-2026

On Funda

Neighborhood

Huizermaat Noord

Huizen
Residents
2,835
Family with children
30%
Avg. asking price / m²
€ 4,819

Discover the neighborhood

Curious about the housing supply, residents and local real estate agents?

View neighborhood insights

Don’t want to forget this home?

Save it as a favorite. You’ll easily find it back and get notified when something changes.