New

- 90 m²living area
- 127 m²plot size
- 3bedrooms
- Cenergy label
Description
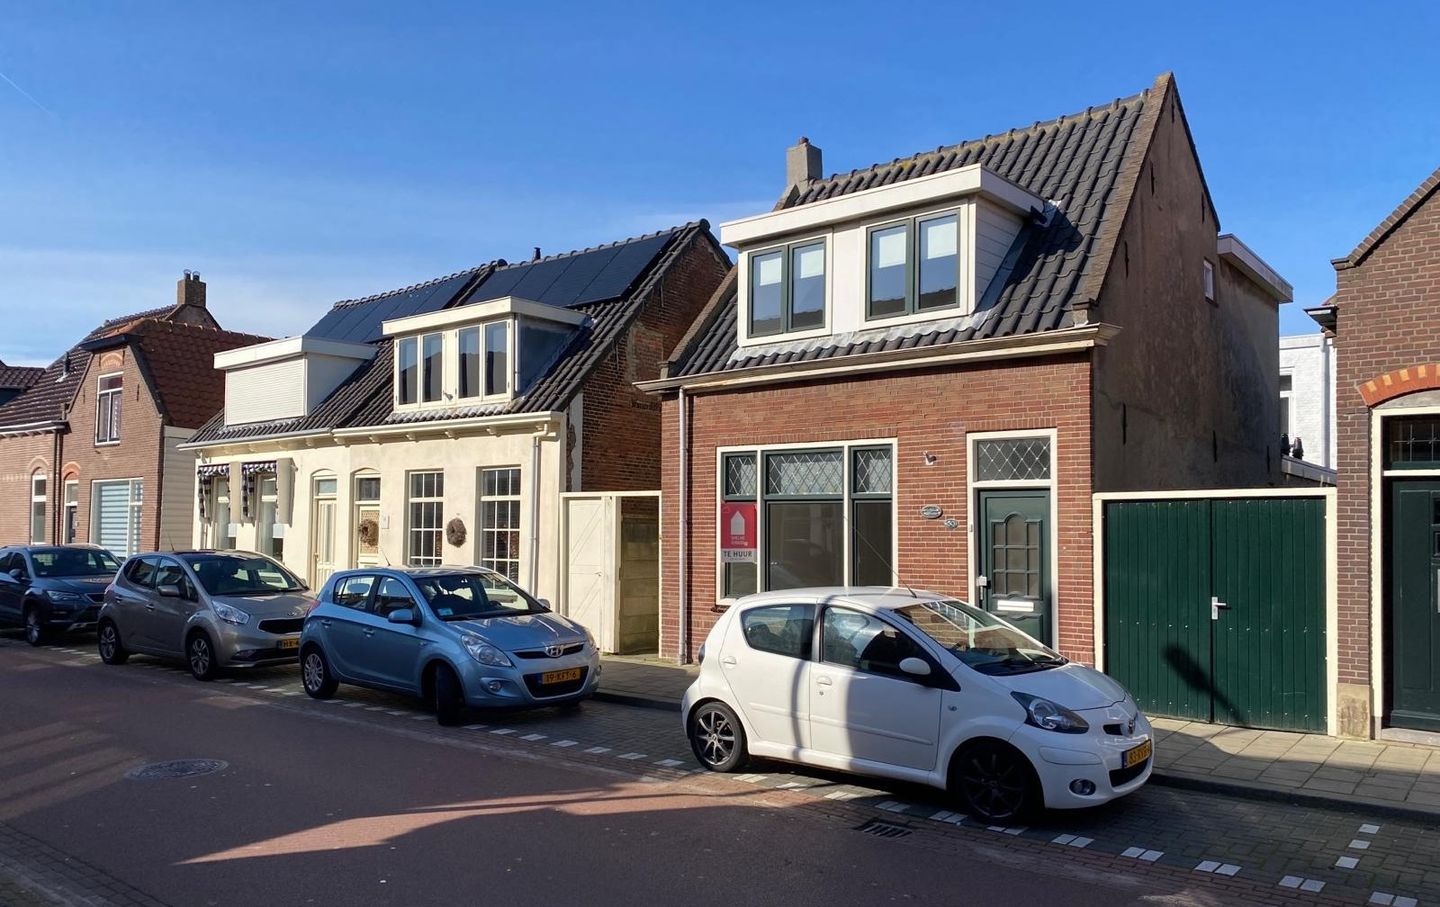
This charming and fully renovated detached house (90 m²) is ready for its new residents. Dating back to 1917, the property is situated on a bicycle street with one-way traffic for cars. Both the city center and the Boulevard are within walking distance.
Please note: This property is not suitable for room-sharing / house-sharing.
First floor
Since it is a detached house, it can be entered in two ways: the front door and the back entrance.
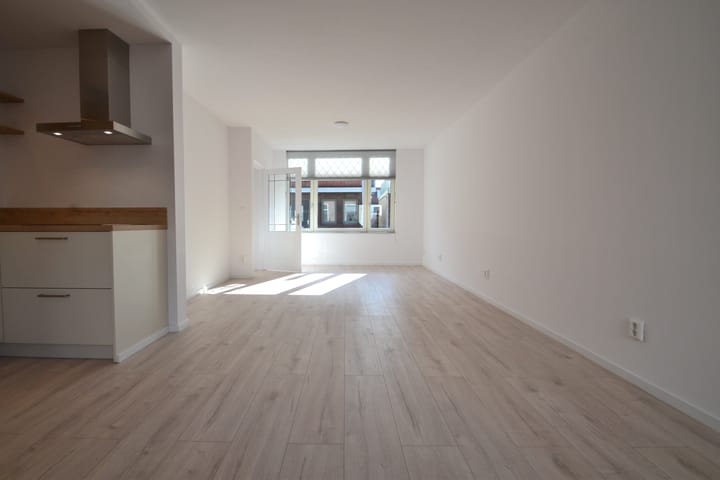
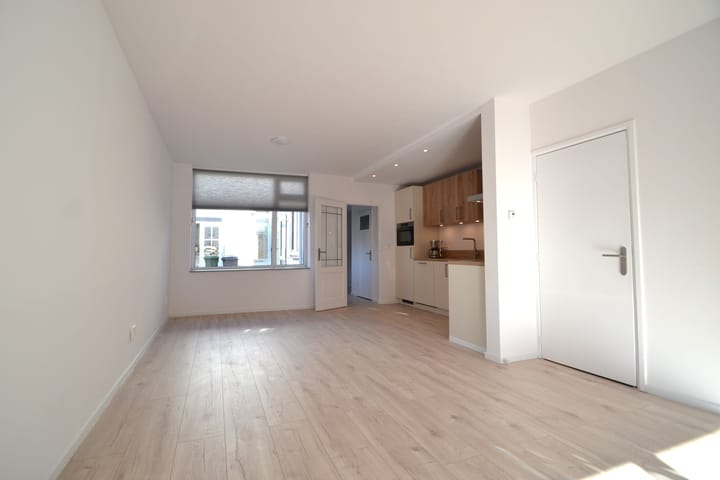
Let's start at the front door, which is located on the sunny southeast, the airy hall has a meter cupboard and a beautiful new staircase to the first floor. The door to the living room has partial glass so the sun gets every chance to enter. The living room is spacious and has a beautiful light laminate floor with comfortable underfloor heating. Underneath the stairs you have a spacious storage unit.
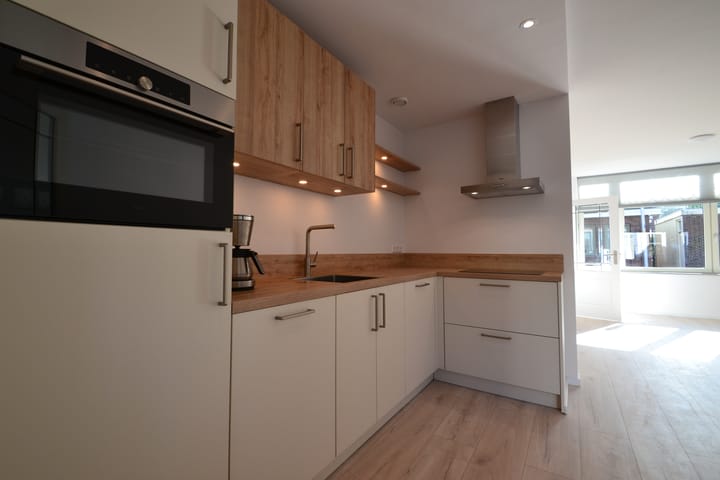
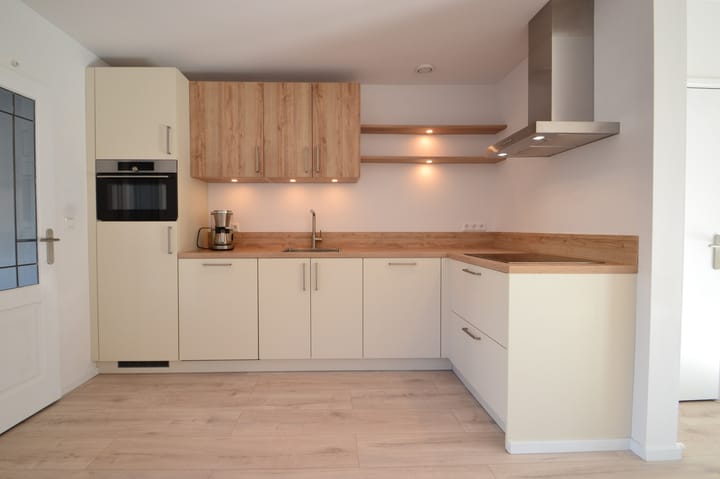
The open kitchen is in an L-shaped arrangement at the rear of the room. The layout has been well thought out and has both attractive and practical lighting. Of course it is equipped with all built-in appliances; refrigerator (with small freezer), micro/ oven combination, cooking is possible on a 4-burner induction hob with stainless steel extractor hood, the dishes are taken care of by a dishwasher.
Through the kitchen you enter the practical utility room with washing machine connection and a neat toilet and through the back door you have access to the patio.
Second floor
On the first floor there is a spacious landing and three bedrooms (10,9 and 5 m²), the bathroom is tiled from floor to ceiling and has a spacious walk-in shower, toilet and sink with floating bath furniture.
The bathroom has a door to the outside but the roof terrace is NOT suitable for walking on. You can use the door for good ventilation.
Features
Good to know:
- Completely renovated 2023-2024.
- Shared bicycle storage available.
- The house is unfurnished, furnishing is possible. (Furnishing is possible at an additional €150 per month on top of the rent.)
- Energy label C.
- The summer house is privately owned by the owner and is occupied by them for several months a year.
- Parking permint through municipality
Additional costs:
- Rent excluding: G/W/E
- Municipal taxes, user part.
- Internet / TV connection in your own name.
Admission requirement:
- Net income: at least 2 times the monthly rent.
- Smoking and pets not allowed
Advertisement
Features
Transfer of ownership
- Listed since
- Acceptance
- Available in consultation
- Rental price
- € 1,975 per month (no service charges)
- Deposit
- € 3,000 one-off
- Rental agreement
- Temporary rent
- Status
- Available
Construction
- Kind of house
- Single-family home, detached residential property
- Building type
- Resale property
- Year of construction
- 1917
- Specific
- Double occupancy present and with carpets and curtains
- Type of roof
- Gable roof covered with roof tiles
Surface areas and volume
- Areas
- Living area
- 90 m²
- External storage space
- 5 m²
- Plot size
- 127 m²
- Volume in cubic meters
- 243 m³
Layout
- Number of rooms
- 4 rooms (3 bedrooms)
- Number of bath rooms
- 1 bathroom and 1 separate toilet
- Bathroom facilities
- Walk-in shower, toilet, sink, and washstand
- Number of stories
- 2 stories
- Facilities
- Optical fibre, mechanical ventilation, passive ventilation system, and TV via cable
Energy
- Energy label
- C
- Insulation
- Completely insulated
- Heating
- CH boiler and partial floor heating
- Hot water
- CH boiler
- CH boiler
- Gas-fired combination boiler from 2023, in ownership
Cadastral data
- KATWIJK A 8419
- Cadastral map
- Area
- 127 m²
Exterior space
- Location
- Alongside a quiet road and in residential district
- Garden
- Deck
- Deck
- 17 m² (4.50 metre deep and 3.69 metre wide)
- Garden location
- Located at the southeast with rear access
Storage space
- Shed / storage
- Attached brick storage
- Facilities
- Electricity
Parking
- Type of parking facilities
- Public parking and resident's parking permits
Popularity
0x
Viewed
0x
Saved
16-10-2026
On Funda
Neighborhood
De Noord
Katwijk (ZH)- Residents
- 3,560
- Family with children
- 38%
- Avg. asking price / m²
- € 5,186
Discover the neighborhood
Curious about the housing supply, residents and local real estate agents?

Don’t want to forget this home?
Save it as a favorite. You’ll easily find it back and get notified when something changes.
