
- 144 m²living area
- 848 m²plot size
- 3bedrooms
- Benergy label
Description
Ruime twee-onder-een-kapwoning met diepe tuin, dubbele garage en volop parkeerruimte
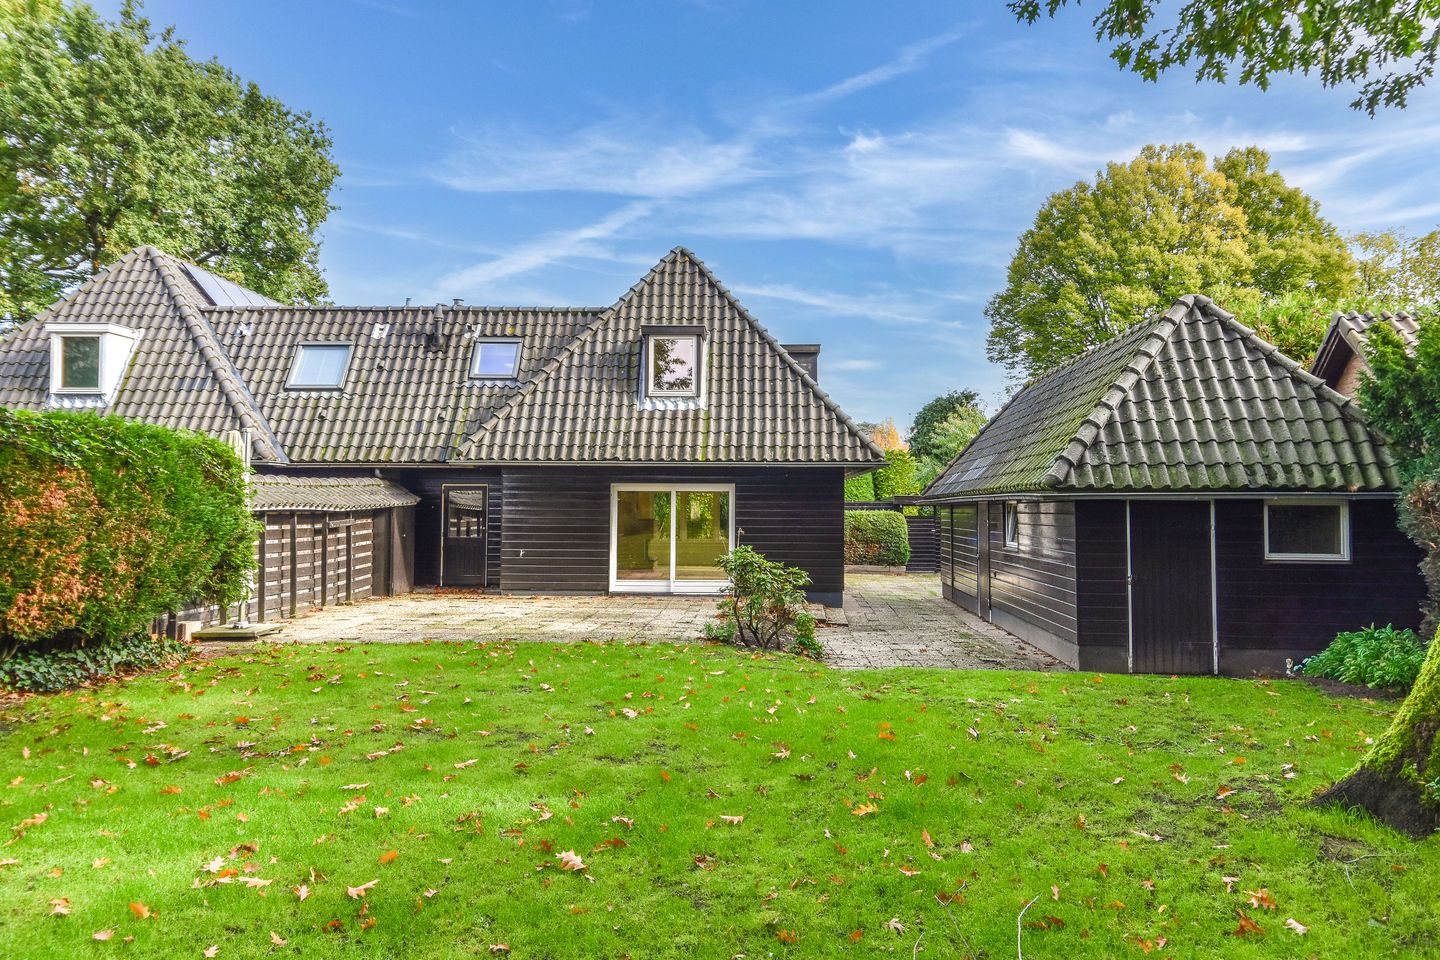
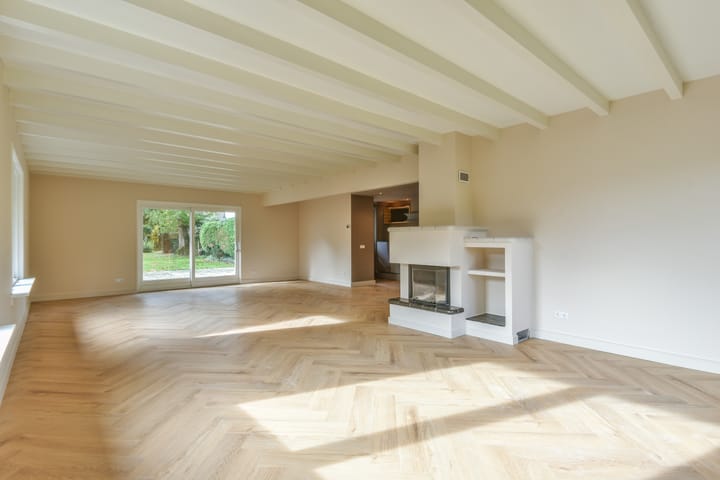
Op loopafstand van het centrum van Laren ligt deze ruime twee-onder-een-kapwoning met een zeer diepe achtertuin van circa 40 meter, een grote garage voor twee auto’s en een carport met ruimte voor nog eens twee auto’s. De woning beschikt over een lichte woonkamer, een open keuken, drie slaapkamers en twee badkamers en wordt gestoffeerd aangeboden.
De combinatie van veel woonruimte, een royale tuin en ruime parkeermogelijkheden maakt dit een prettig huis op een centrale plek in Laren.
Begane grond
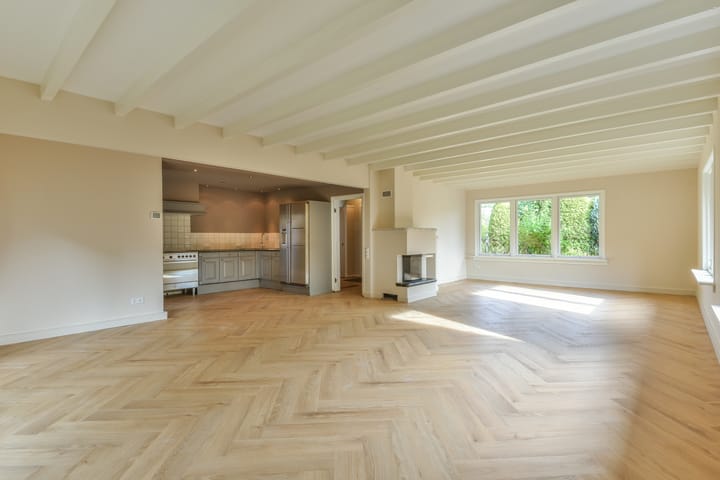
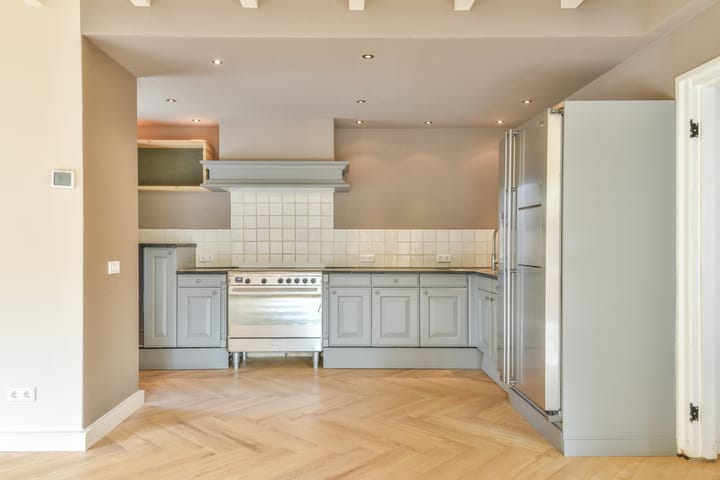
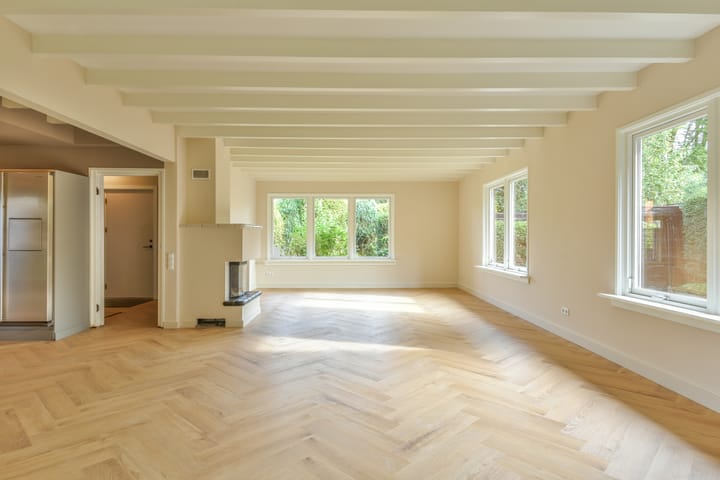
Via de ruime hal komt u binnen. Vanuit hier zijn het toilet, kelder en de living bereikbaar. De lichte woonkamer is aan de voorzijde gelegen en voorzien van een sfeervolle open haard. Aan de achterzijde zorgt een grote schuifpui voor veel daglicht en een directe verbinding met de tuin. De open keuken is voorzien van diverse inbouwapparatuur, waaronder een oven, afzuigkap, vaatwasser, Amerikaanse koelkast en keramische kookplaat.
Eerste verdieping
Op de eerste verdieping geeft de ruime overloop toegang tot drie slaapkamers. Op de overloop is een kast met extra opbergruimte. De masterbedroom beschikt over een badkamer en suite met ligbad, douchecabine, dubbele wastafel en toilet. De tweede slaapkamer bevindt zich aan de voorzijde van de woning. In de derde slaapkamer bevindt zich een houten trap naar de zolderverdieping, waar extra slaap- of bergruimte aanwezig is.
Daarnaast is er een tweede badkamer met douche, wastafel en toilet.
Kelder
Proviandkelder
Tuin, garage en parkeren
De achtertuin is met een diepte van circa 40 meter uitzonderlijk ruim en biedt verschillende terrassen en volop mogelijkheden om buiten te zitten. Achter in de tuin bevindt zich tevens een ruime bergschuur.
Huurvoorwaarden:
- Huurtermijn is minimaal een jaar;
- De woning wordt gestoffeerd opgeleverd;
- De huurprijs is excl. gas, water, elektra, internet/ TV, afvalstoffenheffing en tuinonderhoud;
- Huisdieren in overleg;
- Roken is niet toegestaan;
- Onder voorbehoud gunning eigenaar;
- (Bank)referenties worden gecheckt;
- Waarborgsom: 1 maand huur.
De woning is per direct beschikbaar.
Een ruim huis met veel buitenruimte en parkeergelegenheid, op korte afstand van het centrum van Laren.
Wij laten de woning graag tijdens een bezichtiging aan u zien.
** English version below**
Spacious Semi-Detached Home with a Deep Garden, Double Garage and Ample Parking. Within walking distance of the charming centre of Laren, this spacious semi-detached home offers an exceptionally deep rear garden of approximately 40 metres, a large double garage and a carport with space for an additional two cars. The property features a bright living room, an open-plan kitchen, three bedrooms and two bathrooms and is offered unfurnished, with flooring and window coverings included.
The combination of generous living space, an expansive garden and excellent parking facilities makes this a wonderful home in a central location in Laren.
Ground Floor
The property is entered through a spacious hallway, providing access to the guest toilet, cellar and living area.The bright and inviting living room is situated at the front of the house and features a charming fireplace. At the rear, large sliding glass doors allow plenty of natural light to enter and provide direct access to the garden.
The open-plan kitchen is equipped with various appliances, including an oven, extractor hood, dishwasher, American-style refrigerator and ceramic hob.
First Floor
The spacious landing provides access to three bedrooms and offers additional storage space in a built-in cupboard. The master bedroom features an en-suite bathroom with a bathtub, separate shower, double washbasin and toilet.
The second bedroom is located at the front of the property. The third bedroom provides access, via a wooden staircase, to the attic floor, which offers additional sleeping accommodation or storage space.
There is also a second bathroom with a shower, washbasin and toilet.
Cellar
Practical pantry cellar, ideal for additional storage.
Garden, Garage and Parking
The exceptionally deep rear garden, measuring approximately 40 metres, offers an abundance of outdoor space, several terraces and numerous opportunities to relax and enjoy the surroundings.
A spacious storage shed is situated at the rear of the garden.The property also benefits from a large double garage and a carport accommodating two additional vehicles.
Rental Conditions
Minimum rental period of one year;
- The property is offered unfurnished, including flooring and window coverings;
- The rental price excludes gas, water, electricity, internet/TV, municipal waste charges and garden maintenance;
- Pets are permitted upon consultation;
- Smoking is not permitted;
- Rental is subject to the landlord's approval;
- Bank and personal references may be checked;
- Security deposit: one month's rent.
The property is available immediately.
A spacious and comfortable home with an exceptionally generous garden and excellent parking facilities, all within easy reach of the charming centre of Laren.
We would be delighted to arrange a viewing and show you this wonderful property in person.
Advertisement
Features
Transfer of ownership
- Listed since
- Acceptance
- Available in consultation
- Rental price
- € 5,250 per month (no service charges)
- Deposit
- € 7,600 one-off
- Rental agreement
- Temporary rent
- Status
- Available
Construction
- Kind of house
- Villa, double house
- Building type
- Resale property
- Year of construction
- 1983
- Type of roof
- Combination roof covered with roof tiles
Surface areas and volume
- Areas
- Living area
- 144 m²
- Other space inside the building
- 6 m²
- External storage space
- 33 m²
- Plot size
- 848 m²
- Volume in cubic meters
- 464 m³
Layout
- Number of rooms
- 4 rooms (3 bedrooms)
- Number of bath rooms
- 2 bathrooms and 1 separate toilet
- Bathroom facilities
- 2 showers, 2 toilets, sink, double sink, and bath
- Number of stories
- 2 stories, an attic, and a basement
Energy
- Energy label
- B
- Insulation
- Roof insulation, double glazing, insulated walls and floor insulation
- Hot water
- CH boiler
Cadastral data
- LAREN NOORD-HOLLAND G 4056
- Cadastral map
- Area
- 848 m²
- Ownership situation
- Full ownership
Exterior space
- Location
- Alongside a quiet road and in centre
- Garden
- Back garden, front garden and side garden
- Back garden
- 800 m² (40.00 metre deep and 20.00 metre wide)
- Garden location
- Located at the south
Storage space
- Shed / storage
- Attached wooden storage
Garage
- Type of garage
- Carport and detached brick garage
- Capacity
- 2 cars
- Facilities
- Electricity and running water
- Insulation
- No insulation
Parking
- Type of parking facilities
- Parking on private property and public parking
Curious what your home is worth?
See your estimated home value and discover what's happening in your neighborhood.

Popularity
0x
Viewed
0x
Saved
29-10-2026
On Funda
Neighborhood

Oostereng
Laren (NH)- Residents
- 1,200
- Family with children
- 41%
- Avg. asking price / m²
- € 7,452
Discover the neighborhood
Curious about the housing supply, residents and local real estate agents?

Don’t want to forget this home?
Save it as a favorite. You’ll easily find it back and get notified when something changes.
