New
Oude Trambaan 46-F2265 DA LeidschendamDamcentrum
€ 1,850 p/mo.

- 75 m²living area
- 2bedrooms
- Aenergy label
Description
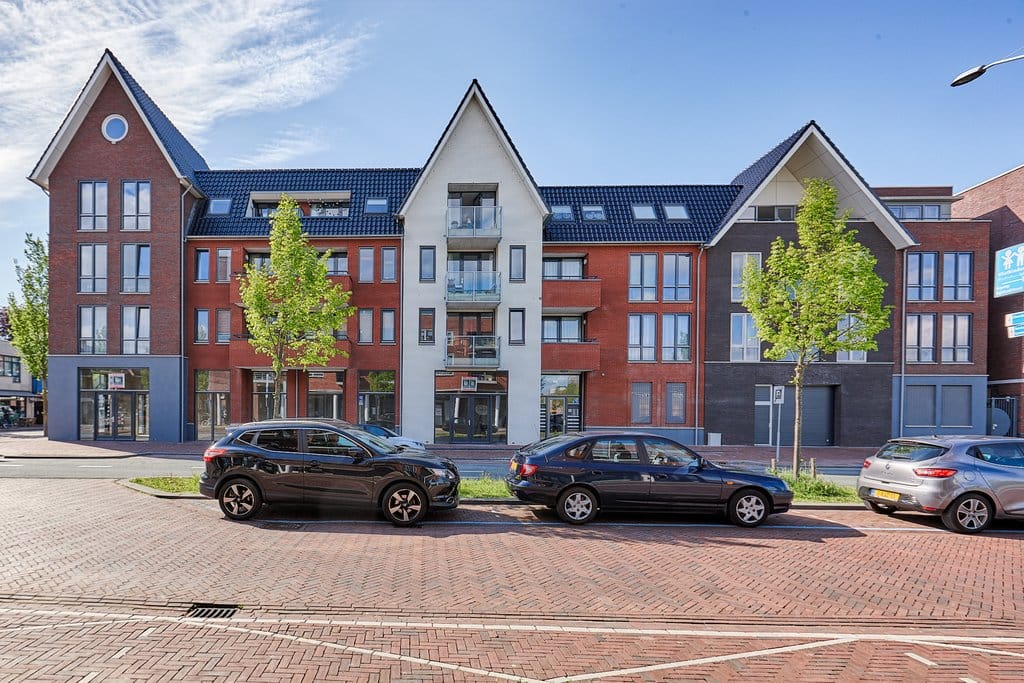
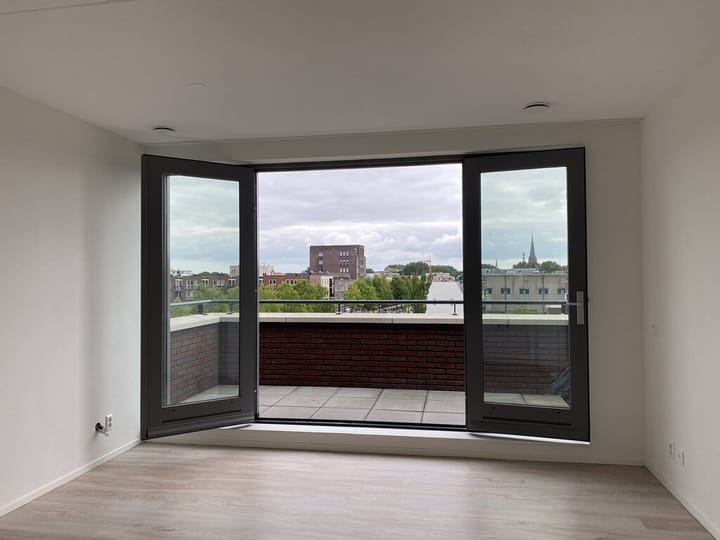
Top-floor corner apartment with 3 rooms, two balconies, a private parking space in the car park and a private storage room on the ground floor.
A beautiful apartment complex with a lift, located in the historic centre of Leidschendam. Near the Damlaan shopping street, where you’ll find a variety of shops, specialist outlets and restaurants within walking distance. The historic ‘Vliet’, with its characteristic canal lock and the surrounding restaurants with their cosy terraces, is also in the immediate vicinity. The central location provides excellent links to the various main roads leading to The Hague, Schiphol, Amsterdam, Utrecht and Rotterdam, and is also close to the ‘Oosteinde’ underground public transport station.
Layout:
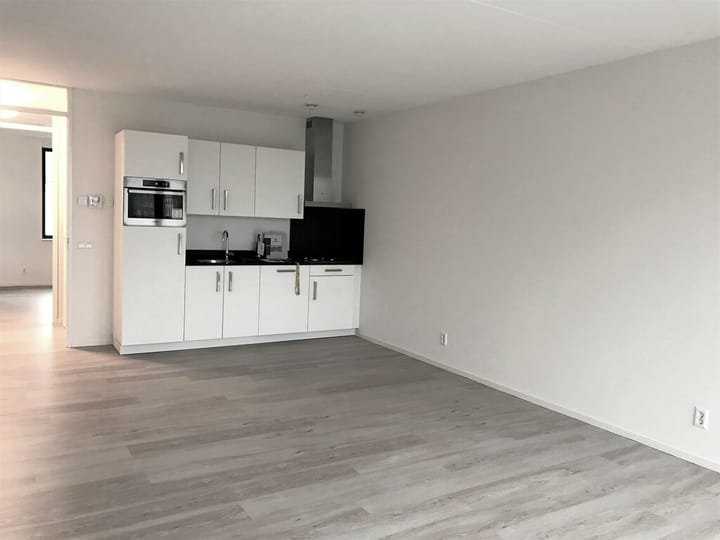
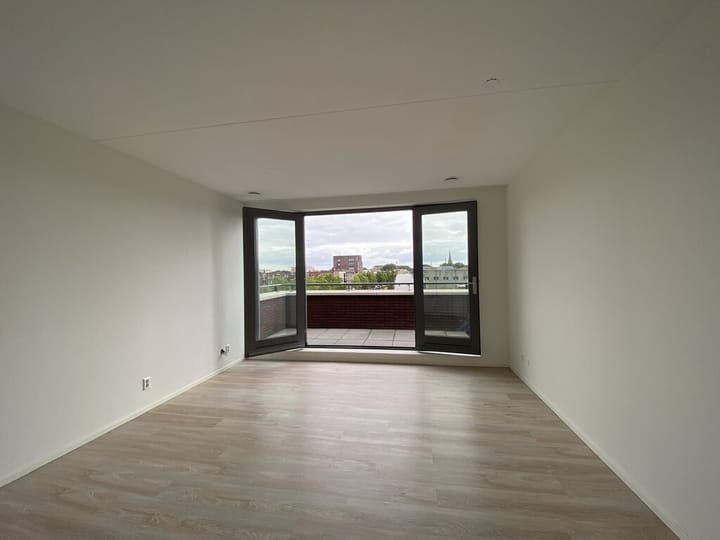
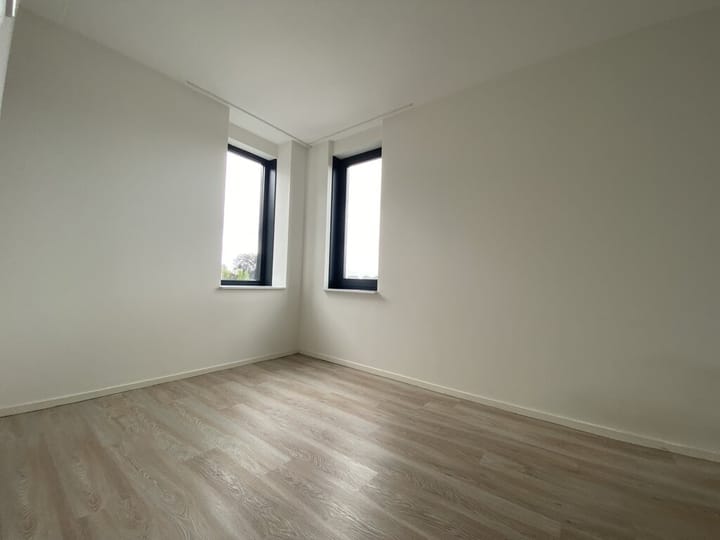
Enclosed central hall with a videophone; access to the 3rd floor via stairs or lift; apartment entrance, hall, toilet, entrance to the living room with balcony and open-plan kitchen; modern kitchen fitted with a built-in fridge, combi-oven, dishwasher, induction cooker and extractor hood. Two bedrooms and a spacious bathroom with shower, design radiator and washbasin. Enclosed 2nd balcony at the rear, accessible via the bedrooms. Separate utility room/boiler room.
Special features:
• Private parking space in the car park ground floor
• Private storage room on the ground floor
• Modern open-plan kitchen with built-in appliances
• Tarkett PVC flooring
• Apartment fitted with underfloor heating
• Rent excludes a service charge advance of € 50,-
• Rent excludes gas, electricity and water
• Deposit: 1.5 months’ rent
• Minimum tenancy period: 18 months
• Available to a single, a couple or couple with 1 child
• No sharing
• No pets
This information has been compiled by us with the necessary care. However, Makelaarskantoor Reichman & Rommelaar B.V. accepts no liability whatsoever for any incompleteness, inaccuracy or otherwise, or the consequences thereof. All specified sizes and surfaces are indicative.
Advertisement
Features
Transfer of ownership
- Listed since
- Acceptance
- Available on 11/1/2026
- Rental price
- € 1,850 per month (service charges unknown)
- Deposit
- € 2,850 one-off
- Rental agreement
- Indefinite duration
- Status
- Available
Construction
- Type apartment
- Upstairs apartment (apartment)
- Building type
- Resale property
- Year of construction
- 2018
- Specific
- Partly furnished with carpets and curtains
Surface areas and volume
- Areas
- Living area
- 75 m²
- Other space inside the building
- 5 m²
- Exterior space attached to the building
- 10 m²
- Volume in cubic meters
- 256 m³
Layout
- Number of rooms
- 3 rooms (2 bedrooms)
- Number of bath rooms
- 1 bathroom and 1 separate toilet
- Bathroom facilities
- Shower and sink
- Number of stories
- 1 story
- Facilities
- Elevator and mechanical ventilation
- Located at
- 4th floor
Energy
- Energy label
- A
- Insulation
- Double glazing and completely insulated
- Heating
- Complete floor heating
- Hot water
- CH boiler
Cadastral data
- VEUR B 6920
- Cadastral map
- Ownership situation
- Full ownership
Exterior space
- Location
- Alongside busy road and in centre
- Balcony/roof terrace
- Balcony present
Storage space
- Shed / storage
- Built-in
Garage
- Type of garage
- Parking place
Parking
- Type of parking facilities
- Parking garage
Popularity
0x
Viewed
0x
Saved
19-10-2026
On Funda
Neighborhood

Damcentrum
Leidschendam- Residents
- 1,550
- Family with children
- 26%
- Avg. asking price / m²
- € 5,092
Discover the neighborhood
Curious about the housing supply, residents and local real estate agents?

Don’t want to forget this home?
Save it as a favorite. You’ll easily find it back and get notified when something changes.
