
Description
Spacious, move-in ready family home with no fewer than 6 bedrooms!!
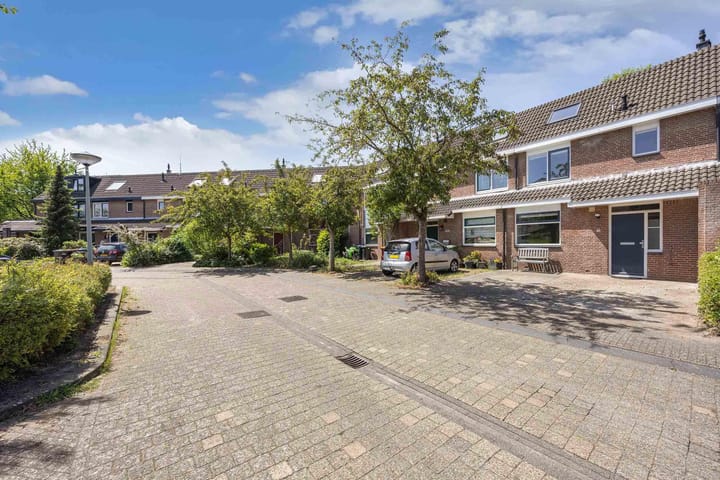
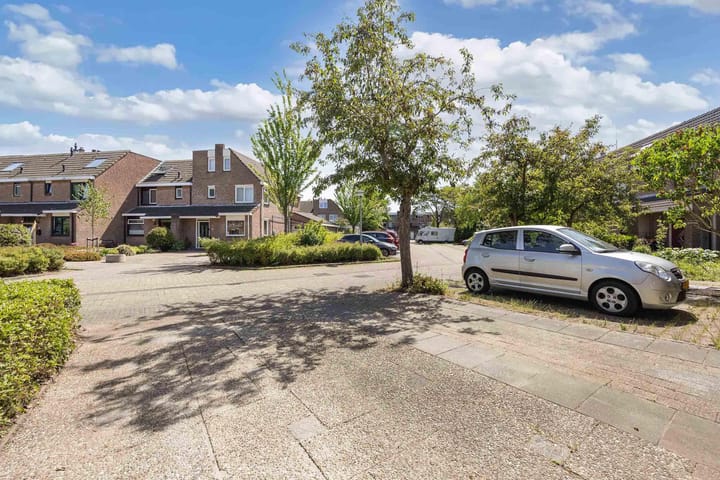
The property is located close to the train station and two shopping centers, including a neighborhood shopping center and the main shopping center.
By car, you also have easy access to the A6 motorway towards Amsterdam (45 minutes).
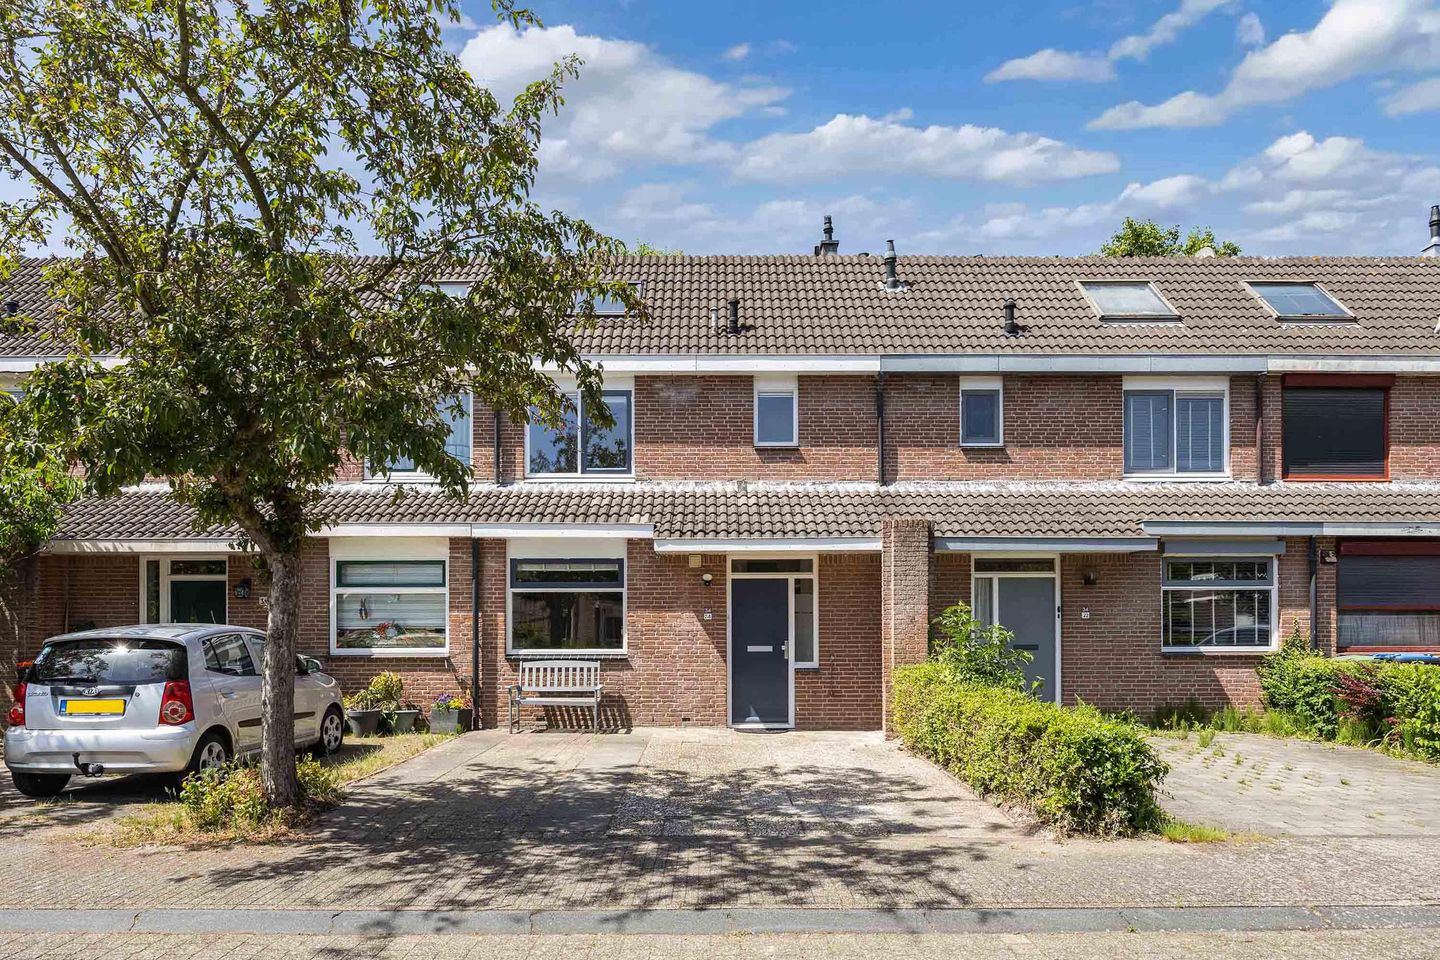
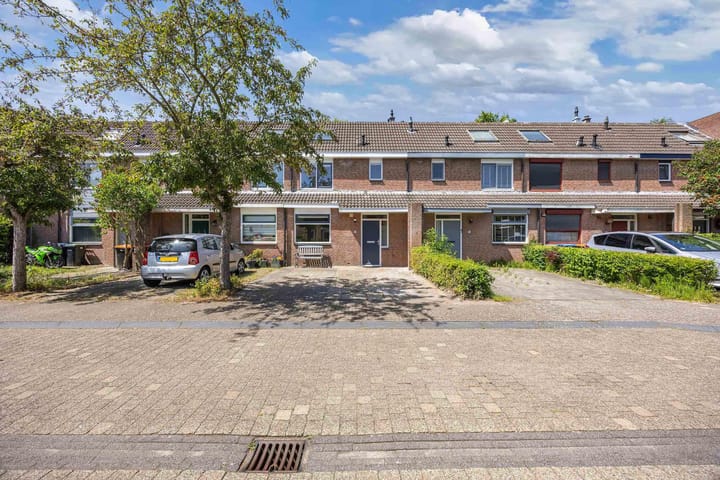
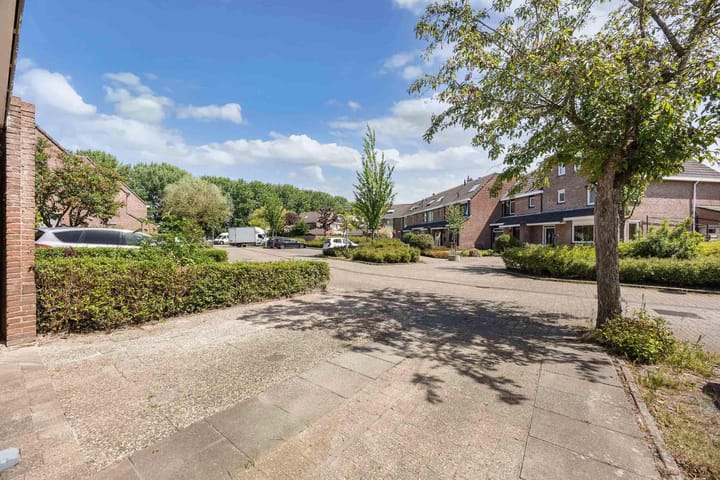
A magnificent home featuring a bright, garden-facing living room and modern open kitchen, a modern bathroom, a sunny and very private backyard, and ample parking in your own front garden.
A wonderfully fresh home with a sense of freedom, plenty of space, and an Energy Label A!
Layout
Ground floor
From your wide and spacious front garden, where you have plenty of parking space, you enter the practical vestibule and walk through the connecting door into the hall, which houses the modern toilet with a wall-mounted toilet and washbasin, the stairs to the upper floor, the wardrobe, the meter cupboard, and access to the living room.
As soon as you step into the living room, the enormous amount of light immediately catches your eye thanks to the large window and the door to the well-maintained, sunny garden located at the rear. The living room features a practical under-stairs cupboard for supplies and other items.
The living room is wonderfully spacious and flows into the open kitchen located at the front.
On chilly evenings, you can enjoy the robust wood-burning stove.
The modern open kitchen with ample cupboard space is equipped with various built-in appliances such as an Inventum induction hob, stainless steel extractor hood, oven, dishwasher, and refrigerator. The entire ground floor features a continuous modern floor.
1st floor:
Via the staircase, you reach the spacious landing on the 1st floor, where three bright bedrooms of varying sizes are located, as well as the bathroom. The tiled bathroom (2019) features, among other things, a walk-in shower, a modern vanity unit with a matching wall cabinet for towels, etc., a wall-mounted toilet, a window for natural ventilation, and a radiator. The floor is fitted with a modern floor.
2nd floor:
Via the fixed staircase, you reach the spacious landing on the 2nd floor. Located here are the 4th, 5th, and 6th bright and well-maintained bedrooms.
The upper floor features modern flooring.
Garden:
The enclosed and therefore particularly private backyard faces the sunny east and is situated along a back entrance with greenery and a water feature.
The garden is fully tiled and has fences on the left and right.
On the rear facade, you have an electrically operated awning to enjoy the garden shade, as well as a practical water connection point.
At the back of the garden, a stone shed is available for your garden tools or bicycles.
The front garden is fully tiled; here you can park your car with ample space on your own property.
Other property features:
Energy label A
Plot area: 148 m²
Living area: 134 m²
External storage: 5 m²
Fiber optic
The entire house has recently been painted both inside and out. For Rent for €2,050 per month excluding utilities, cable, internet, etc.
Available from September 10, 2026, for an indefinite period but at least 2 years.
Minimum gross joint income: €7,000 per month.
There is an opportunity for the selected candidate to view the interior of the property in the second half of August.
Important:
Based on the applicable regulations of the Municipality of Lelystad, this property may be rented to:
- a household consisting of a couple (with any resident children), or
- a maximum of two persons who are not in a relationship with each other.
-----
After an invitation for a viewing, contact takes place directly with the owner/manager. Any arrangements made are between the prospective tenant and the owner.
-----
Advertisement
Features
Transfer of ownership
- Listed since
- Acceptance
- Available on 9/8/2026
- Rental price
- € 2,050 per month (no service charges)
- Deposit
- € 4,100 one-off
- Rental agreement
- Indefinite duration
- Status
- Available
Construction
- Kind of house
- Single-family home, row house
- Building type
- Resale property
- Year of construction
- 1980
Surface areas and volume
- Areas
- Living area
- 134 m²
- External storage space
- 5 m²
- Volume in cubic meters
- 444 m³
Layout
- Number of rooms
- 7 rooms (6 bedrooms)
- Number of bath rooms
- 1 bathroom and 1 separate toilet
- Bathroom facilities
- Shower, toilet, sink, and washstand
- Number of stories
- 3 stories
Energy
- Energy label
- A
Exterior space
- Location
- Alongside waterfront, in residential district and unobstructed view
- Garden
- Back garden and front garden
- Back garden
- 40 m² (8.00 metre deep and 5.00 metre wide)
- Garden location
- Located at the west
Storage space
- Shed / storage
- Detached brick storage
Parking
- Type of parking facilities
- Parking on private property
Popularity
0x
Viewed
0x
Saved
25-7-2026
On Funda
Neighborhood

Botter West
Lelystad- Residents
- 1,130
- Family with children
- 42%
- Avg. asking price / m²
- € 3,153
Discover the neighborhood
Curious about the housing supply, residents and local real estate agents?

Don’t want to forget this home?
Save it as a favorite. You’ll easily find it back and get notified when something changes.
