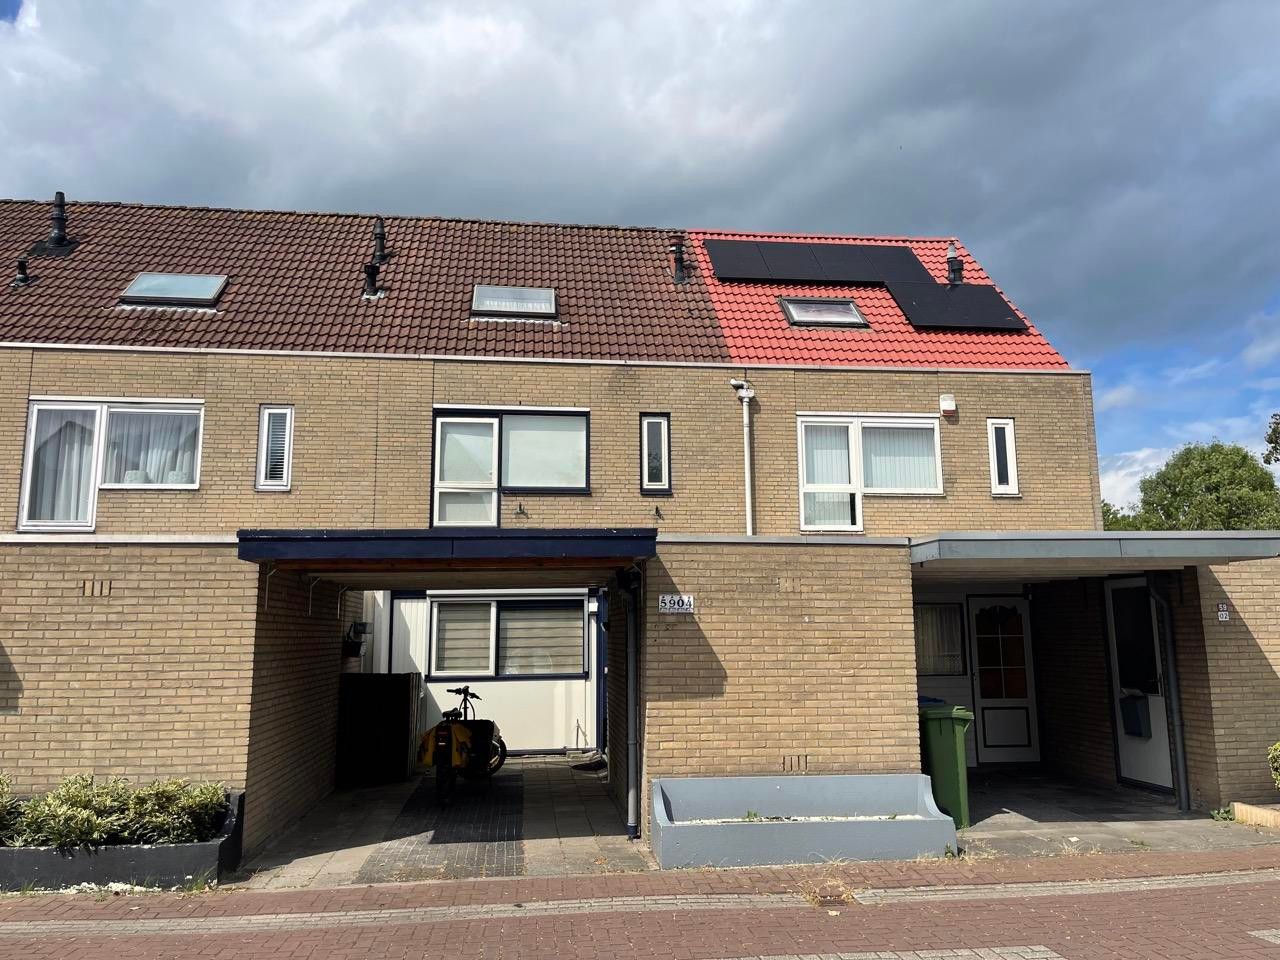
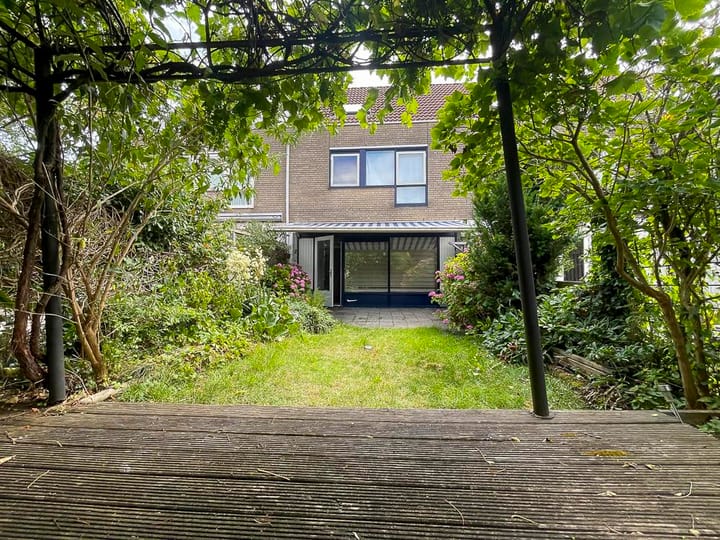
Located in the highly sought-after residential area of ??Karveel, this SPACIOUS FAMILY HOME features a carport, 5 BEDROOMS, and a private, west-facing garden.
The property is situated just a short distance from the Zuigerplas forest area and a supermarket.
A 10-minute bike ride takes you to the train station, offering quick connections to Amsterdam or Zwolle.
Layout:
Entrance/vestibule, toilet, staircase to the upper floors, and an indoor bicycle storage area accessible from within the house (with its own separate entrance).
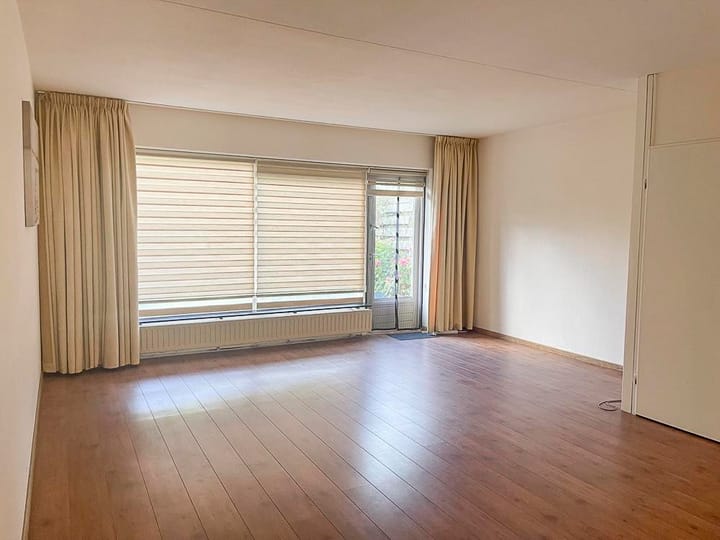
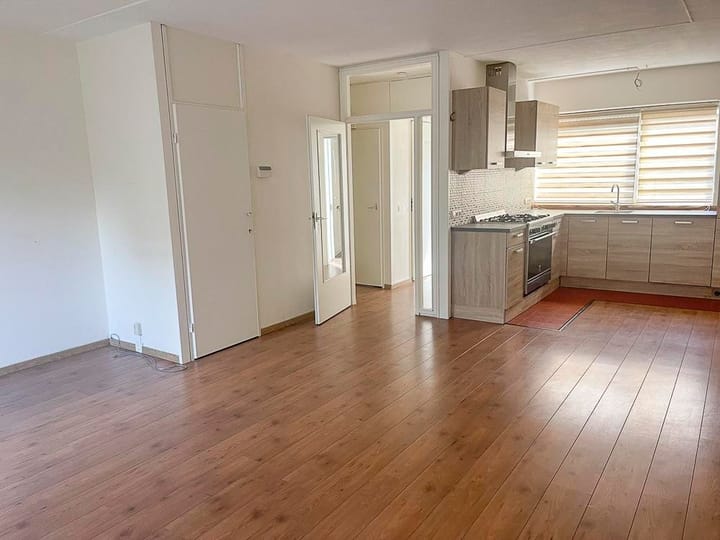
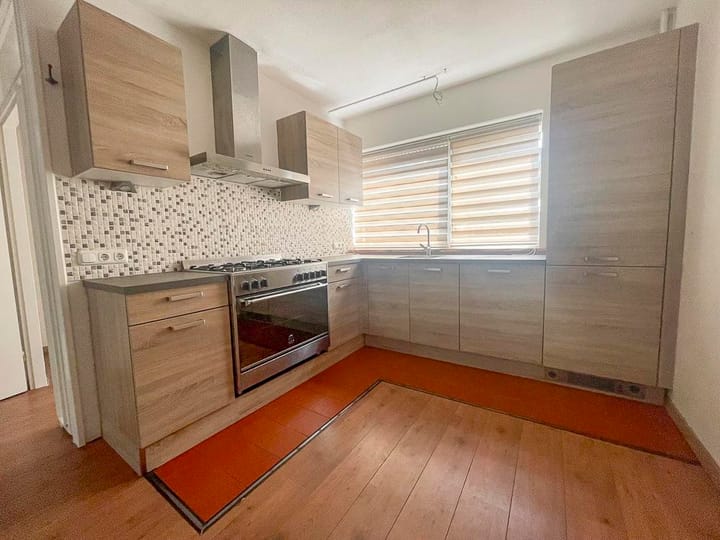
Spacious, garden-facing living room with an open-plan kitchen equipped with a gas hob, gas oven combination, dishwasher, refrigerator, 3-drawer freezer, and extractor hood.
1st floor: Three generously sized bedrooms. Bathroom featuring a shower enclosure, a second toilet, and a washbasin.
2nd floor: Hallway housing the central heating boiler and washing machine connection.
Two bedrooms, each with Velux roof windows.
Plot: 140 m2, with a green, west-facing garden.
Fitted with: window coverings (sun protection) and laminate flooring.
Retractable (folding-arm) awning at the rear.
Energy label: B.
Additional information for tenants:
The rental price excludes utility and internet contracts, which must be arranged by the tenant.
Available from December 1, 2026, for an indefinite period (with a minimum lease term of 2 years).
A minimum combined gross monthly income of €6,500 is required.
During the second half of November, there will be an opportunity for selected candidates to view the interior of the property.
IMPORTANT INFORMATION FOR PROSPECTIVE TENANTS:
In accordance with the current regulations of the Municipality of Lelystad, this property may only be rented to:
- a household consisting of a couple (potentially including children living at home), or
- in the absence of a couple/relationship, a maximum of two individuals.
If you are interested in scheduling a viewing, please provide a detailed explanation in your response to this advertisement, covering your personal circumstances, income, employment status, and household composition.
From the responses received, a selection of candidates will be invited for a viewing during the second half of November.
----- After an invitation for a viewing, contact takes place directly with the owner/manager. Any arrangements made are between the prospective tenant and the owner.
-----
Advertisement
Features
Transfer of ownership
Listed since
Acceptance
Available on 12/1/2026
Rental price
€ 1,995 per month (no service charges)
Deposit
€ 3,990 one-off
Rental agreement
Indefinite duration
Status
Available
Construction
Kind of house
Single-family home, row house
Building type
Resale property
Year of construction
1977
Surface areas and volume
Areas
Living area
125 m²
Other space inside the building
6 m²
Volume in cubic meters
350 m³
Layout
Number of rooms
6 rooms (5 bedrooms)
Number of bath rooms
1 bathroom and 1 separate toilet
Number of stories
3 stories
Facilities
Mechanical ventilation
Energy
Energy label
B
Insulation
Insulated walls and floor insulation
Heating
CH boiler
Hot water
CH boiler
Exterior space
Location
In wooded surroundings and in residential district
Garden
Back garden and front garden
Back garden
60 m² (12.00 metre deep and 5.00 metre wide)
Garden location
Located at the west
Garage
Type of garage
Carport
Parking
Type of parking facilities
Parking on private property
Curious what your home is worth?
See your estimated home value and discover what's happening in your neighborhood.