Visweg 14-A1906 CR LimmenLimmen Oost

€ 3,450 p/mo.
Map
  • 192 m²
  • 558 m²
  • 4

Description

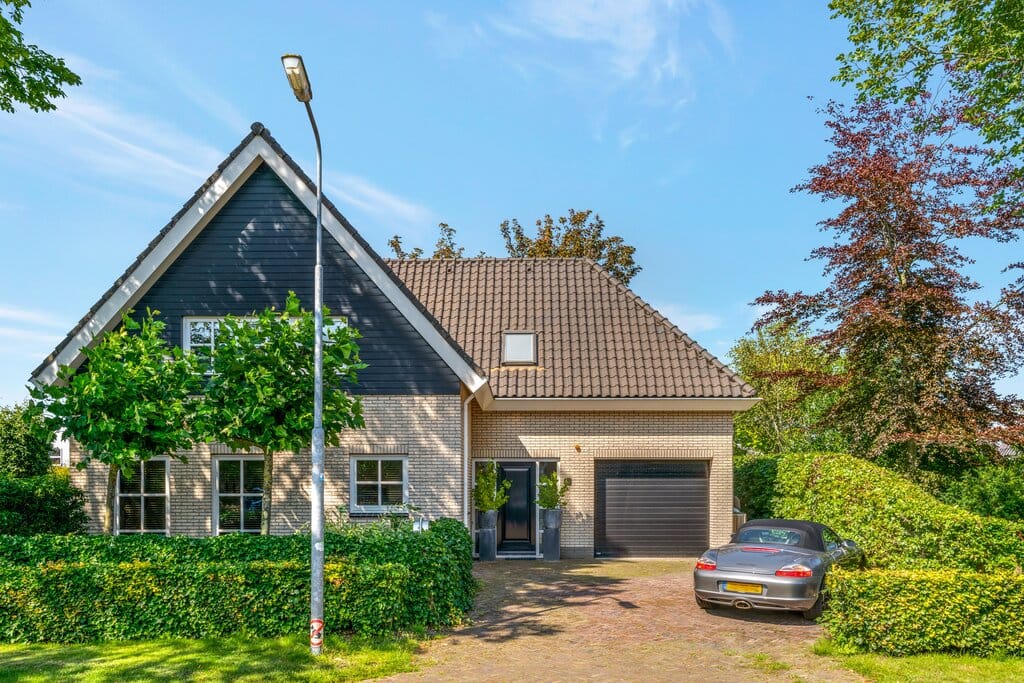
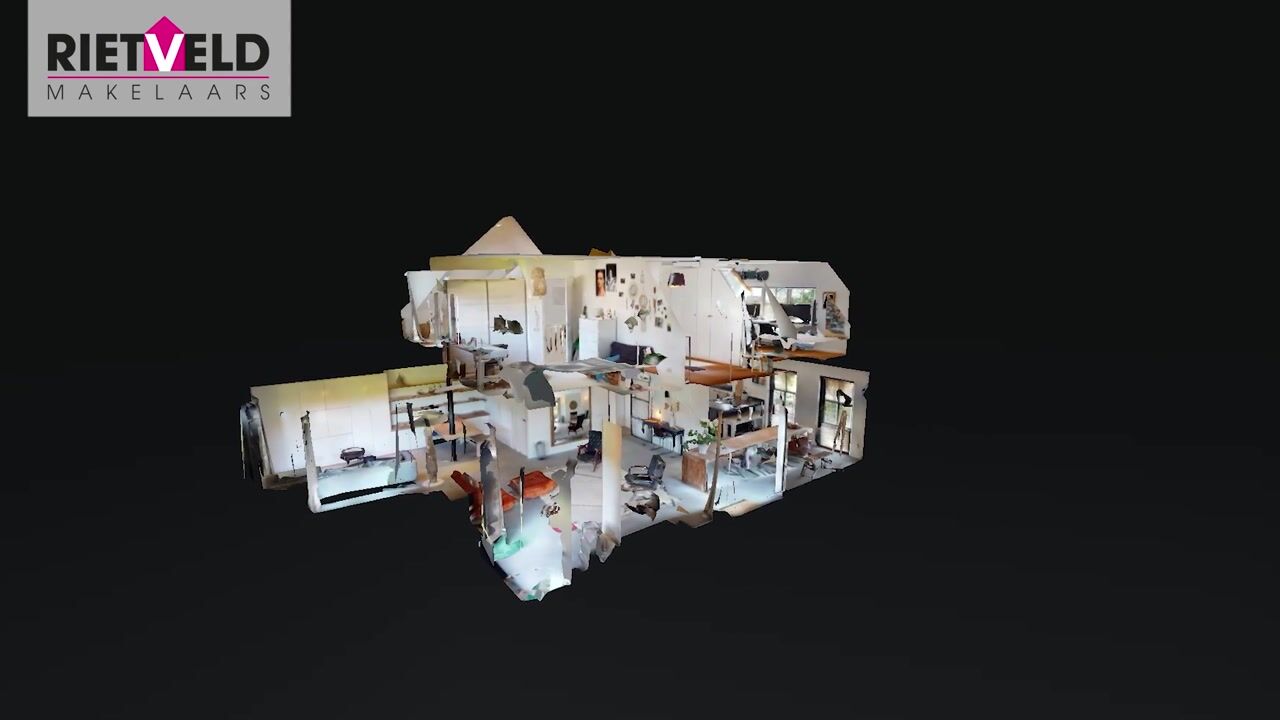
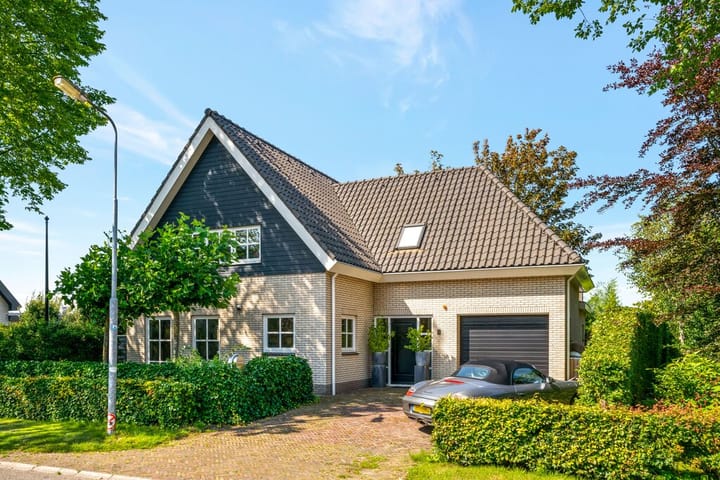
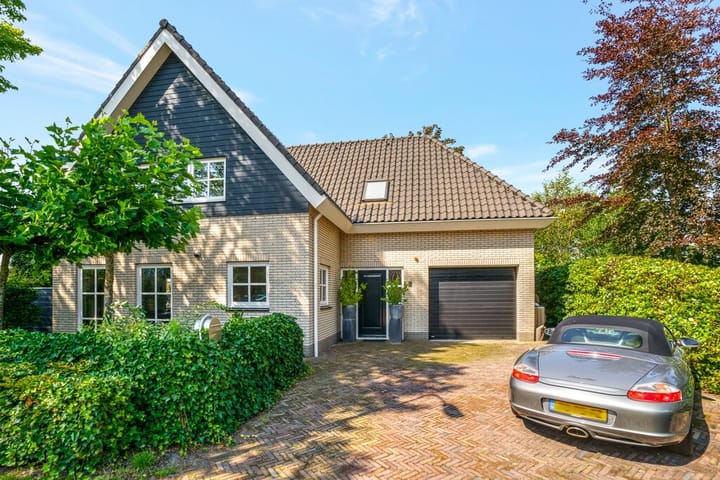
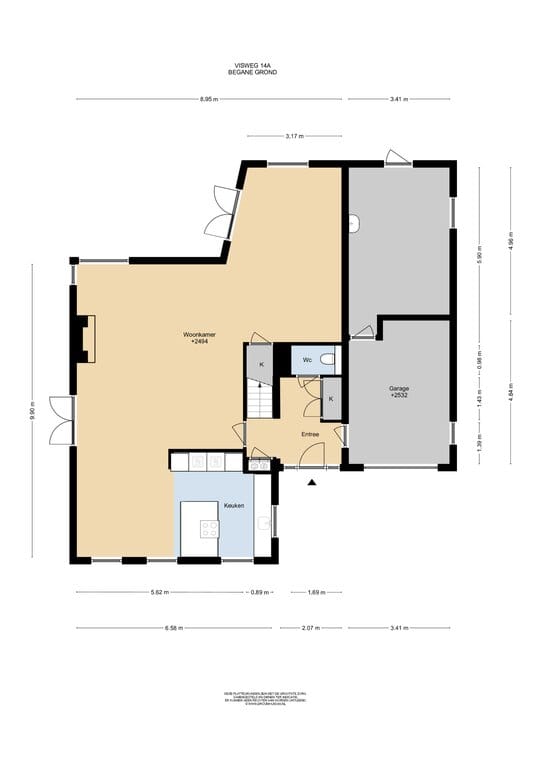
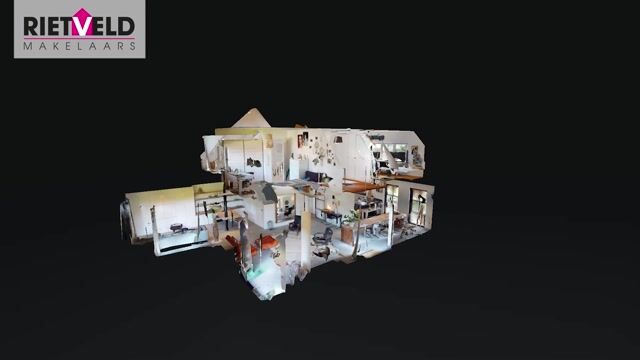
For Rent: Luxury detached house with an integrated garage and beautiful garden in Limmen. This property is situated on a charming street, within walking distance of shops, schools, and sports facilities. The beach, sea, and dunes are within cycling distance, and major roads to Haarlem and Amsterdam (A9) are easily accessible. Layout: Ground floor: Entrance with seamless cast floor (underfloor heating), toilet, and coat closet. The bright and spacious living room features a matte black steel pivot door, two sets of French doors leading to the garden, and a luxurious TV area with a large desk. The modern kitchen includes a dark-colored cooking island and a sleek white wall unit with built-in appliances. From the hallway, you can access the integrated garage and the multifunctional space at the back, currently used as a relaxation area. First floor: Landing, four spacious bedrooms, including the master bedroom with a large roof terrace and high ceiling. The stylish, complete bathroom includes a bathtub, shower, and double sinks, with a separate toilet. Second floor: Attic accessible via a loft ladder, offering generous storage space. The beautifully landscaped garden has several terraces and an outdoor shower. Parking is available in the garage or on the private driveway. Additional Information/Rental Conditions: Well-insulated property; Excluding gas, water, electricity, internet, and municipal/water board user charges; Includes major garden maintenance; Two months' deposit required.

Highlights

AI-generated from the description
  • Bright living with kitchen

    Spacious living with cast floor, pivot door and modern kitchen.

  • Beautiful landscaped garden

    Garden with several terraces, outdoor shower and roof terrace.

  • Garage and private drive

    Parking in integrated garage or on private driveway.

Features

Transfer of ownership

Listed since
Acceptance
Available in consultation
Rental price
€ 3,450 per month (no service charges)
Deposit
€ 6,900 one-off
Rental agreement
Temporary rent
Status
Available

Construction

Kind of house
Villa, detached residential property
Building type
Resale property
Year of construction
1998
Specific
Partly furnished with carpets and curtains
Type of roof
Combination roof covered with roof tiles

Surface areas and volume

Areas
Living area
192 m²
Other space inside the building
35 m²
External storage space
7 m²
Plot size
558 m²
Volume in cubic meters
765 m³

Layout

Number of rooms
6 rooms (4 bedrooms)
Number of bath rooms
1 bathroom and 2 separate toilets
Bathroom facilities
Shower, bath, sink, and washstand
Number of stories
2 stories and a loft
Facilities
Outdoor awning, skylight, mechanical ventilation, flue, and TV via cable

Energy

Energy label
Not available
Insulation
Completely insulated
Heating
CH boiler
Hot water
CH boiler
CH boiler
Gas-fired combination boiler, in ownership

Cadastral data

LIMMEN A 4003
Cadastral map
Area
558 m²
Ownership situation
Full ownership

Exterior space

Location
Alongside a quiet road
Garden
Back garden, front garden and side garden
Side garden
210 m² (21.00 metre deep and 10.00 metre wide)
Garden location
Located at the west
Balcony/roof terrace
Roof terrace present

Storage space

Shed / storage
Built-in
Facilities
Electricity

Garage

Type of garage
Built-in
Capacity
1 car
Facilities
Electricity

Parking

Type of parking facilities
Parking on private property

Popularity

0x

Viewed

0x

Saved

9-10-2026

On Funda

Neighborhood

Limmen Oost

Limmen
Residents
2,150
Family with children
29%
Avg. asking price / m²
€ 4,509

Discover the neighborhood

Curious about the housing supply, residents and local real estate agents?

View neighborhood insights

Don’t want to forget this home?

Save it as a favorite. You’ll easily find it back and get notified when something changes.