Buitenweg 1323602 PW MaarssenZandweg-Oostwaard
€ 2,650 p/mo.

- 160 m²living area
- 3bedrooms
- Benergy label
Description
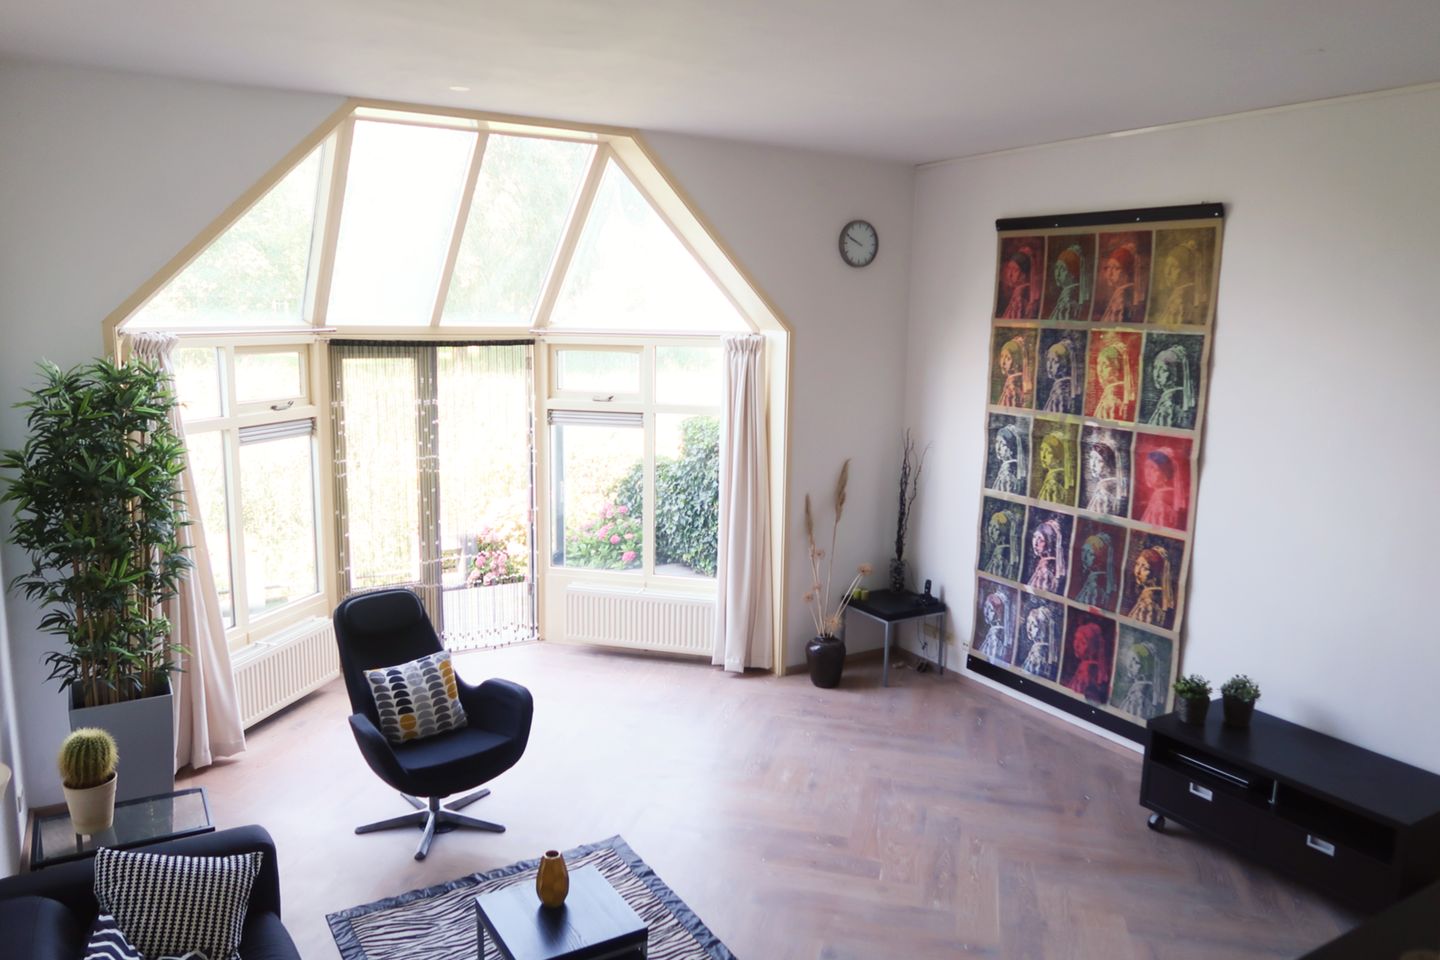
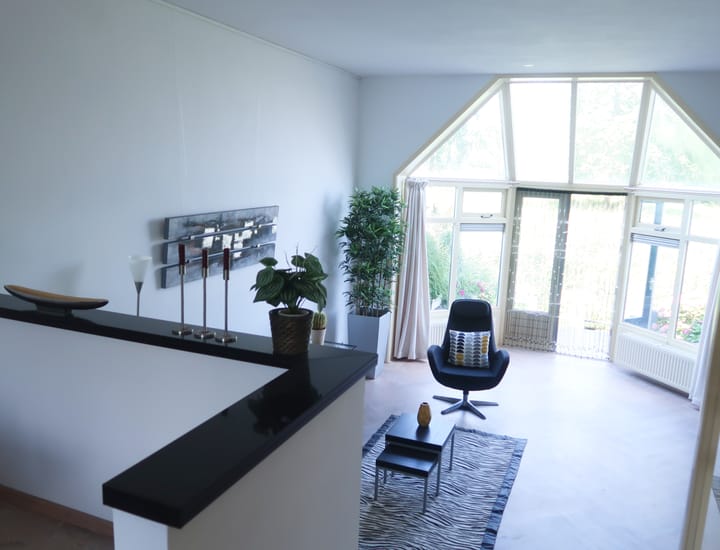
Furnished, well-maintained, spacious 160m² drive-in home in the Zandweg-Oostwaard neighborhood in Maarssen. Features a low-maintenance garden with a waterside terrace, a large roof terrace, and a mezzanine that creates a playful spatial effect, above which the fully equipped kitchen is situated and below which the living room is located. The garden entrance has a conservatory-style design that ensures an abundance of natural light. The living floor features an oak floor with a herringbone pattern.
Maarssen is a characteristic village on the River Vecht between Utrecht and Amsterdam. Zandweg-Oostwaard is a suburb of this village, situated directly on the Utrecht ring road, from where you can access the highway directly and navigate in all directions. A bus stops 200 meters from the home. Primary schools are available in the neighborhood. The train station, secondary schools, and a large shopping center are located 1,500 meters away. Layout:
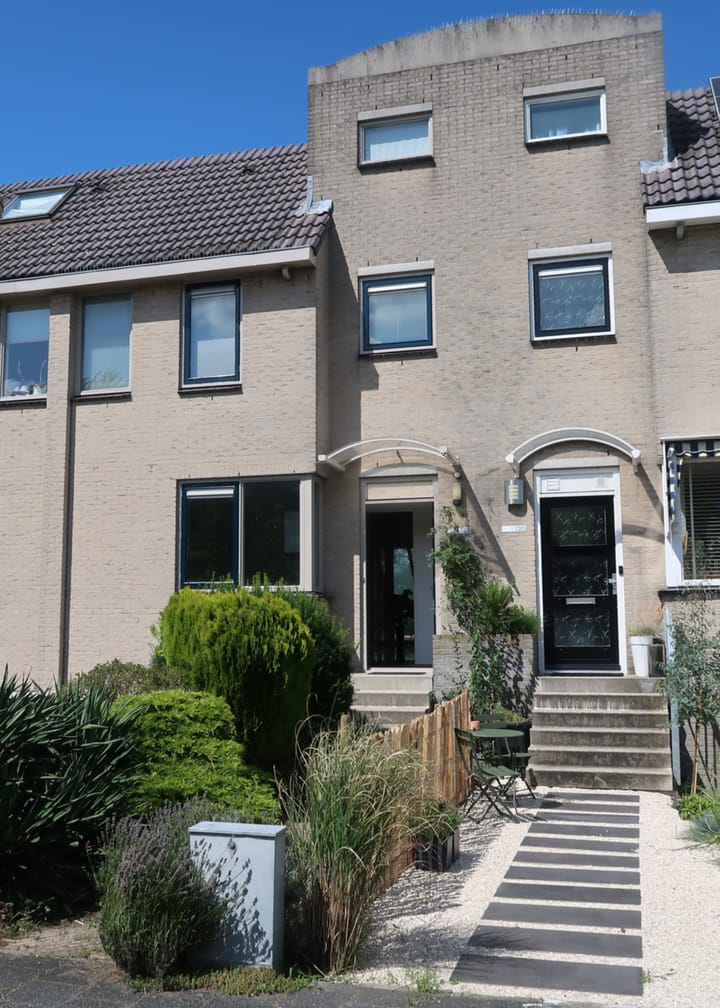
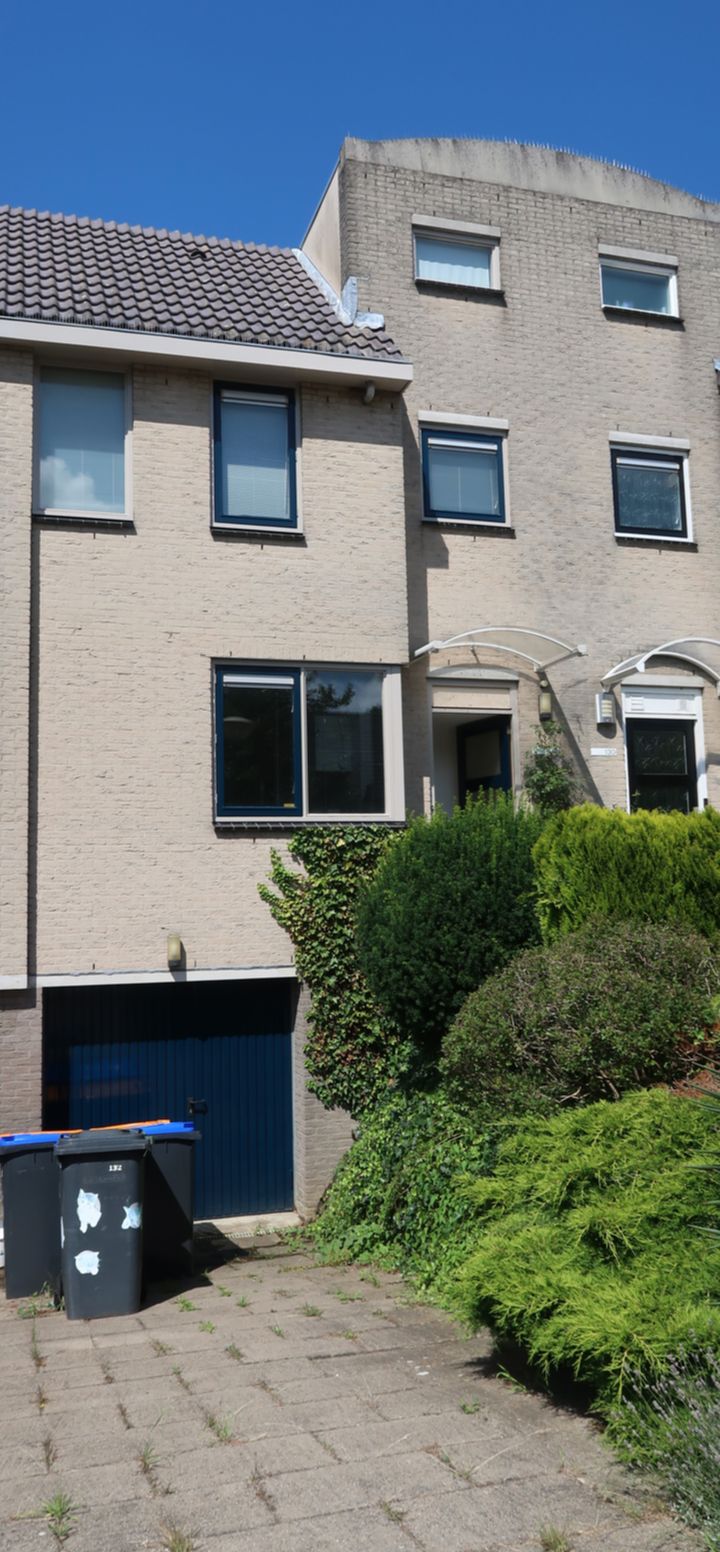
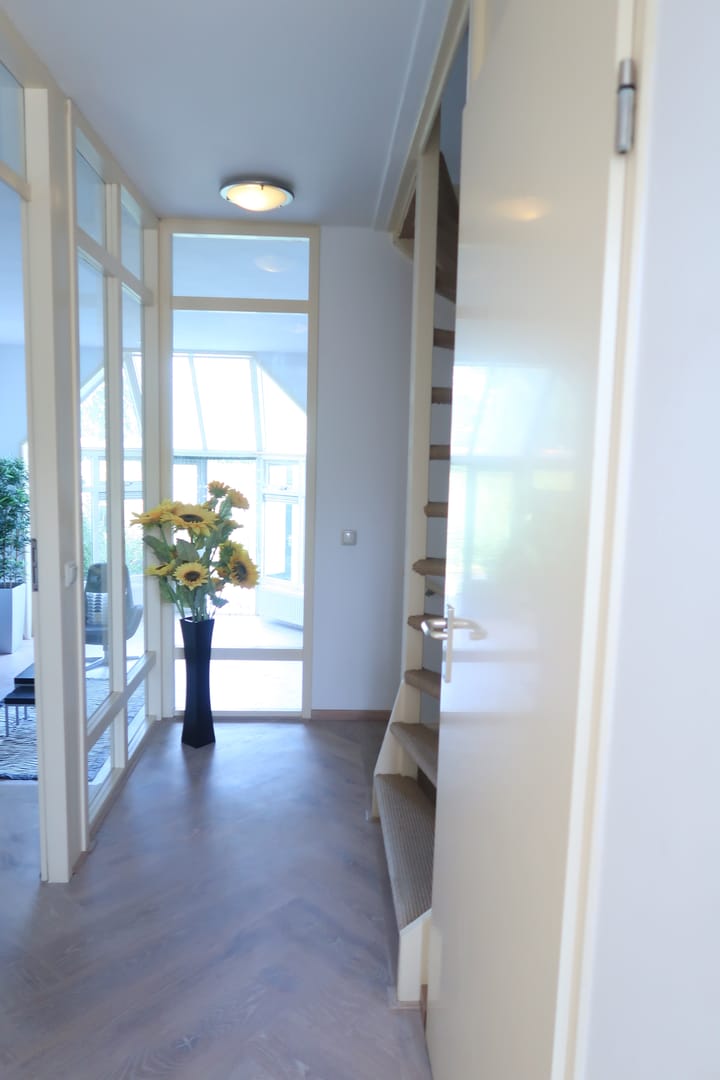
Front garden/garage driveway, staircase to the front door behind which is the hall with wardrobe, access to the guest toilet, stairwell, and the kitchen. The stairs lead to the storage room plus garage below, and to the bedrooms located upstairs.
The kitchen is equipped with various built-in appliances, such as a dishwasher, refrigerator with freezer compartment, combination microwave, and 4-burner gas stove. The dining area is set up in the kitchen.
A few steps lead down to the living room, which creates a pleasantly spacious atmosphere due to its dimensions and high ceilings. The garden faces Northwest and has two levels, the lower one bordering the water. The garden requires little maintenance.
1st floor:
Access via the landing to 2 bedrooms, a walk-in closet, and the bathroom. The master bedroom measures no less than 22 m²; these were previously 2 smaller rooms. The walk-in closet, measuring 2 x 3 meters, is arranged on one side for folded clothing and on the other side for hanging clothing. In the smaller bedroom (3.90 x 2.50m) there is a bunk bed, and in the bathroom a shower, bath, washbasin with vanity unit, and the second toilet.
Attic floor;
Over the entire surface area is a multifunctional space that can be used as a bedroom, workspace, or storage area. Located here are the washing machine and dryer, the central heating boiler, and access to the Northwest-oriented roof terrace of approx. 5 x 3.5 meters.
Basement:
Via the stairwell, you descend to the basement, where there is a storage area and (lockable) access to the garage. There is also ample storage space in the garage, as well as enough room to park a small car.
- The property is most suitable for a family, couple, or individual. Not suitable for students, and shared housing in this municipality is limited to a maximum of 2 adults.
- Gas, water, and electricity are not included. These must be arranged by the tenant on their own contract. - No pets
- No smoking allowed
- Available from September 1st
- Rental subject to owner's approval
Advertisement
Features
Transfer of ownership
- Listed since
- Acceptance
- Available on 9/1/2026
- Rental price
- € 2,650 per month (no service charges)
- Deposit
- € 5,000 one-off
- Rental agreement
- Indefinite duration
- Status
- Available
Construction
- Kind of house
- Single-family home, row house (drive-in residential property)
- Building type
- Resale property
- Year of construction
- 1992
- Specific
- Furnished
Surface areas and volume
- Areas
- Living area
- 160 m²
- Volume in cubic meters
- 437 m³
Layout
- Number of rooms
- 4 rooms (3 bedrooms)
- Number of bath rooms
- 1 bathroom and 1 separate toilet
- Bathroom facilities
- Shower, bath, toilet, and sink
- Number of stories
- 3 stories
Energy
- Energy label
- B
- Insulation
- Double glazing, energy efficient window and completely insulated
- Heating
- CH boiler
- Hot water
- CH boiler
Exterior space
- Location
- Alongside a quiet road, alongside waterfront, in residential district and unobstructed view
- Garden
- Back garden
- Back garden
- 30 m² (5.60 metre deep and 5.30 metre wide)
- Garden location
- Located at the northwest
- Balcony/roof terrace
- Roof terrace present
Garage
- Type of garage
- Built-in
- Capacity
- 1 car
- Facilities
- Electricity
Parking
- Type of parking facilities
- Public parking and parking garage
Popularity
0x
Viewed
0x
Saved
17-7-2026
On Funda
Neighborhood

Zandweg-Oostwaard
Maarssen- Residents
- 3,165
- Family with children
- 41%
- Avg. asking price / m²
- € 5,049
Discover the neighborhood
Curious about the housing supply, residents and local real estate agents?

Don’t want to forget this home?
Save it as a favorite. You’ll easily find it back and get notified when something changes.
