
Description
Location:
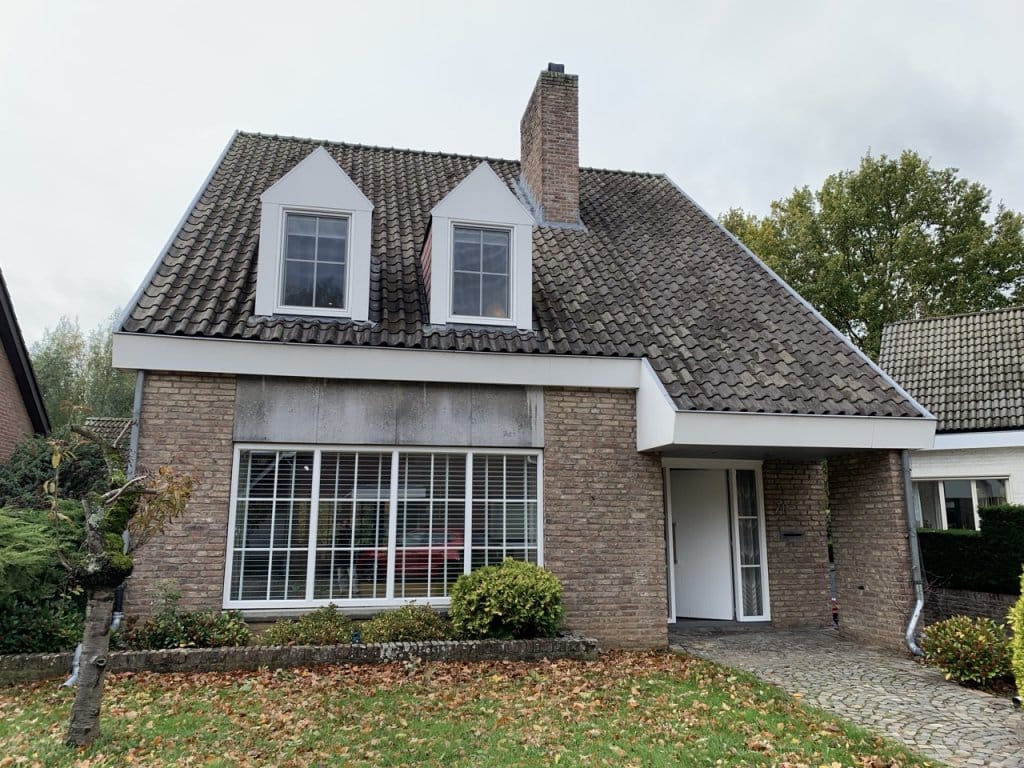
It is not often that a high-quality, fully furnished, detached house becomes available in Maastricht. The property on Holdaal therefore offers a unique opportunity to rent a move-in-ready home in one of the Netherlands' most sought-after residential cities.
The house is located in the quiet and family-friendly neighbourhood of De Heeg. You will live in a pleasant area surrounded by greenery, just a 10-minute drive from Maastricht city centre. The property borders a green nature strip and is situated close to open fields, making it ideal for a morning walk or outdoor activities.
A local shopping centre with supermarkets is within walking distance, while the nearby main roads provide easy access towards Heerlen, Eindhoven and Liège. An ideal location for a family looking for comfortable and peaceful living, while still having all urban amenities within easy reach.
Layout:
The warm atmosphere of this home is immediately noticeable upon entering. The hallway provides access to the various rooms on the ground floor and leads to the basement and first floor. On the first floor, you will find three spacious bedrooms, a bathroom and stairs leading to the attic.
The property is fully furnished and ready to move into.
Ground floor:
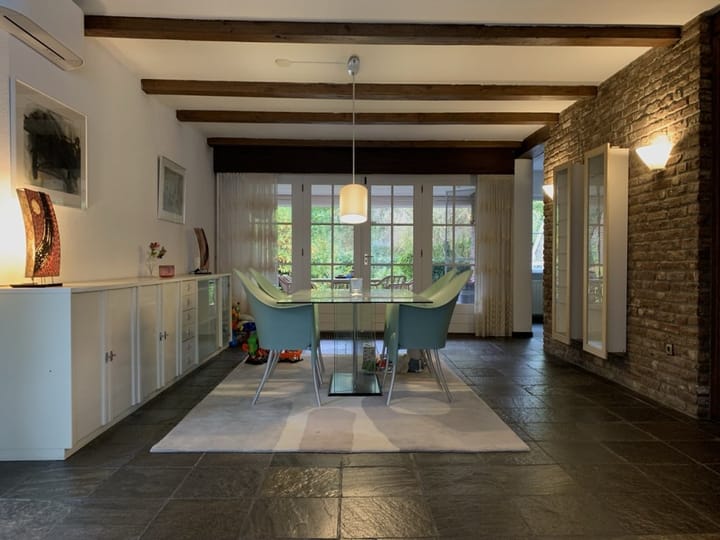
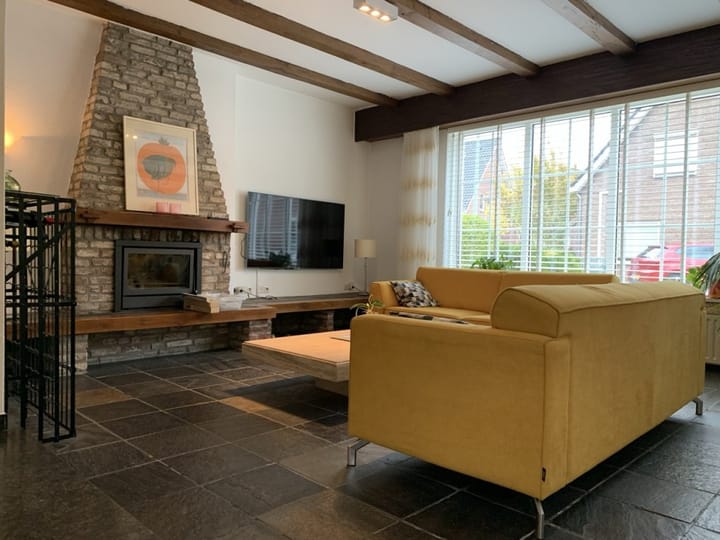
The hallway provides access to the living room, utility room, toilet, meter cupboard and the stairs to the upper and lower floors. A beautiful wooden partition door leads into the spacious living room, which benefits from plenty of natural light from three directions.
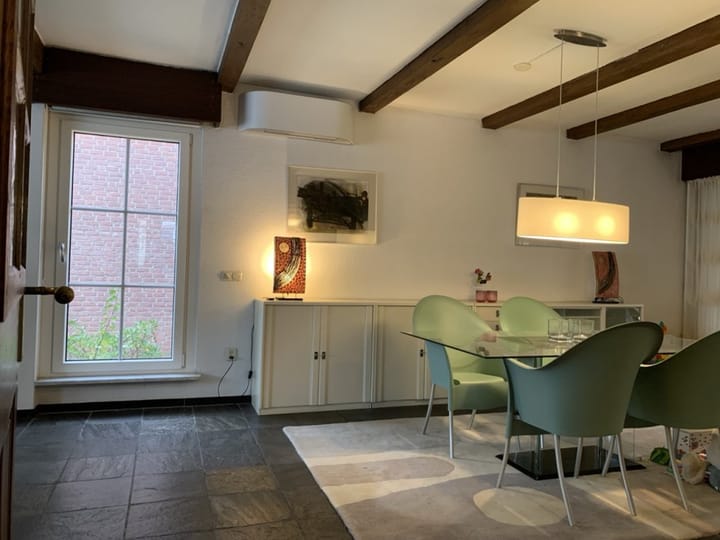
The large open space is divided into a comfortable sitting area and dining area, separated by a subtle step. The dining area features French doors leading to the veranda and provides access to the kitchen.
The spacious kitchen is fully equipped and includes a brand-new oven. There is also a small dining table and a back door leading to the garden.
From the kitchen, you can access the utility room, which has space for a washing machine and dryer, microwave and large freezer. The utility room connects to the hallway, where a modern toilet is located near the wardrobe area.
First floor:
The stylish staircase leads to a landing providing access to three bedrooms. The master bedroom features spacious built-in wardrobes and French doors leading to the balcony. It also has direct access to the bathroom. The other two bedrooms are ideal as children's bedrooms, home offices or guest rooms.
The spacious bathroom features a bathtub, separate toilet and separate shower. The bathroom can be well ventilated by opening the door leading to the balcony. Household appliances can be stored in the storage room on the landing.
Attic:
The staircase from the first floor leads to the attic. From a small landing, several rooms can be accessed, which are mainly suitable for storage. The solar panels installed on the roof contribute to lower energy costs.
Basement:
One of the property's biggest surprises is the impressive basement. This enormous space covers the entire footprint of the house and offers plenty of storage space. It is also equipped with a table tennis table, foosball table and punching bag. The basement is an ideal and safe play area for children, but can also be used for storage. There is also a separate toilet in the basement.
Outdoor storage / garage:
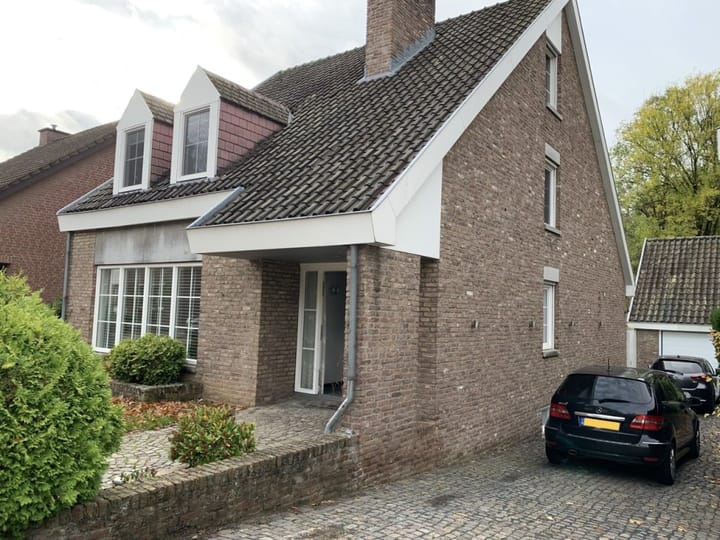
The garden includes a large storage shed with a garage door and tools. This provides space for a car and bicycles. The spacious driveway can accommodate up to three cars.
Garden:
The detached house is situated on a large plot. A green front garden provides an attractive appearance and a pleasant view from the living room.
The driveway extends to the garage at the rear of the property, from where you can also access the backyard. The backyard features a large lawn, wood storage for the fireplace and a relaxing veranda with sunshade, perfect for enjoying a drink with friends or family.
Features:
- Available from 1 October 2026
- Rental period: indefinite, with a minimum rental period of 1 year
- Basic rent: €2,970 per month
- Service charges: €150 per month
- Total furnished rent: €3,120 per month
- Excluding advance payment for gas, water, TV and internet
- Solar panels
- Security deposit: €5,940
- Property will be delivered in excellent condition
- Pets subject to consultation
- Smoking is not permitted inside the property
- This description has been compiled with the greatest possible care. However, no rights can be derived from its contents. 123Wonen Limburg accepts no liability for any omissions, inaccuracies or the consequences thereof.
Advertisement
Features
Transfer of ownership
- Listed since
- Acceptance
- Available on immediately
- Rental price
- € 2,970 per month (no service charges)
- Deposit
- None
- Rental agreement
- Indefinite duration
- Status
- Available
Construction
- Kind of house
- Single-family home, detached residential property
- Building type
- Resale property
- Construction period
- 1981-1990
Surface areas and volume
- Areas
- Living area
- 313 m²
- Volume in cubic meters
- 782 m³
Layout
- Number of rooms
- 4 rooms (3 bedrooms)
- Number of stories
- 1 story
Energy
- Energy label
- Not available
Popularity
901x
Viewed
16x
Saved
20-8-2026
On Funda
Neighborhood
De Heeg
Maastricht- Residents
- 5,855
- Family with children
- 24%
- Avg. asking price / m²
- € 3,190
Discover the neighborhood
Curious about the housing supply, residents and local real estate agents?

Don’t want to forget this home?
Save it as a favorite. You’ll easily find it back and get notified when something changes.
