Marconistraat 286224 GD MaastrichtWittevrouwenveld
€ 2,799 p/mo.

- 113 m²living area
- 124 m²plot size
- 3bedrooms
- A+energy label
Description
SPACIOUS, FULLY FURNISHED FAMILY HOME WITH SUNNY GARDEN – 3 BEDROOMS IN MAASTRICHT-EAST
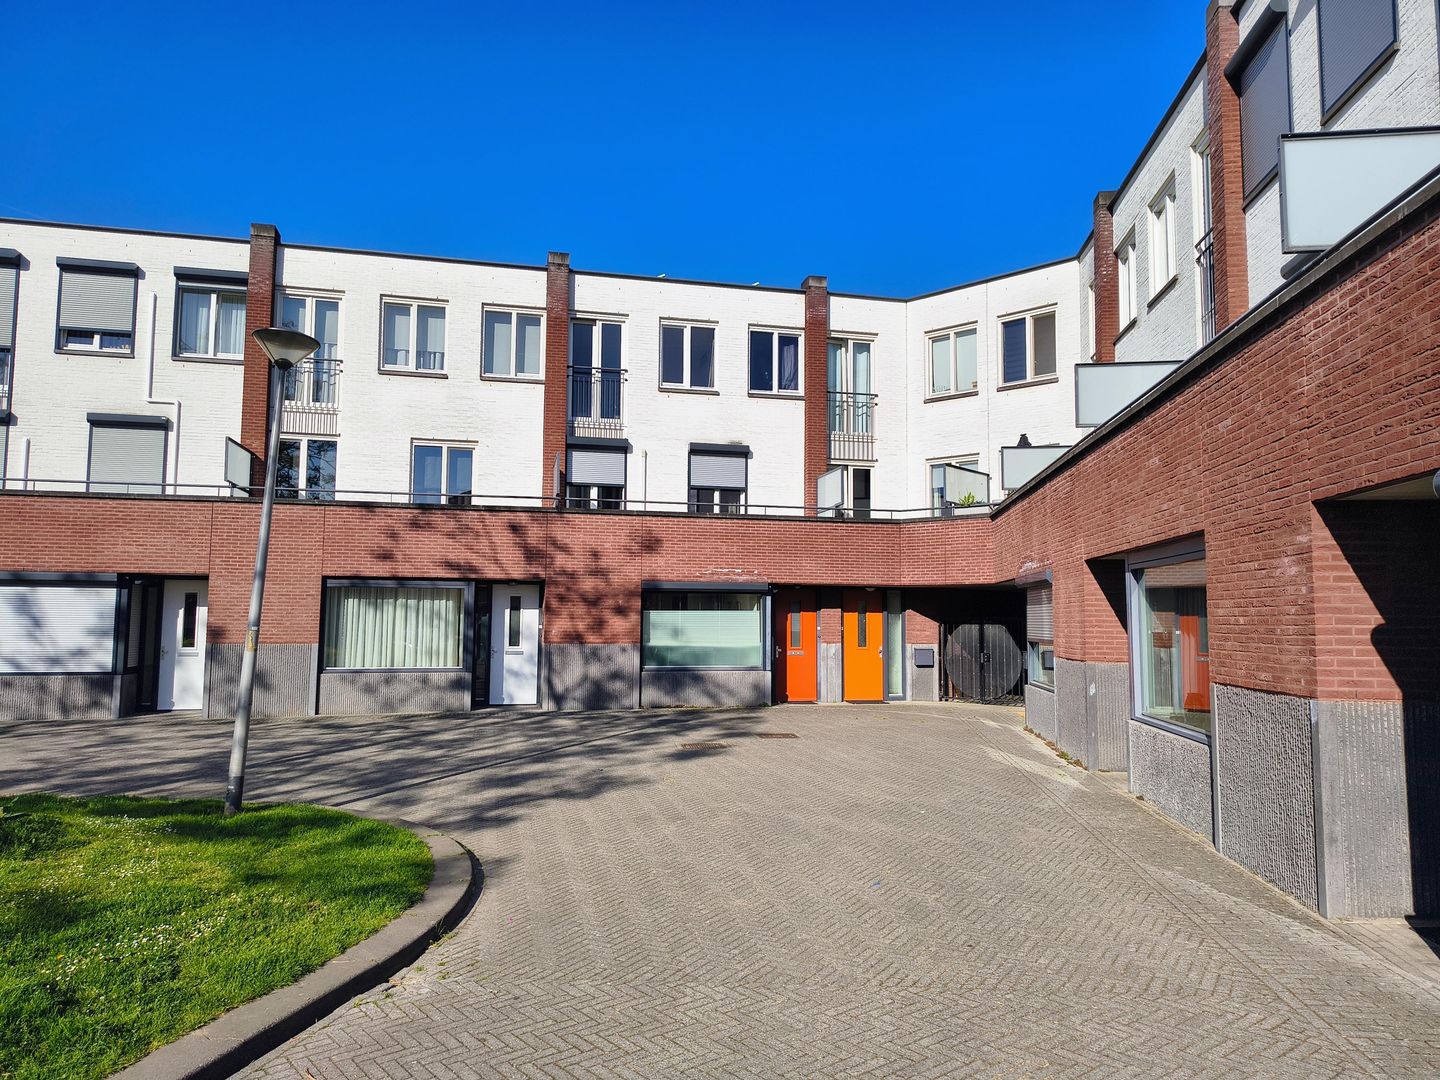
LOOKING FOR A MOVE-IN READY HOME IN A QUIET NEIGHBORHOOD, YET CLOSE TO THE CENTER? This spacious, well-maintained, and fully furnished terraced house with three bedrooms, sunny garden, and storage offers everything for comfortable living – ideal for both (young) families and working professionals.
LOCATION

Located on a quiet square in Maastricht-East, within walking distance of the GROENE LOPER and only 15 MINUTES WALKING FROM THE CENTER. For your daily shopping, there is a shopping center with a supermarket just 150 meters away. There is a PRIMARY SCHOOL (with daycare and after-school care) just 300 meters away, and the INTERNATIONAL SCHOOL UWC MAASTRICHT is located only 2 kilometers away.
Although the house does not have its own PARKING SPACE, there are plenty of parking spots nearby (paid / permit). There are also parking spaces for rent in the underground garage, accessible via the fire lane behind the house.
LAYOUT
GROUND FLOOR
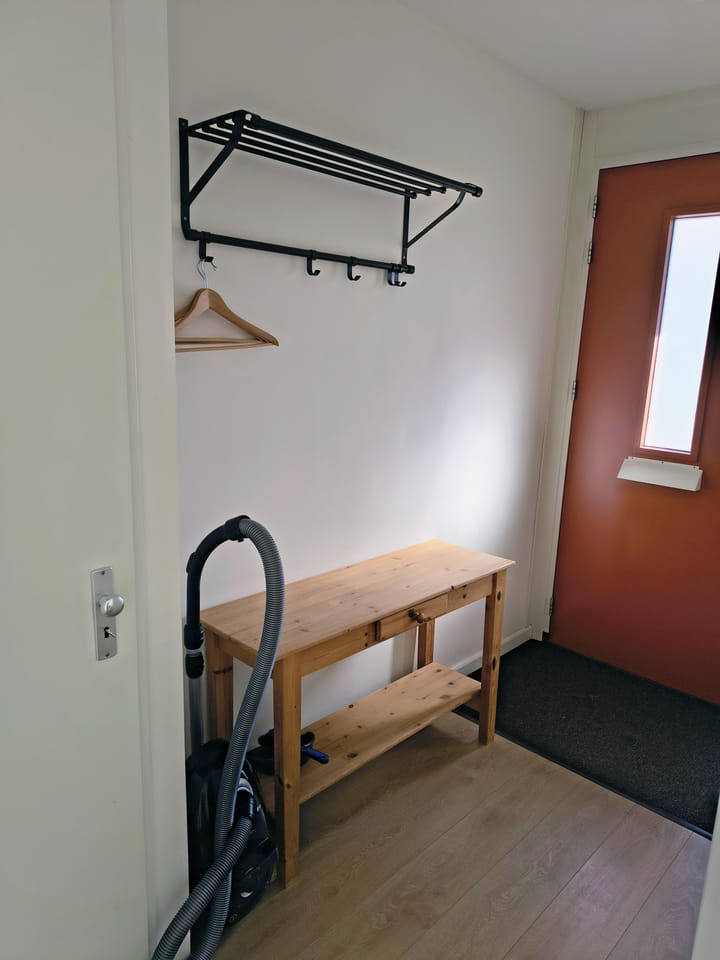
- Entrance with hall, toilet, and meter cupboard
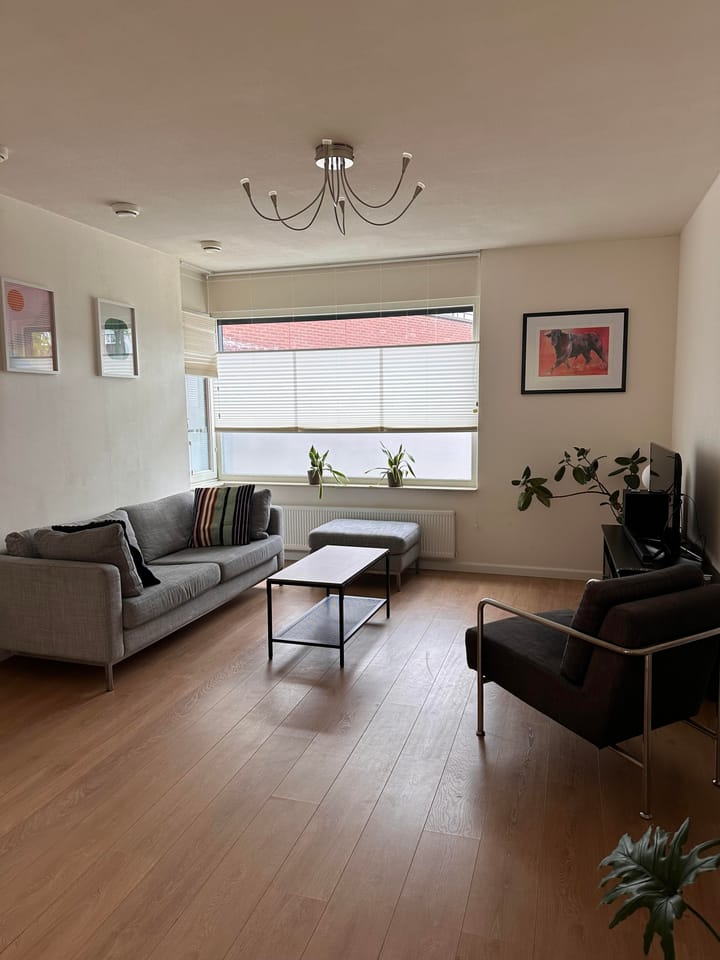
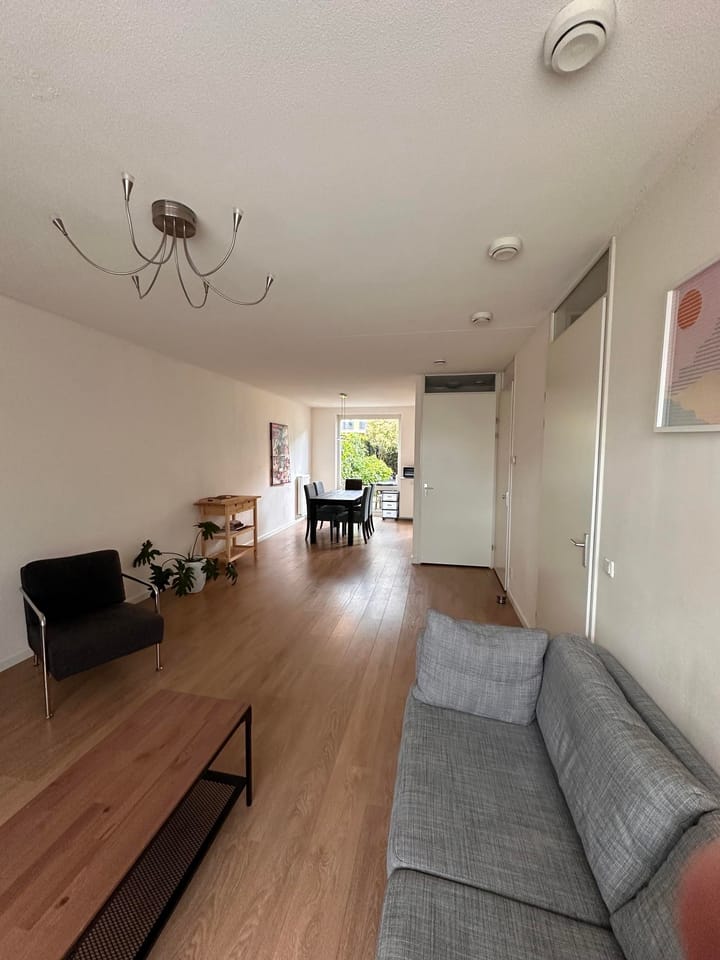
- Spacious L-SHAPED LIVING ROOM (32 M²) with plenty of natural light, featuring a comfortable sitting area (sofa, armchair, ottoman, coffee table, and TV) as well as a dining table with 6 chairs
- Open kitchen (6 m²) fully equipped with: DISHES WASHER, GAS STOVE, OVEN, MICROWAVE, AND FRIDGE WITH FREEZER COMPARTMENT
- Practical under-stairs cupboard
- Sunny, low-maintenance garden with garden set (table + 4 chairs), spacious stone storage shed (6 m²) and canopy of approx. 12 m²
FIRST FLOOR
- Spacious master bedroom (17 m²) with walk-in closet, TV, and double box spring bed (180×200); equipped with AIR CONDITIONING that can also cool the rest of the house
- Second bedroom (12 m²) with single bed (90×200)
- Luxurious bathroom with BATHTUB, SEPARATE SHOWER, SECOND TOILET, AND UNDERFLOOR HEATING
- Fully equipped for young families: baby bed, changing table with changing pad, baby bath, and high chair available
SECOND FLOOR
- Third bedroom (17 m²) with double box spring bed (160×210, also splittable) and a DESK WITH OFFICE CHAIR – ideal as a work or study room
- Separate laundry room with WASHING MACHINE AND DRYER
OTHER FEATURES
- Laminate floors in living and sleeping areas, tiles in sanitary spaces
- The house is largely equipped with SHUTTERS (electric on the ground floor, manual on the upper floors)
- Energy label A+
- Immediately available, fully furnished – JUST TURN THE KEY AND START LIVING!
This information has been compiled by us with due care. No liability is accepted for any incompleteness, inaccuracies, or otherwise, or the consequences thereof. All measurements and dimensions are indicative and not exact according to the NEN-2580 standard.
Advertisement
Features
Transfer of ownership
- Listed since
- Acceptance
- Available on immediately
- Rental price
- € 2,799 per month (no service charges)
- Deposit
- € 2,799 one-off
- Rental agreement
- Indefinite duration
- Status
- Available
Construction
- Kind of house
- Single-family home, row house
- Building type
- Resale property
- Year of construction
- 2009
- Specific
- Furnished
Surface areas and volume
- Areas
- Living area
- 113 m²
- External storage space
- 6 m²
- Plot size
- 124 m²
- Volume in cubic meters
- 370 m³
Layout
- Number of rooms
- 4 rooms (3 bedrooms)
- Number of bath rooms
- 1 bathroom and 1 separate toilet
- Bathroom facilities
- Shower, bath, toilet, underfloor heating, sink, and washstand
- Number of stories
- 3 stories and an attic
- Facilities
- French balcony, rolldown shutters, and solar panels
Energy
- Energy label
- A+
- Insulation
- Double glazing and completely insulated
- Heating
- CH boiler
- Hot water
- CH boiler
- CH boiler
- Gas-fired combination boiler
Cadastral data
- MAASTRICHT G 6414
- Cadastral map
- Area
- 124 m²
- Ownership situation
- Full ownership
Exterior space
- Balcony/roof garden
- French balcony present
- Location
- In residential district
- Garden
- Back garden
- Back garden
- 66 m² (11.00 metre deep and 6.00 metre wide)
Storage space
- Shed / storage
- Detached brick storage
- Facilities
- Electricity
Parking
- Type of parking facilities
- Parking garage and resident's parking permits
Popularity
0x
Viewed
0x
Saved
20-8-2026
On Funda
Neighborhood

Wittevrouwenveld
Maastricht- Residents
- 6,055
- Family with children
- 21%
- Avg. asking price / m²
- € 3,932
Discover the neighborhood
Curious about the housing supply, residents and local real estate agents?

Don’t want to forget this home?
Save it as a favorite. You’ll easily find it back and get notified when something changes.
