Luxe penthouse met lift en goede parkeergelegenheid op eigen terrein
Description
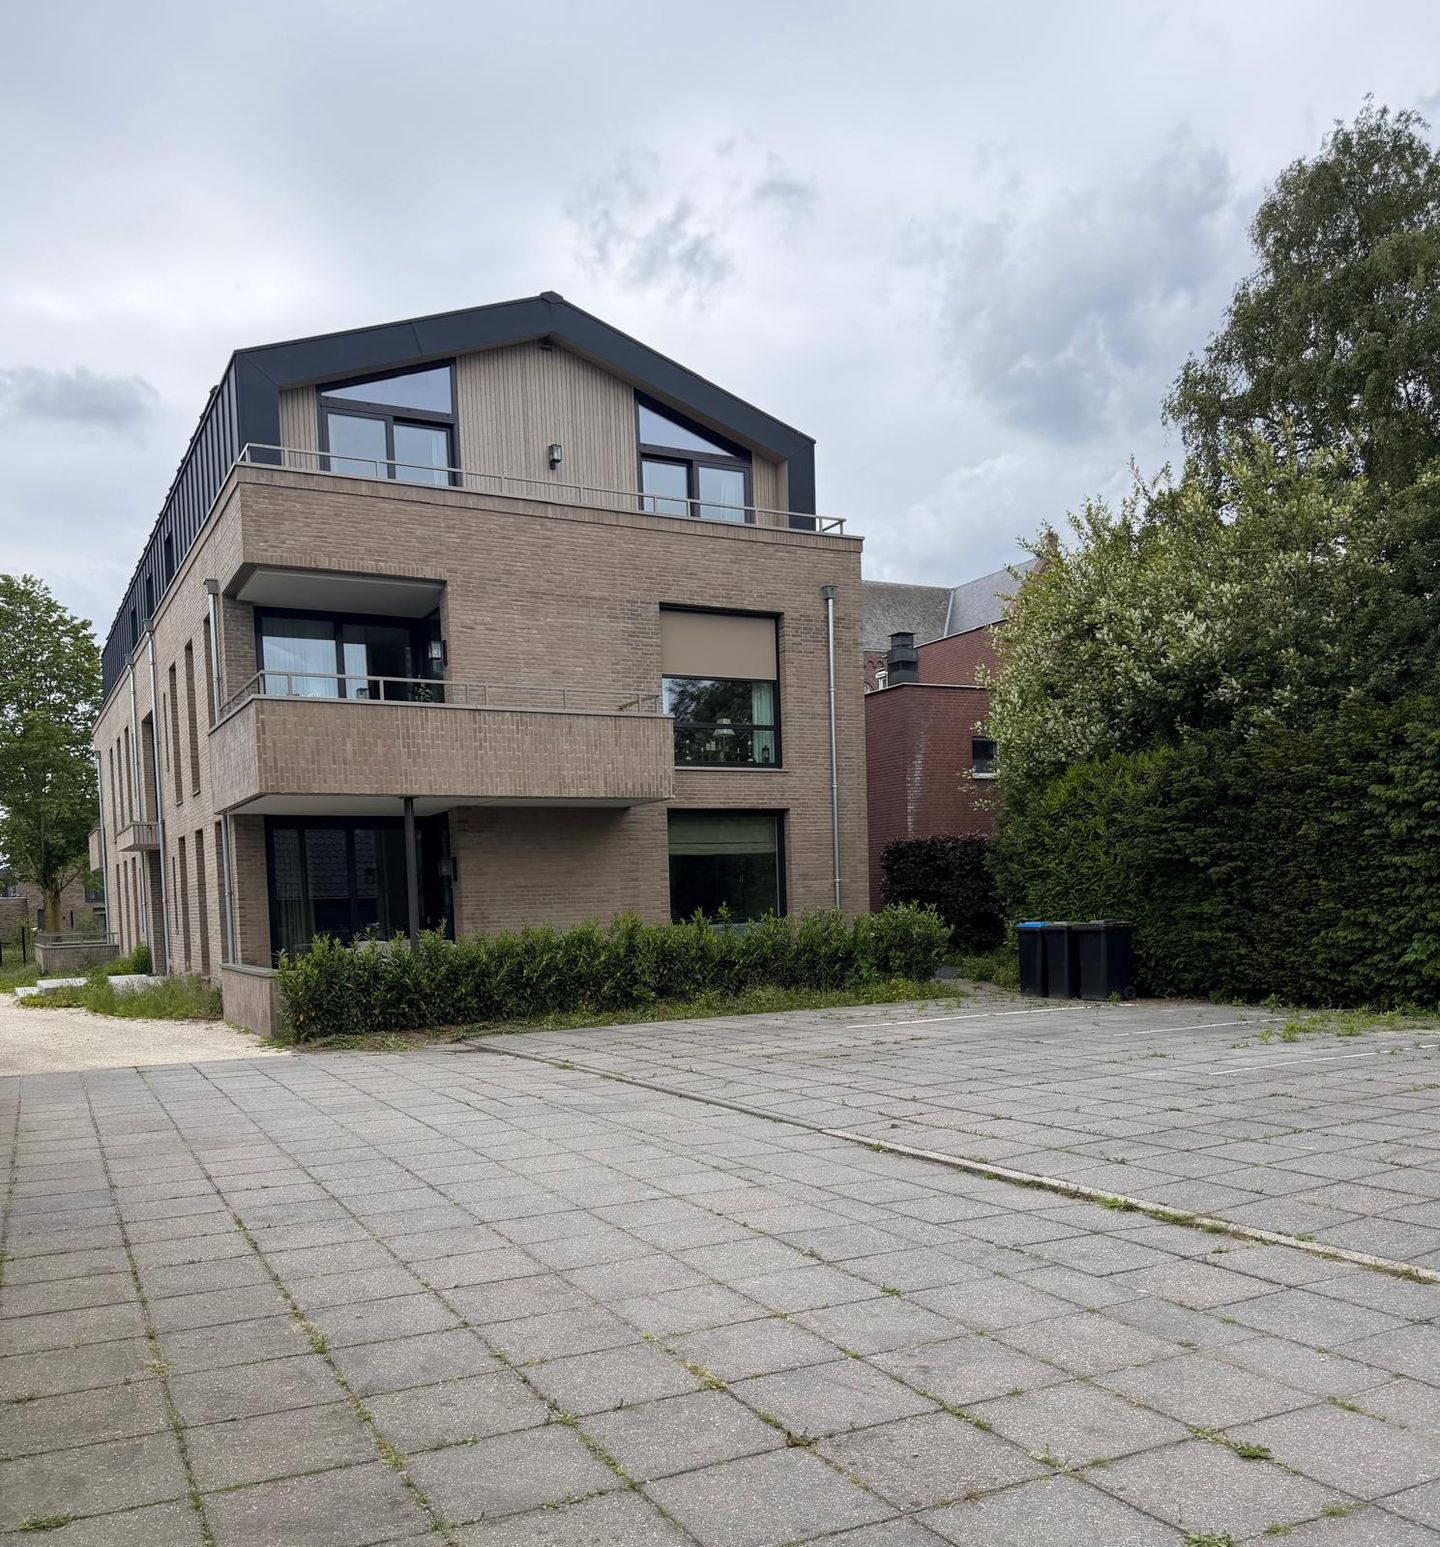
Stunning brand-new penthouse (available as of September 1, 2025) for rent, part of the beautiful new construction project “Kloosterheijde”.
With care and attention for one another, and all facilities, such as the brand-new socio-cultural center 'De Bernardus' on the corner, you will live here in a safe, comfortable, and accessible environment bordering the Bernardus grounds and the future Gaymansplantsoen, in the center of Made, in the municipality of Drimmelen in the province of North Brabant.
The new construction project is very favorably situated in the immediate vicinity of all daily amenities such as supermarkets, schools, recreational facilities, public transport, and arterial roads. The level of amenities in Made is relatively high.
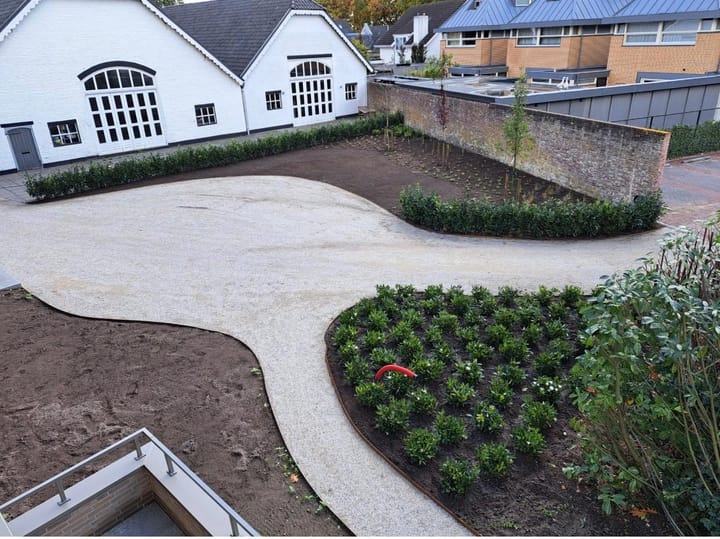
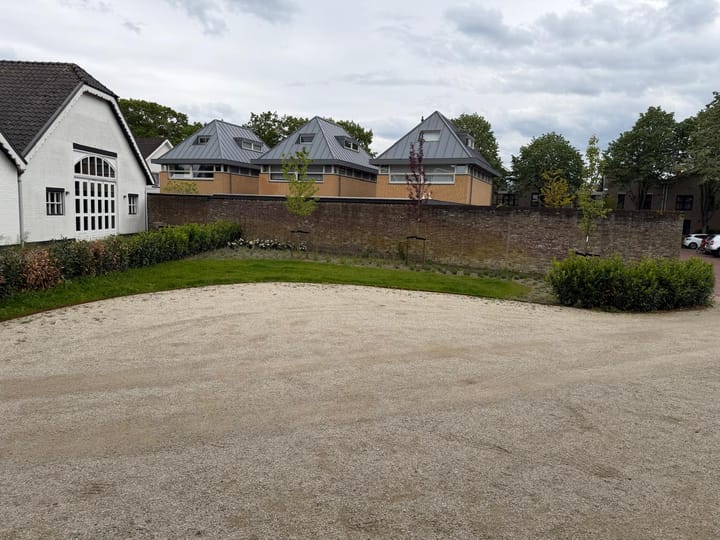
The penthouse is part of a small-scale apartment complex consisting of two 2-bedroom apartments on the ground floor, two 2-bedroom apartments on the 1st floor, and one penthouse with no fewer than 3 bedrooms on the 2nd floor. The apartment complex is surrounded by a beautiful communal garden on the sunny south side, where peace, greenery, and care for one another take center stage.
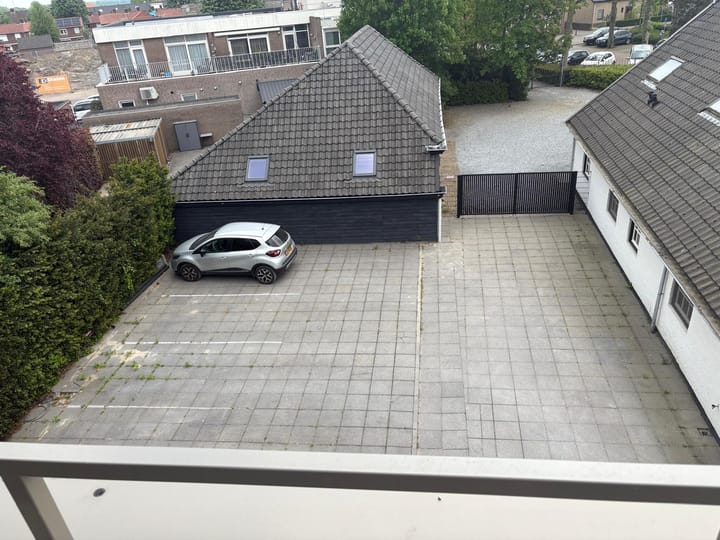
All apartments are equipped with a spacious storage unit and a private parking space on private grounds. With an energy label A++, being completely gas-free and equipped with solar panels, these modern homes stand for sustainability and comfort. Thanks to the presence All apartments are accessible to everyone via an elevator.
The penthouse is luxuriously finished with underfloor heating, a luxury kitchen, and 2 bathrooms, and features no fewer than two spacious balconies. From the penthouse, you have a unique view of the beautiful communal garden.
The penthouse is finished with modern wall and floor coverings.
Pentatorio layout:
Ground floor:
Entrance with doorbell panel and intercom, hall with staircase and elevator to the 2nd floor. The elevator opens directly into the penthouse.
2nd floor
Entrance, hall with access to all rooms:
- living room with open kitchen;
- 3 bedrooms;
- 2 bathrooms with toilets;
- laundry room;
- guest toilet.
The spacious living room has a delightful atmosphere thanks to the high ceilings, beautiful windows providing plenty of natural light, and the generous open kitchen. From the living room, you have access to a fantastic sunny roof terrace of no less than 26 m², situated on the west side. The open kitchen by the well-known luxury brand Tinello features a convenient sink island and is equipped with various luxury appliances. built-in appliances, such as an induction hob, extractor hood, combination microwave oven, dishwasher, fridge-freezer, and two sinks.
Furthermore, the penthouse features three beautiful bedrooms, the master bedroom of which has an en-suite bathroom with a bathtub, walk-in shower, double sink, and toilet. The second bathroom will be equipped with a double sink, walk-in shower, and toilet.
The second balcony on the east side, measuring 8 m², can be accessed from both the master bedroom and the spacious guest room.
(oak look).
The floors in the living room, kitchen, hallway, and bedrooms will be finished with beautiful PVC flooring. The bathrooms, laundry room, and toilet will feature beautiful sand-colored tile flooring.
If you have any questions regarding this advertisement or are interested in this stunning penthouse, please let us know via or +31 6 53499720. You are most welcome!
Highlights
AI-generated from the description
Bright living with kitchen
High ceilings, lots of light and luxury Tinello kitchen.
Two sunny outdoor spaces
Roof terrace of 26 m² west and balcony of 8 m² east.
Sustainable gas-free living
Energy label A++, solar panels and underfloor heating.
Advertisement
Features
Transfer of ownership
Listed since
Acceptance
Available in consultation
Rental price
€ 2,800 per month (service charges unknown)
Deposit
€ 5,600 one-off
Rental agreement
Indefinite duration
Status
Available
Construction
Type apartment
Penthouse (apartment)
Building type
New property
Year of construction
2025
Specific
Partly furnished with carpets and curtains
Surface areas and volume
Areas
Living area
160 m²
Exterior space attached to the building
34 m²
External storage space
10 m²
Volume in cubic meters
500 m³
Layout
Number of rooms
4 rooms (3 bedrooms)
Number of bath rooms
2 bathrooms
Bathroom facilities
2 double sinks, walk-in shower, bath, toilet, and shower