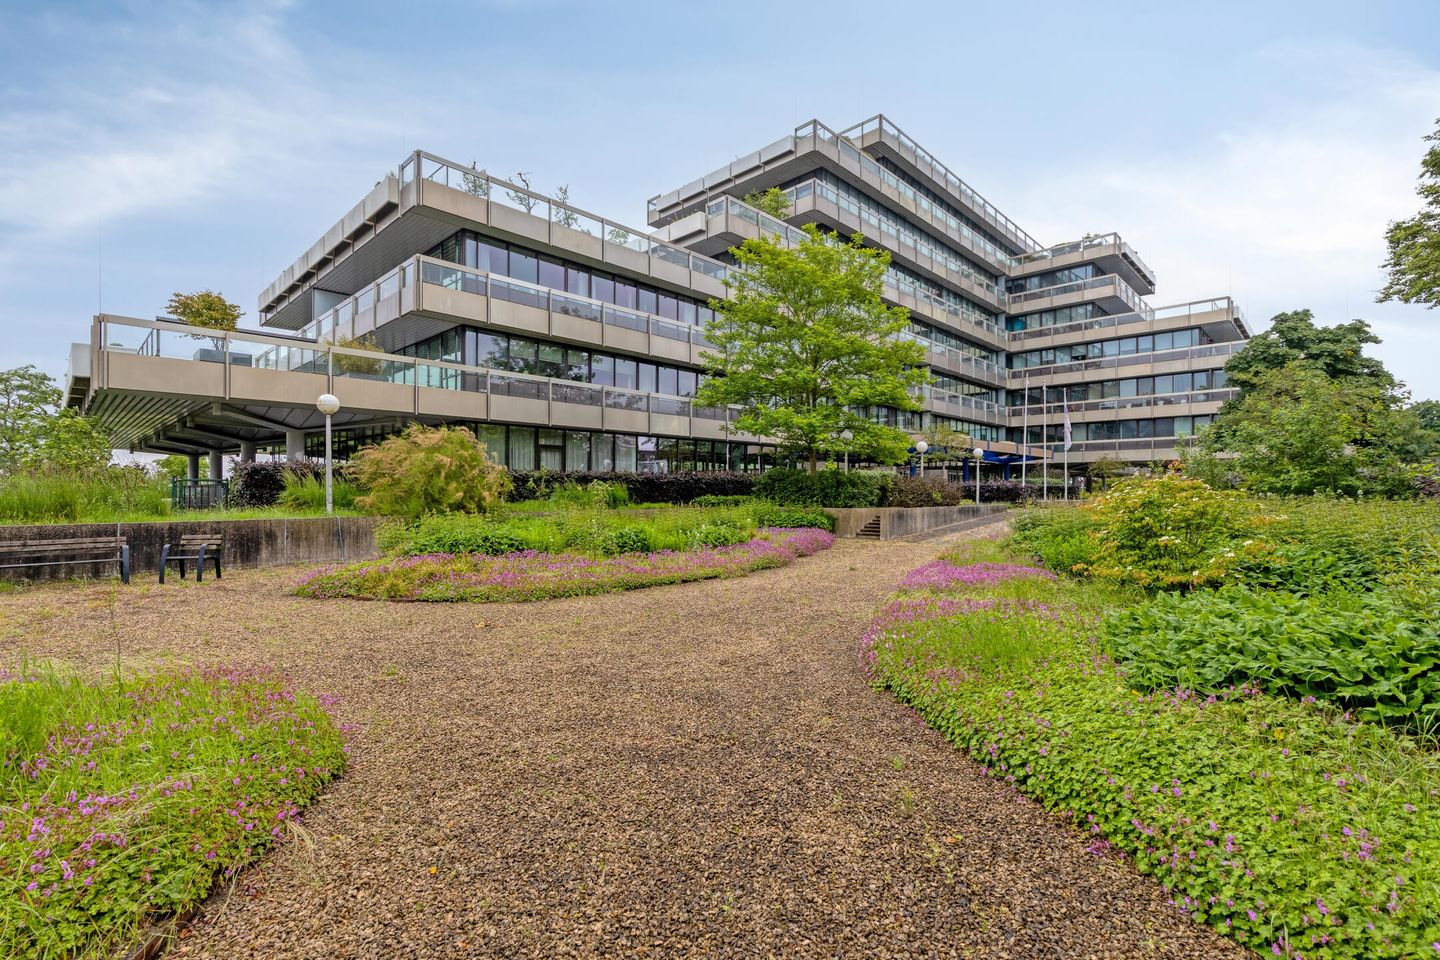

Eye-catcherWonen op hoog niveau in het iconische Estel Residence.
Rental history
- Listed since
- June 12, 2026
- Date of rental
- July 21, 2026
- Term
- 5 weeks
Description
Luxury living in the iconic Estel Residence. This exclusive, high-end 2-bedroom apartment, featuring multiple outdoor spaces and a private parking spot, offers a unique opportunity for those seeking comfortable and exclusive living, just a short distance from the bustling city center and boasting phenomenal views of the Waal River, the city, and the surrounding landscape.
The former headquarters, characterized by distinctive steel, glass, and concrete architecture, has been transformed into a stylish and modern residential complex. The home features spacious living areas, high ceilings (approx. 2.73 m), and large windows that provide beautiful natural light and an optimal view of the surroundings.
Exclusive to Estel residents
This apartment naturally includes access to all facilities exclusive to Estel Residence residents. These include the heated pool, Finnish sauna, Turkish steam bath, fully equipped fitness center, golf simulator, and spacious wine cellar (with private storage) in the basement. You also have access to a meeting room and guest quarters, allowing you to have more living space in your own apartment.
First floor
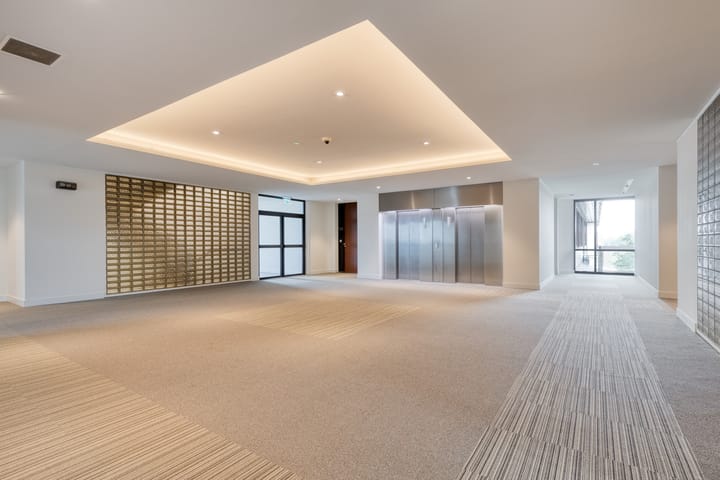
Welcome to the main lobby. The impressive spaces are almost overwhelming and give the building a very luxurious feel.
From the main lobby, you have access to the mailboxes, elevators, and staircases. There is also a building manager on site.
Other floors
4th floor:
You reach the fourth floor via the elegant entrance and elevator. The spacious foyer leads to the apartment.
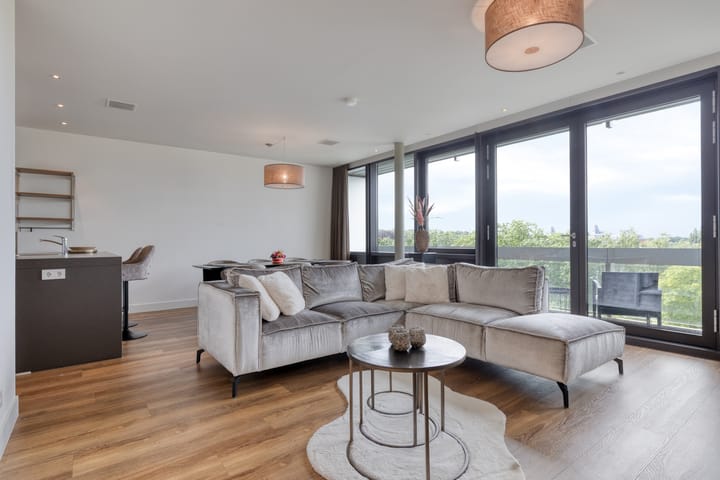
Upon entering, a long hallway leads you to the bright and spacious living room, where the impressive view immediately catches your eye. The living room offers plenty of space for stylish furnishings and opens directly onto the rooftop terrace. Thanks to the large windows, you can enjoy an abundance of natural light here.
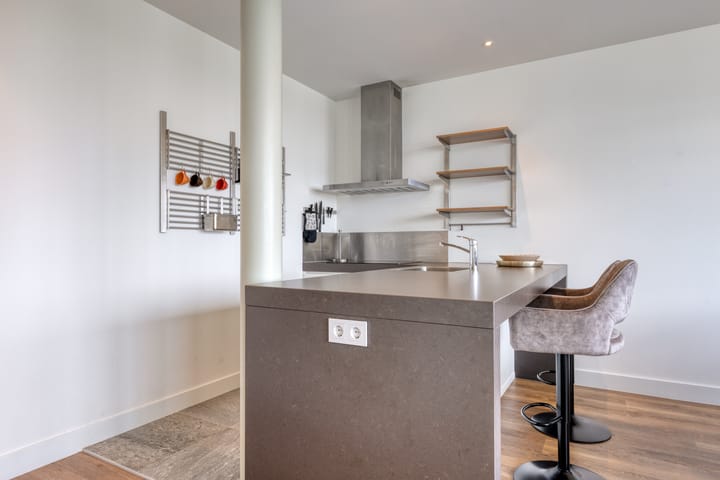
The modern open kitchen is equipped with luxury built-in appliances and a kitchen island with a bar. A perfect place to cook, entertain guests, and enjoy a fantastic view.
From the hallway, you have access to:
- The utility room with heat recovery ventilation, meter cupboard, and appliance connections.
- The spacious master bedroom with en-suite bathroom, featuring a double sink and walk-in shower
- A second bedroom, also spacious and bright
- A separate guest toilet
The entire apartment is equipped with underfloor heating and a high-quality thermal energy storage system for both heating and cooling.
You have your own storage unit, a parking space in the underground garage, and access to a shared bicycle storage area. There is a secure visitor parking lot located on the property. Electric vehicles can also be charged here.
The building also features a variety of exclusive amenities for residents, including a heated pool, a Finnish sauna, a Turkish steam bath, a fully equipped fitness center, and a particularly beautiful wine cellar, with a private cabinet for each resident. There is also a meeting room and a guest suite. Let’s not forget the indoor golf room. And if you want to do some DIY, you can head to the workshop.
Balcony
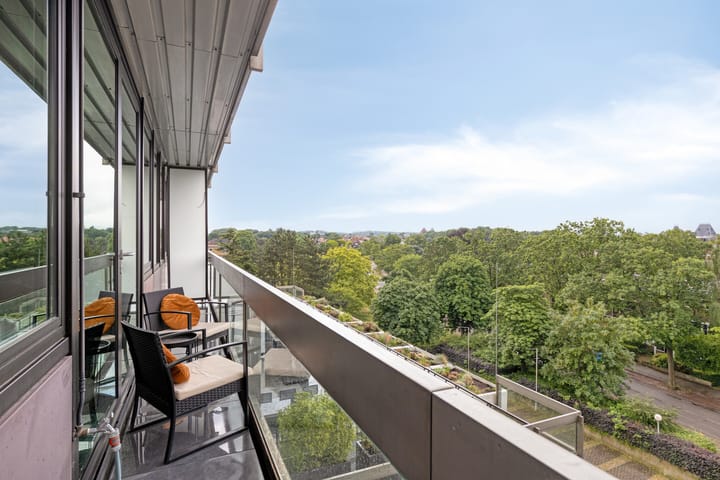
The apartment features a balcony that spans the entire width of the apartment (approximately 14 m²) and faces west. Here, you can fully enjoy the afternoon and evening sun and the panoramic view.
Features
- Living area approx. 116 m²
- Outdoor space approx. 14 m²
- Furnished
- Rent €3,814.50 including service charges
- Minimum lease term 12 months
- Built in 2017
- Fully equipped with underfloor heating
- High-quality finishes and luxury kitchen
- Located in a municipal landmark with distinctive architecture
- Available immediately
- Unique location near the city center, train station, university, Radboud UMC Academic Medical Center, and various major roads.
Advertisement
Features
Transfer of ownership
- Last rental price
- € 3,350 per month (excluding service charges à 181.5 per month)
- Deposit
- € 5,025 one-off
- Rental agreement
- Indefinite duration
- Status
- Rented
Construction
- Type apartment
- Mezzanine (apartment)
- Building type
- Resale property
- Year of construction
- 2017
- Specific
- Furnished
- Type of roof
- Flat roof
Surface areas and volume
- Areas
- Living area
- 116 m²
- Exterior space attached to the building
- 14 m²
- Volume in cubic meters
- 340 m³
Layout
- Number of rooms
- 3 rooms (2 bedrooms)
- Number of bath rooms
- 1 bathroom and 1 separate toilet
- Bathroom facilities
- Sauna, double sink, and walk-in shower
- Number of stories
- 1 story
- Facilities
- Elevator, mechanical ventilation, passive ventilation system, sauna, and swimming pool
- Located at
- 4th floor
Energy
- Energy label
- Not available
- Insulation
- Double glazing and completely insulated
- Heating
- Geothermal heating, communal central heating, complete floor heating and heat recovery unit
- Hot water
- Central facility
Exterior space
- Location
- Alongside a quiet road, in residential district and unobstructed view
- Balcony/roof terrace
- Balcony present
Storage space
- Shed / storage
- Built-in
- Facilities
- Electricity
- Insulation
- Completely insulated
Garage
- Type of garage
- Built-in
- Capacity
- 1 car
- Facilities
- Electrical door and electricity
- Insulation
- Completely insulated
Parking
- Type of parking facilities
- Parking garage
Popularity
2,032x
Viewed
18x
Saved
12-6-2026
On Funda
Neighborhood
Hunnerberg
Nijmegen- Residents
- 4,410
- Family with children
- 11%
- Avg. asking price / m²
- € 5,260
Discover the neighborhood
Curious about the housing supply, residents and local real estate agents?

Don’t want to forget this home?
Save it as a favorite. You’ll easily find it back and get notified when something changes.
