New

- 79 m²living area
- 2bedrooms
- A+energy label
Description
BEAUTIFUL LIVING!
Available from December 13, 2026: a well-maintained, UPHOLSTERED / UNFURNISHED (with no furniture) 3-room apartment. It features two spacious bedrooms, a private covered parking space, an A+ energy label, and views of charming, characterful architecture!
TARGET GROUP
Preferred tenant profile: a single person, a couple, or a family with a maximum of one child.
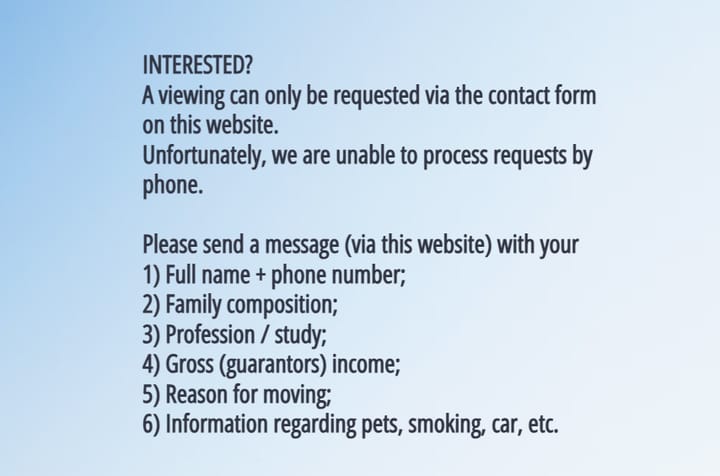
+++ INTERESTED? +++
Viewing requests can only be submitted via the contact form on this website.
Unfortunately, we cannot process requests made by phone.
Please send a message (via this listing website) including:
- Full name + phone number
- Household composition
- Occupation / field of study
- Gross income (including any guarantors)
- Reason for moving
- Information regarding pets, smoking, housing allowance (huurtoeslag), and car ownership
CONDITION
The property is offered unfurnished (it includes flooring, window coverings, and light fixtures, but no furniture).
LOCATION AND COMPLEX
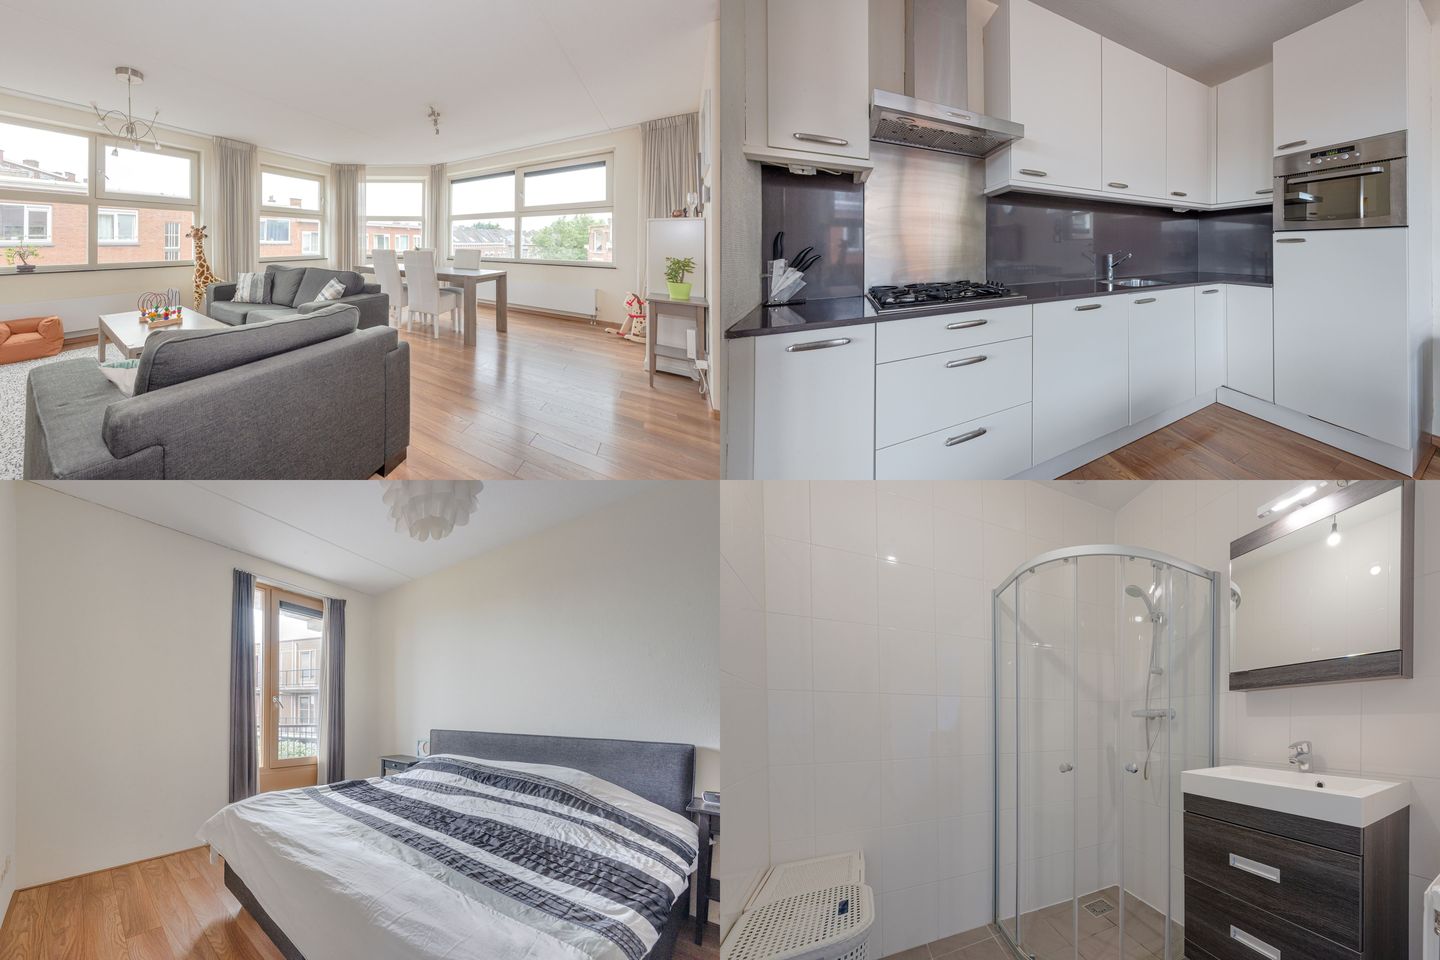
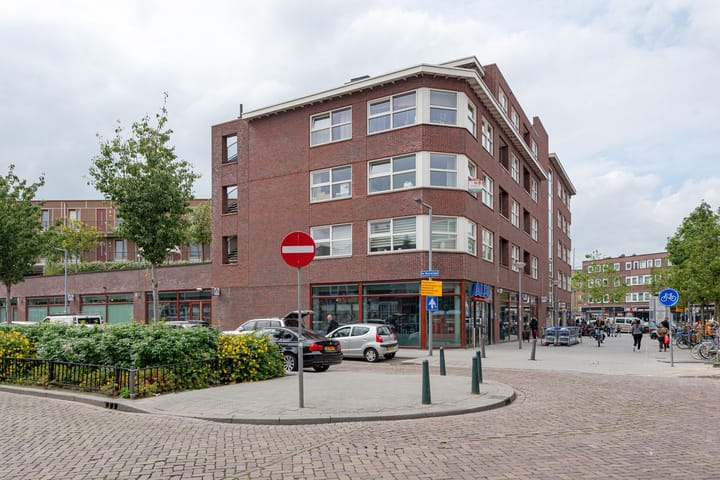
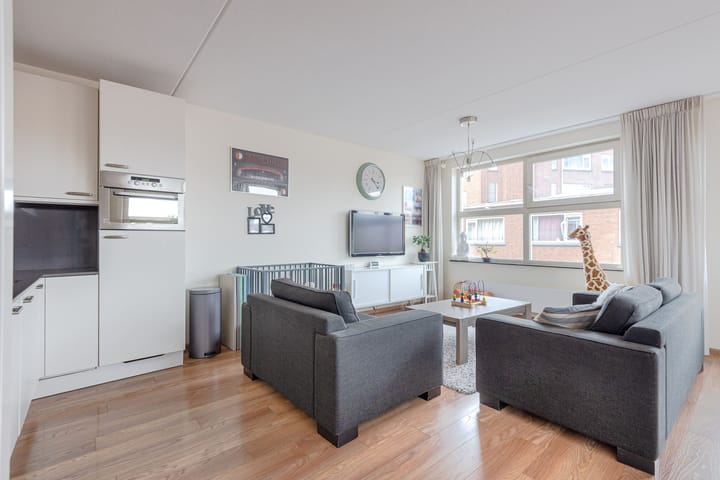
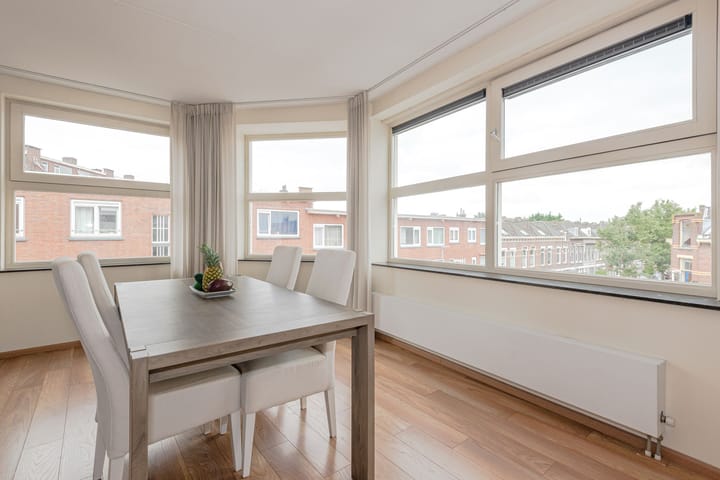
What immediately stands out in this lovely 3-room apartment is the abundance of natural light. The apartment complex was built in 2010 and is located right next to the recently renovated 'Nettomarkt' retail area, which offers a diverse range of shops—what more could you ask for?!
Living in the 'Carnisse3hoek' complex is truly wonderful. Access to the apartment is via an external gallery, and a long hallway leads to the various rooms. The living room, which includes an open-plan kitchen, is situated at the front of the complex; large windows provide a beautiful view over the street. In addition to two pleasant bedrooms—one of which features a large wardrobe with sliding doors—there is an internal storage space equipped with a washing machine connection and the unit’s own central heating combi-boiler. The property also includes a neat bathroom, a separate toilet, a private parking space, and access to a communal courtyard garden. The Carnisse neighborhood is well-situated, close to the "Hart van Zuid" (Heart of the South) area and within a convenient distance of the city center. Excellent public transport links, including tram and metro services, make getting around the city easy; a tram stop is located just around the corner. Within walking distance, you will find the attractive Zuiderpark, as well as the Ahoy event complex and the covered Zuidplein shopping center. Furthermore, the "Hart van Zuid" area is currently undergoing significant development—the "Kunstenpand" (arts building) and a 50-meter swimming pool have already been completed, and an increasing number of dining and hospitality venues are opening in the area. A personal viewing is highly recommended!
LAYOUT
Ground floor:
Entrance via a central lobby on the ground floor, providing access to the first-floor garage and the elevator. On the first floor, there is a beautifully landscaped COURTYARD GARDEN.
Second level:
An external walkway (gallery) leads to the apartment entrance; the hallway features laminate flooring, the utility meter cupboard, and access to the various rooms. There is a tidy, modernly tiled toilet room equipped with a wall-mounted toilet and a small sink. The spacious, light-filled living room includes laminate flooring, well-finished walls and ceilings, and an open-plan kitchen. Open-plan kitchen featuring a high-quality fitted kitchen equipped with appliances: gas hob, combination oven, refrigerator, dishwasher, and a chimney-style extractor hood. Bedroom I (master bedroom), located on the gallery side, includes laminate flooring and a wardrobe with sliding doors. Bedroom II, situated on the side of the complex, also features laminate flooring. Well-maintained bathroom with modern tiling, a shower enclosure, a vanity unit, and a radiator. Utility space housing the central heating boiler and the connection for a washing machine. Storage unit located on the 2nd floor. INCLUDES a private PARKING SPACE in the underground parking garage (on the first level).
GENERAL
- Energy label A+.
- The property is fully fitted with hardwood window frames and double glazing.
- Central heating and hot water supply provided by a combination boiler (Intergas, 2011).
- Please refer to the floor plan for an indication of the dimensions.
ADDITIONAL INFORMATION
- Living area: approx. 79 m²;
- External storage space: approx. 3 m²;
- Volume: approx. 288 m³;
- Year of construction: 2010;
- UNFURNISHED (includes flooring/window coverings, but no furniture);
- Storage unit in the basement/lower level;
- Security deposit: 2 months' base rent;
- PRIVATE PARKING SPACE in the garage;
- Rent excludes costs for heating, water, electricity, internet, television, and municipal user taxes;
- Income requirement: minimum gross monthly income of approximately 3.25 times the rent (guarantors may be accepted);
- Beautiful, sleek floor and wall finishes. - Rental price includes service charges and parking space costs;
- Pets are not permitted, with the exception of assistance dogs;
- Smoking is not permitted;
- Pleasant neighborhood/living environment!
In short: a stunning apartment in a prime location, fully equipped with every convenience—ideal for a luxurious and worry-free rental experience!
We would like to cordially invite you to come and see this apartment for yourself.
If you would like to know more about this property or wish to schedule a viewing, please contact our office using the viewing request form on this property website!
For this property, we act as the letting agent on behalf of the landlord. Have you given notice on your previous rental property, or are you planning to do so? Let us know who your former landlord was; if we are subsequently engaged to act as the letting agent for that property, you will receive €50 as a token of our appreciation.
The text and visual impressions are intended to provide an accurate representation of the property. Great care has been taken in preparing this content; however, all information is provided strictly subject to change. No rights may be derived from the information contained herein.
Advertisement
Features
Transfer of ownership
- Listed since
- Acceptance
- Available on 12/13/2026
- Rental price
- € 1,950 per month (no service charges)
- Deposit
- € 3,850 one-off
- Rental agreement
- Indefinite duration
- Status
- Available
Construction
- Type apartment
- Apartment with shared street entrance (apartment)
- Building type
- Resale property
- Year of construction
- 2010
- Specific
- With carpets and curtains
Surface areas and volume
- Areas
- Living area
- 79 m²
- External storage space
- 3 m²
- Volume in cubic meters
- 288 m³
Layout
- Number of rooms
- 3 rooms (2 bedrooms)
- Number of stories
- 1 story
- Located at
- 2nd floor
Energy
- Energy label
- A+
- Insulation
- Completely insulated
Parking
- Type of parking facilities
- Paid parking, parking on private property and public parking
Curious what your home is worth?
See your estimated home value and discover what's happening in your neighborhood.

Popularity
0x
Viewed
0x
Saved
13-11-2026
On Funda
Neighborhood
Carnisse
Rotterdam- Residents
- 11,280
- Family with children
- 25%
- Avg. asking price / m²
- € 3,926
Discover the neighborhood
Curious about the housing supply, residents and local real estate agents?

Don’t want to forget this home?
Save it as a favorite. You’ll easily find it back and get notified when something changes.
