New
Vierambachtsstraat 1593022 AL RotterdamNieuwe Westen
€ 2,750 p/mo.

- 120 m²living area
- 3bedrooms
- Aenergy label
Description
4-ROOM APARTMENT | 3 BEDROOMS | PRIVATE PARKING SPACE IN THE GARAGE | AVAILABLE IMMEDIATELY | ELEVATOR AVAILABLE
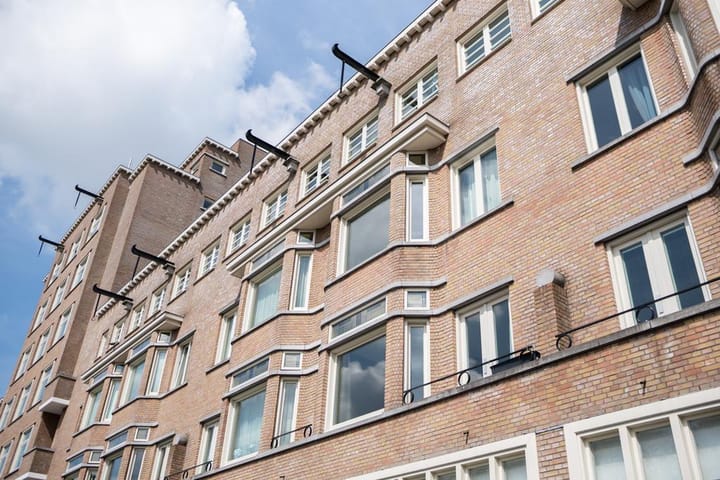
Have you always dreamed of living behind a charming, distinctive 1930s facade, but with all the modern comforts? Then this spacious maisonette on Mathenesserplein is definitely worth a look.
This unique home, with a total area of 133 m², is spread over two floors and offers a surprisingly spacious and comfortable living environment. The home is located in the prestigious Mathenesserpoort complex and uniquely combines character, space, and modern living comfort. It also boasts beautiful views.
There’s no shortage of character: the home features two beautiful bay windows with authentic stained-glass panes, fitted with double-pane glass. In addition, the home is fully insulated and equipped with HR++ glazing that offers extra soundproofing. With three spacious bedrooms, the potential to create a fourth bedroom, a pleasant balcony at the rear, and a private parking space, there is no shortage of practical living comfort either.
SURROUNDINGS
The home is located in Het Nieuwe Westen, a vibrant urban neighborhood with an appealing mix of residential, shopping, and recreational amenities. In the immediate surroundings, you’ll find charming canals, spacious squares, specialty shops, supermarkets, and a variety of dining options. Vierambachtsstraat and Nieuwe Binnenweg are major shopping streets, and several supermarkets are within walking distance for your daily groceries.
The property also boasts excellent accessibility. Downtown Rotterdam is nearby, and tram and bus stops are practically right outside the door. By car, the A13 and A20 highways are just a few minutes away, allowing you to reach Delft, The Hague, or Amsterdam in no time. Rotterdam Airport is also just a 10-minute drive away.
In addition, the bus to Erasmus MC and the tram to Rotterdam Central Station and the university stop right outside the door.
There are plenty of opportunities for relaxation and recreation in the area. For example, Roel Langerak Park and Vroesen Park are just a short distance away. For families, there are several playgrounds in Heemraadspark, and Blijdorp Zoo is also within easy reach. In addition, there are various sports clubs and schools in the immediate vicinity.
First Floor
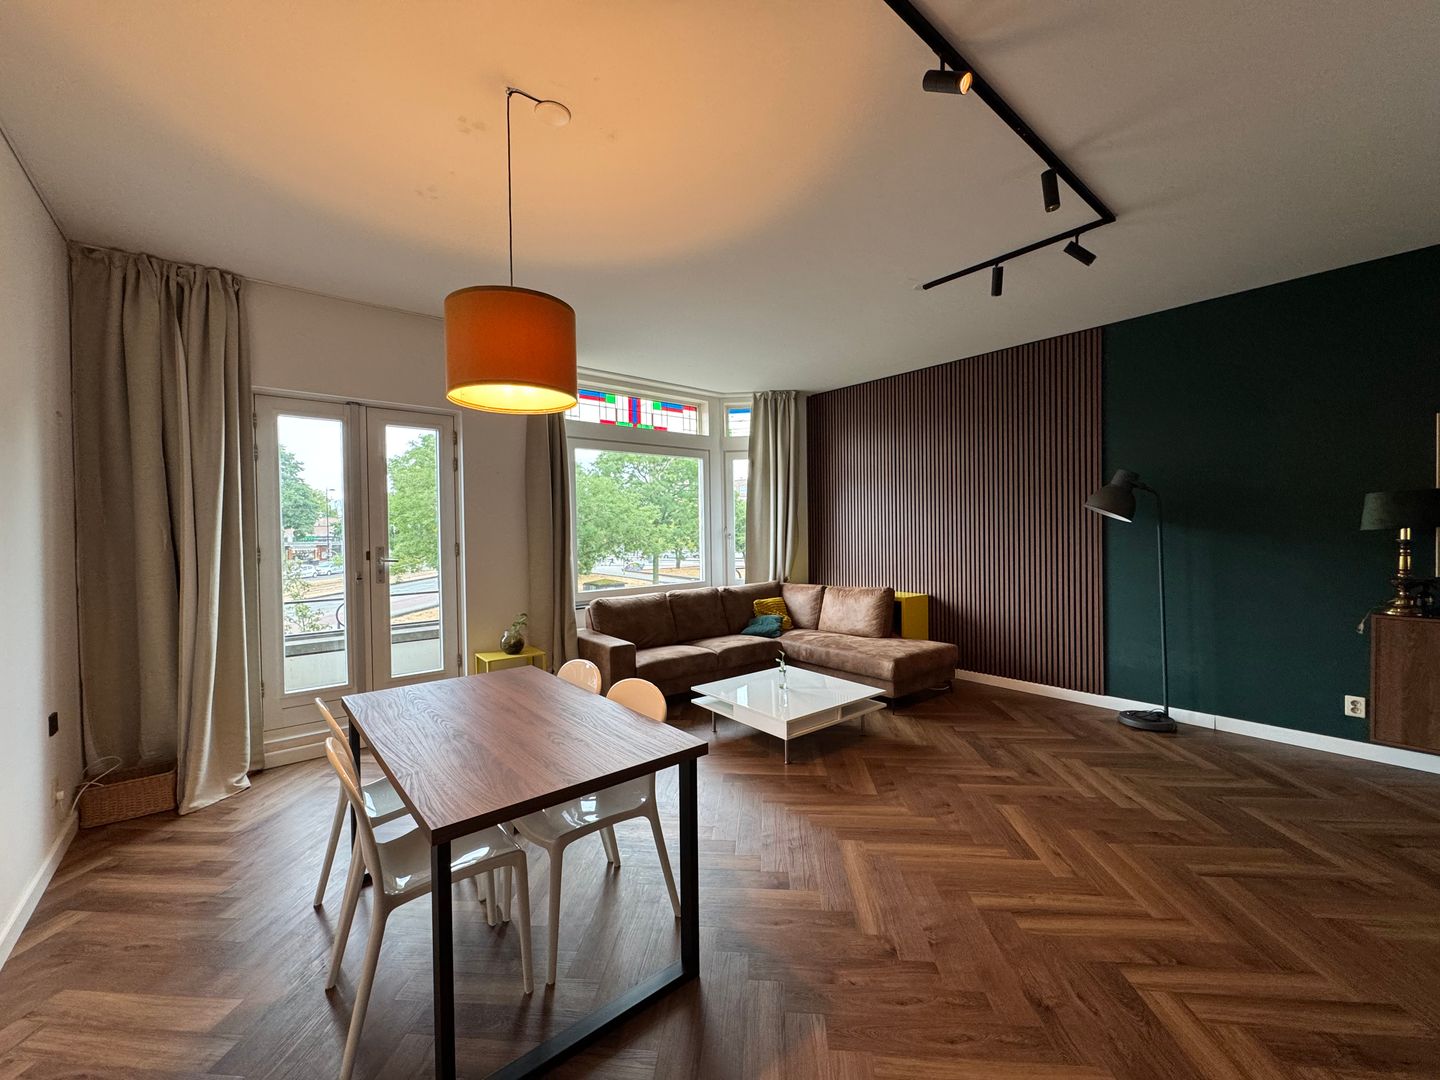
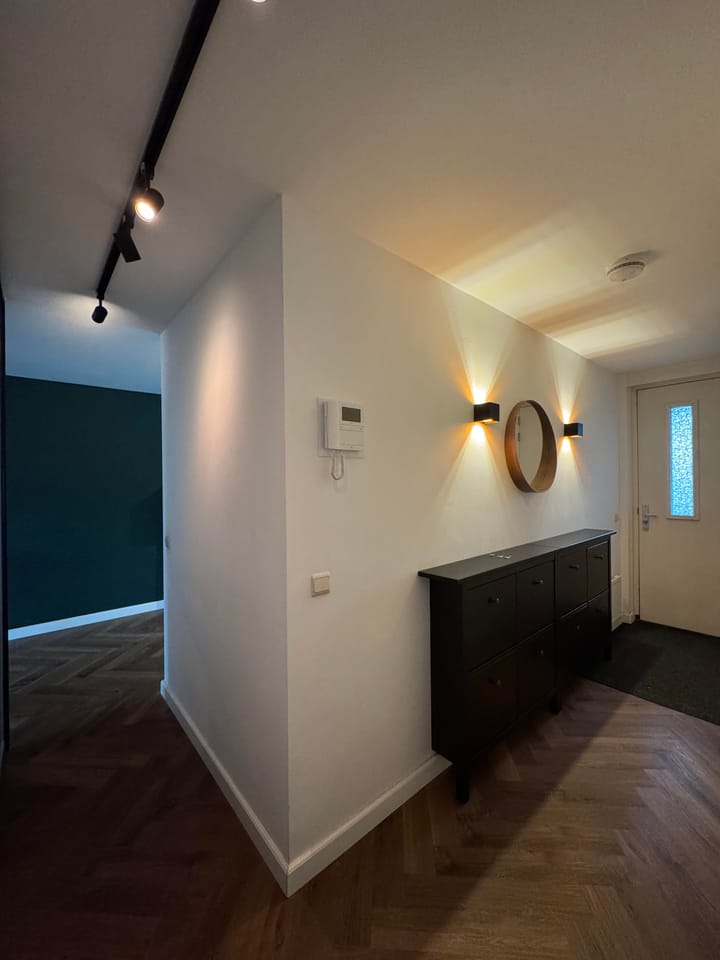
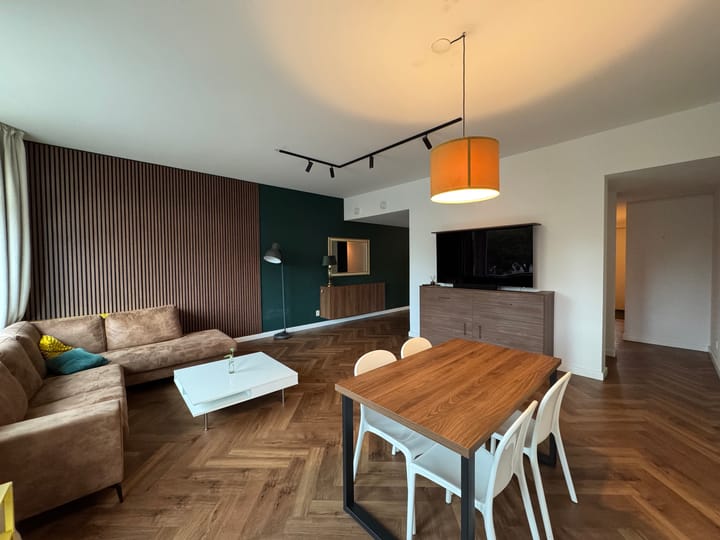
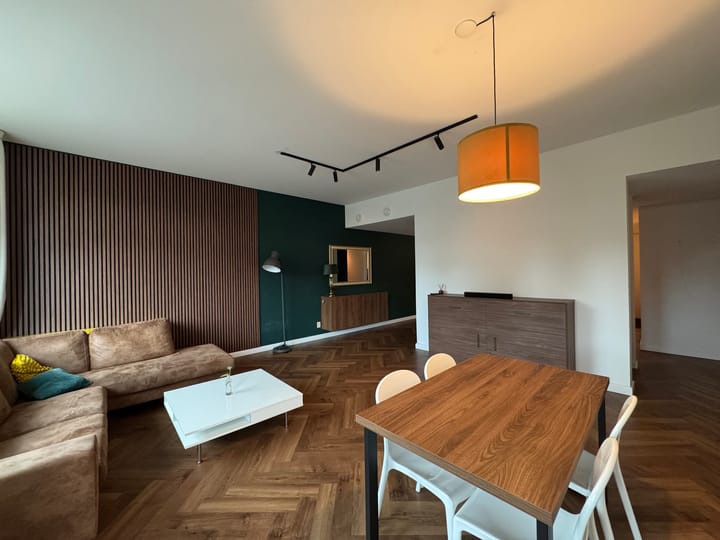
The entrance to the home opens onto a spacious shared terrace with the neighbors, featuring a shared picnic table, plenty of play space for children, and ample room for greenery. Upon entering the home, you’ll find an interior storage closet and a separate restroom. The PVC fishbone flooring, combined with the luxurious wall sconces, immediately creates a warm and welcoming atmosphere. To your left, you’ll find deep closets to keep coats and shoes neatly out of sight. The hallway leads to the living room. The living room is spacious (approximately 30 m²) and features a ceiling height of no less than approximately 3 meters. The bay window and the French balcony with French doors flood the living space with plenty of natural light and offer a fantastic view of the lively Mathenesserplein.
From the living room, you have a pleasant walk-through to the kitchen. On the right-hand side, you’ll find a stairwell closet. The kitchen features a double-wall layout and is equipped with all the necessary amenities, including a microwave, an oven, 2 (!) freezers, a refrigerator, a 4-burner induction cooktop, and a dishwasher. Thanks to the spacious layout, you’ll enjoy plenty of room to move around.
Second Floor
The hallway provides access to all rooms. At the rear, you’ll find the bedroom with a walk-in closet (en suite). The bedroom measures approximately 14 square meters and, due to its rear location, offers a pleasant sense of privacy and tranquility. You can enjoy a cup of coffee on the balcony (approximately 9 square meters) in the lovely morning sun. From the bedroom, you walk directly into the walk-in closet. The bathroom is fully tiled and equipped with a walk-in shower, vanity, toilet, and connections for a washer and dryer.
A small step leads from the landing to the hallway, which provides access to the other two bedrooms. The first bedroom is also spacious and features a bay window. The room offers plenty of possibilities for use as a bedroom, home office, or hobby room. The other bedroom measures 11 square meters and currently serves as a home office.
Details:
- Furnished apartment with 3-bedrooms;
- Entertainment facilities available;
- Spacious balcony;
- Rent includes a parking space;
- Not suitable for roommates or students.
Lease Terms:
- The apartment is available immediately;
- The monthly rent for the apartment is €2,750;
- Minimum lease term of 12 months, open-ended;
- Income requirement: minimum gross annual income of €99,000 (second income counts as 100%);
- A guarantor may be accepted if your income is up to 10% below the income requirement;
- Security deposit of 2 months’ rent;
- Suitable for a single person, a couple, or a family with up to 2 children;
- Not suitable for roommates or students.
IF YOU ARE INTERESTED IN THIS PROPERTY AND MEET THE ABOVE REQUIREMENTS, WE WELCOME YOU TO SCHEDULE A VIEWING.
Advertisement
Features
Transfer of ownership
- Listed since
- Acceptance
- Available in consultation
- Rental price
- € 2,750 per month (no service charges)
- Deposit
- € 5,500 one-off
- Rental agreement
- Indefinite duration
- Status
- Available
Construction
- Type apartment
- Mezzanine (apartment)
- Building type
- Resale property
- Year of construction
- 2006
- Specific
- Furnished
Surface areas and volume
- Areas
- Living area
- 120 m²
- Exterior space attached to the building
- 10 m²
- Volume in cubic meters
- 325 m³
Layout
- Number of rooms
- 4 rooms (3 bedrooms)
- Number of bath rooms
- 1 bathroom
- Bathroom facilities
- Shower, toilet, and sink
- Number of stories
- 2 stories
- Facilities
- Elevator, mechanical ventilation, and TV via cable
- Located at
- 1st floor
Energy
- Energy label
- A
- Insulation
- Completely insulated
Cadastral data
- DELFSHAVEN I 4284
- Cadastral map
- Ownership situation
- Full ownership
Exterior space
- Location
- In centre, in residential district and unobstructed view
Garage
- Type of garage
- Built-in and underground parking
- Capacity
- 1 car
Parking
- Type of parking facilities
- Parking on gated property, parking on private property and parking garage
Popularity
0x
Viewed
0x
Saved
21-8-2026
On Funda
Neighborhood

Nieuwe Westen
Rotterdam- Residents
- 19,390
- Family with children
- 29%
- Avg. asking price / m²
- € 4,550
Discover the neighborhood
Curious about the housing supply, residents and local real estate agents?

Don’t want to forget this home?
Save it as a favorite. You’ll easily find it back and get notified when something changes.
