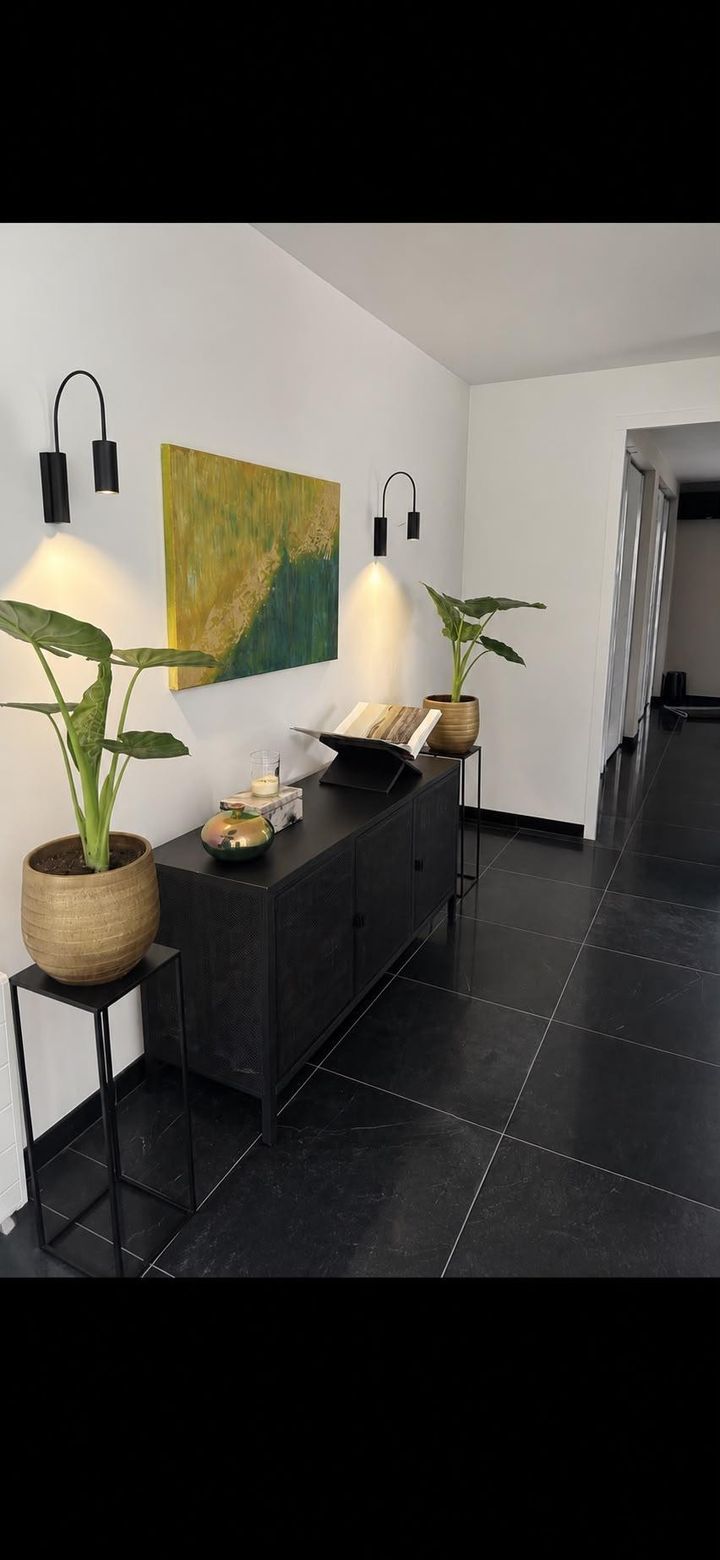
EXCLUSIVE LIVING ON A UNIQUE RESIDENTIAL ISLAND IN HILLEGERSBERG
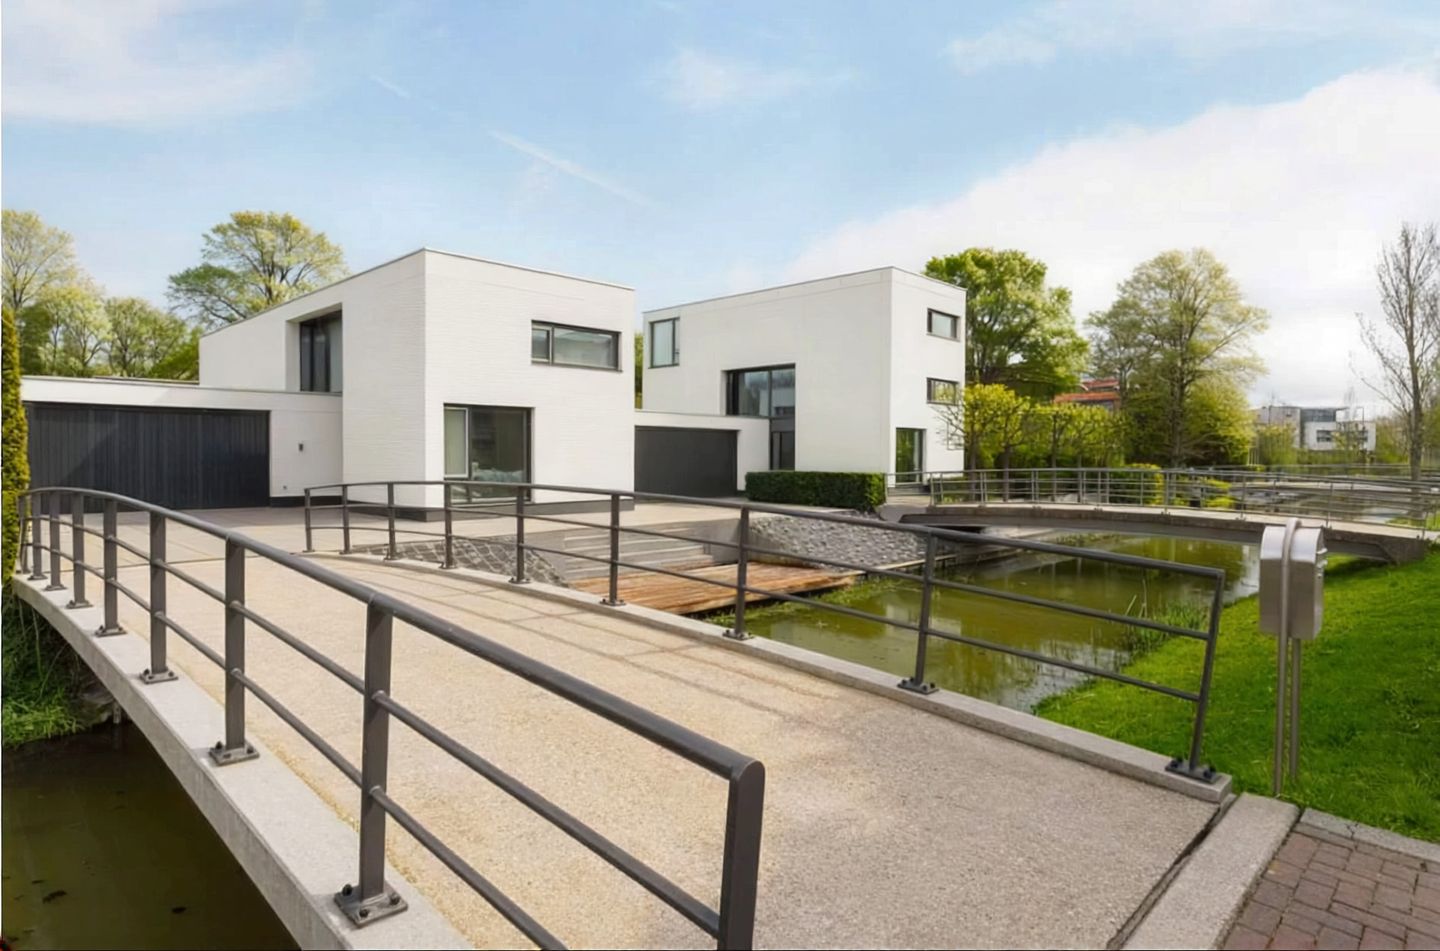
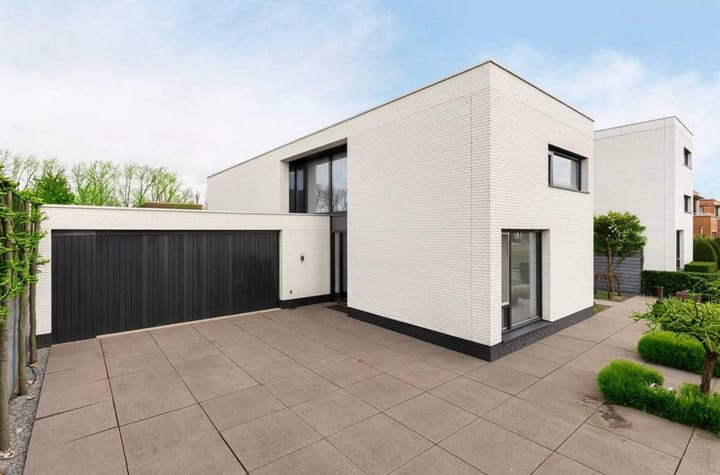
Located in Hillegersberg, this exceptionally attractive, modern and spacious detached villa offers approximately 247 m² of living space, a volume of approximately 1,050 m³ and a generous private plot of no less than 789 m². The property combines space, privacy, comfort and high-quality finishes in a truly exceptional location on the outskirts of Hillegersberg.
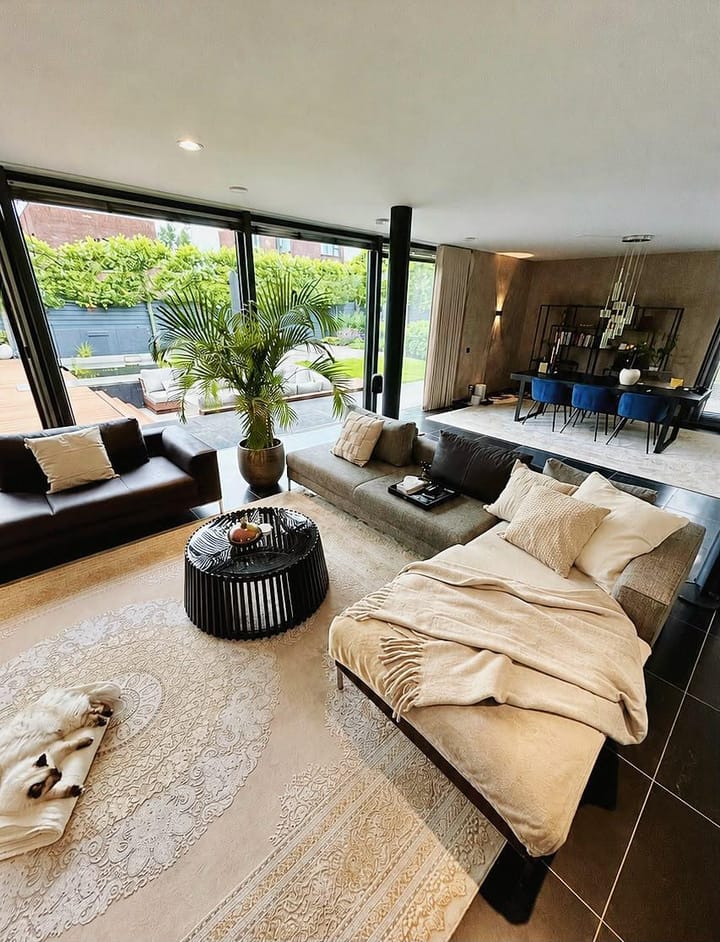
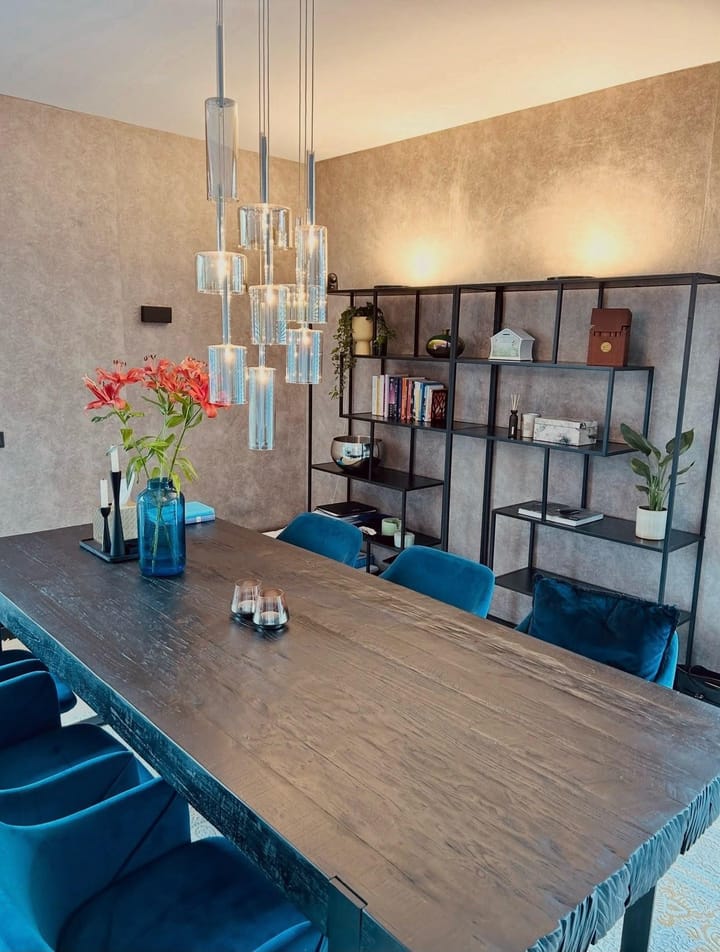
The villa features an impressive living room with large windows and direct access to the beautifully landscaped garden. The modern open-plan Bulthaup kitchen is fitted with premium Gaggenau appliances, including an induction hob, dishwasher, wine cooler, steam oven, warming drawer and a fridge-freezer with a fresh-food compartment. The entire ground floor benefits from underfloor heating.
The ground floor also includes a spacious bedroom or home office with a private bathroom, featuring a toilet, vanity unit, shower and bathtub. In addition, the property offers a second hallway, separate guest toilet, meter cupboard and direct access to the substantial integral garage. Complete with a pantry, the garage can accommodate approximately three cars.
The first floor comprises three generously sized bedrooms, a second bathroom with a bathtub, shower and vanity unit, a separate toilet and a practical utility room housing the central-heating system.
The secluded, beautifully landscaped garden features a swimming/natural pond and offers exceptional privacy, creating a wonderful sense of space and tranquillity. With its own private bridge, ample parking on the premises and exclusive location on a residential island, this is a truly unique property in the luxury segment.
KEY FEATURES
- Detached villa
- Built in 2005
- Approximately 247 m² of living space
- Plot size of 789 m²
- Volume of approximately 1,050 m³
- Four bedrooms
- Two bathrooms
- Three toilets
- Luxury Bulthaup kitchen with Gaggenau appliances
- Underfloor heating throughout the ground floor
- Spacious integral garage for approximately three cars
- Beautifully landscaped and highly private garden
- Private bridge
- Excellent insulation
- 44 solar panels
- Battery storage system
- Conveniently located near major roads, including routes towards The Hague
- Rotterdam city centre is approximately 15 to 20 minutes away by bicycle
----- After an invitation for a viewing, contact takes place directly with the owner/manager. Any arrangements made are between the prospective tenant and the owner.
-----
Advertisement
Features
Transfer of ownership
Listed since
Acceptance
Available on immediately
Rental price
€ 8,900 per month (no service charges)
Deposit
€ 8,900 one-off
Rental agreement
Temporary rent
Status
Available
Construction
Kind of house
Villa, detached residential property
Building type
Resale property
Year of construction
2005
Surface areas and volume
Areas
Living area
247 m²
Volume in cubic meters
1,050 m³
Layout
Number of rooms
5 rooms (4 bedrooms)
Number of bath rooms
2 bathrooms and 1 separate toilet
Bathroom facilities
Walk-in shower, 2 baths, 2 toilets, 2 washstands, and shower