
Description
Available from October 16, 2026
Excluding utilities (gas, water, electricity); includes internet; furnished. Pets are not allowed. Suitable only for a family of up to 6 people; if not a family, occupancy is limited to a maximum of 2 people. Registration with the Municipality of Schiedam is mandatory for at least one person. Minimum contract duration: 12 months. Security deposit: 2x the base rent.
The property is rented furnished, including kitchenware (plates, cups, cutlery, etc.). Bedding, linens, towels, and similar items are not provided.
OPEN HOUSE: SUNDAY AFTERNOON, OCTOBER 11, FROM 2:00 PM TO 5:00 PM. All information will be provided during the open house; we cannot provide any information via email or telephone at this time. There will be an opportunity to ask questions during the open house, and registration forms will only be available then. Viewings via telephone or video call are not possible. You may, of course, have someone else attend the open house on your behalf if you are unable to make it yourself.
PRICE BREAKDOWN
Base rent: €2,345.00
Furniture/furnishings: €125.00
Internet € 25.00
The tenant is responsible for arranging their own utilities (gas, water, electricity). Internet is included.
Total rent: €2,595.00 per month
LUXURY APARTMENT WITH SPACIOUS TERRACE
This recently fully renovated, luxury 6-room apartment is located in the center of Schiedam. It offers a living area of ??approximately 115.5 m² and a terrace of nearly 9 m². The apartment is situated in a quiet area facing a courtyard—where traffic cannot drive or park—yet is in the immediate vicinity of the city center, numerous shops, public transport, and entertainment venues. Parking is available via a municipal permit or in a nearby parking garage. The apartment features a tasteful finish with a light color palette, creating a bright and inviting atmosphere throughout. The floors are finished with high-quality oak-look PVC flooring. The spacious, modern kitchen is equipped with various appliances, and there are two large, luxuriously finished bathrooms—one on each sleeping floor. The first bathroom includes a shower, toilet, and sink. The second bathroom features a shower, toilet, connections for a washing machine and dryer, a vanity unit, and a bathtub.
APARTMENT ENTRANCE
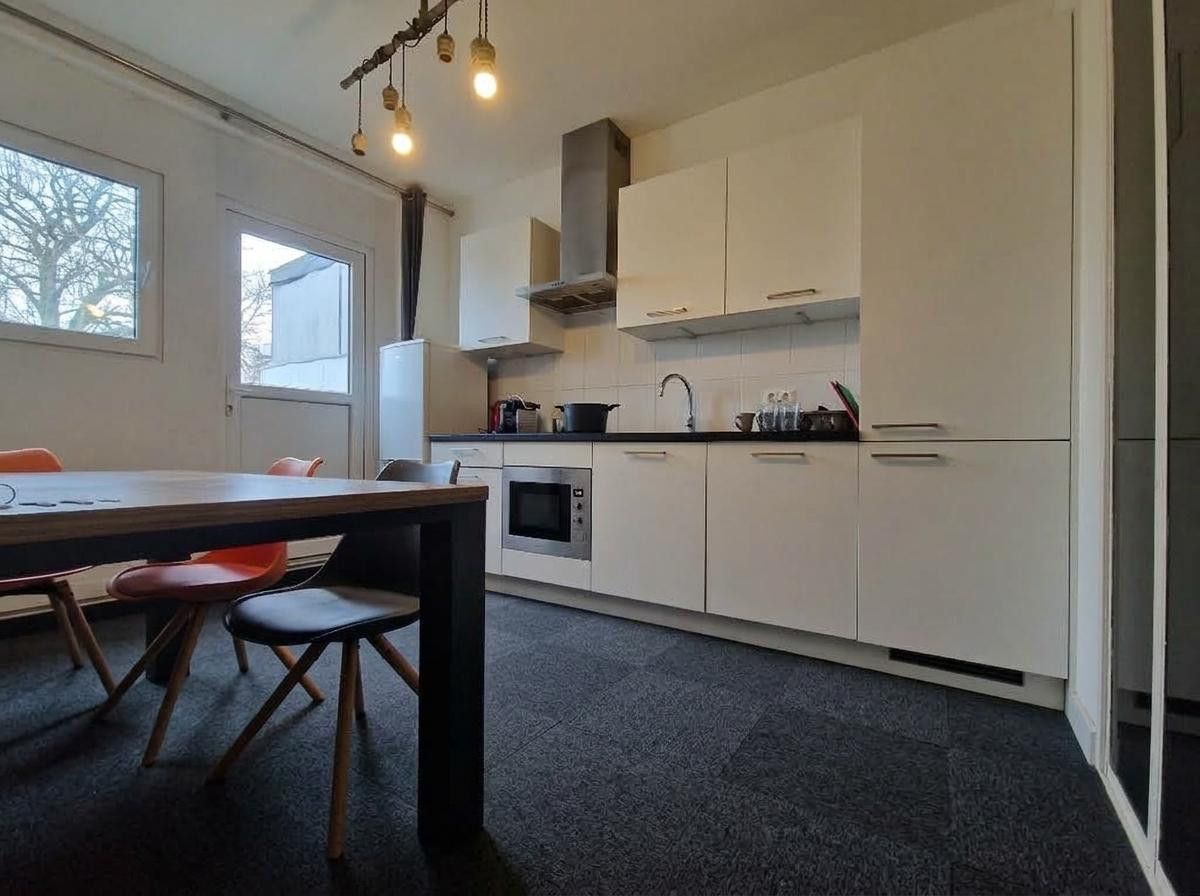
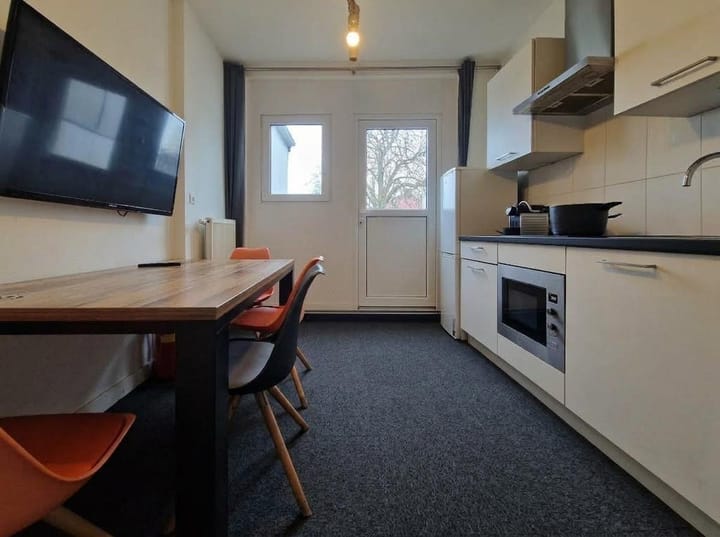
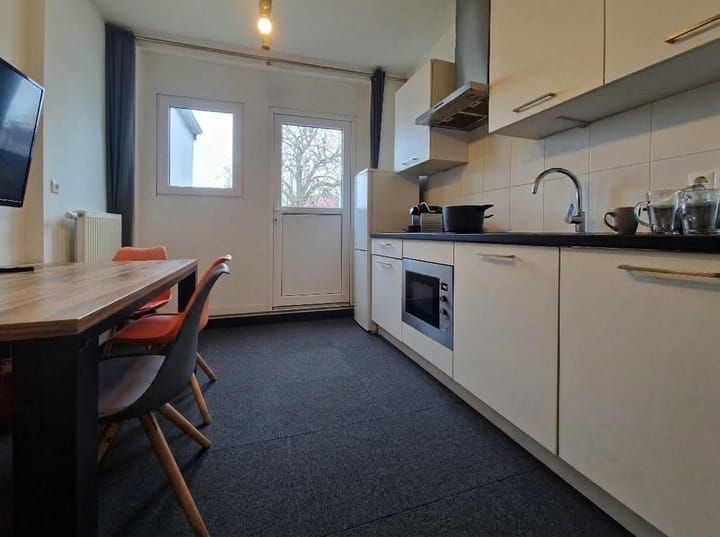
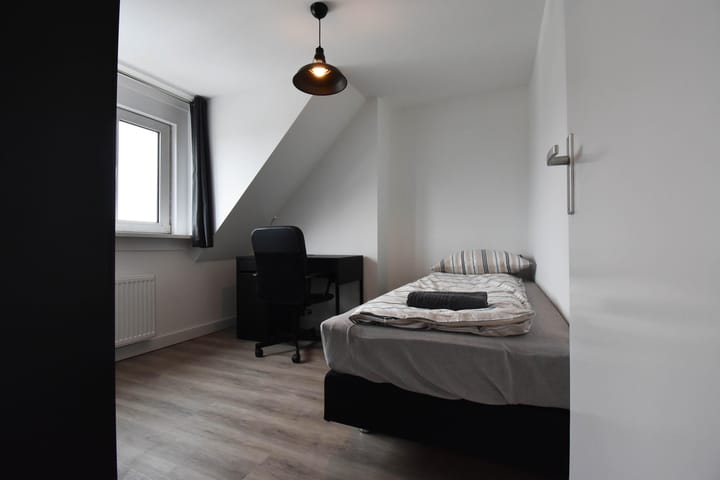
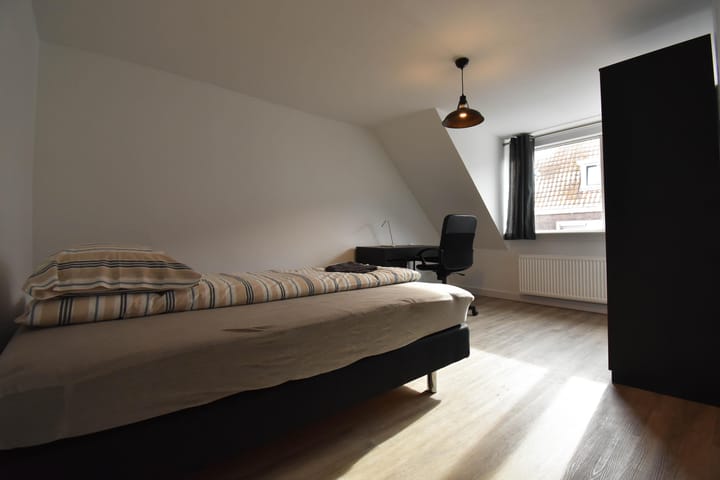
From the entrance on the first floor, a staircase leads to the second floor, where the eat-in kitchen is located. The kitchen area features warm carpet tiles (the video still shows laminate flooring, which has since been replaced), while the walls and ceiling are finished with smooth white plasterwork. From the kitchen area, you step out onto the spacious roof terrace of approximately 9 m² (the video shows a sliding door, which has been replaced by a standard door). Two bedrooms and a shower room are located on the first floor. The largest bedroom (currently set up as a bedroom) could also serve as a living room (in which case furniture would need to be purchased separately). The luxury shower room features a shower enclosure with a high-end rainfall shower, a washbasin with a mirror and lighting, a wall-mounted toilet, and luxury tiling on the walls and floor. The staircase in the hallway leads to the third floor, which houses three bedrooms and a spacious bathroom with a bathtub. This luxury bathroom includes a shower enclosure with a high-end rainfall shower and a separate bathtub, a washbasin with a mirror and lighting, a wall-mounted toilet, space for a washing machine and dryer, and luxury wall and floor tiling. Heating and hot water are provided by a dedicated central heating combi-boiler with an intelligent thermostat. The entire property features double glazing and insulated exterior walls.
Utilities (gas, water, and electricity) are not included; the tenant must select their own supplier for these services. The property is available from 16 October 2026. The rent includes fiber internet.
RENTAL CONDITIONS
Minimum rental period of 12 months.
Furnished property (box-spring beds with mattresses, tables, chairs, etc. – see photos) and standard kitchenware (cutlery, plates, glasses, cups) provided. Bed linen (sheets, pillows, pillowcases, duvets) and towels are not provided.
Rent adjustment: the rent—including the fee for furniture, soft furnishings, and appliances—will be increased annually by a percentage determined by Statistics Netherlands (CBS), in accordance with the general terms and conditions of the residential lease agreement.
Utilities: costs for heating, water, electricity, telephone, and TV are not included in the rent. The tenant is responsible for arranging and paying for these contracts. We can assist with this if necessary!
Handover condition: includes the aforementioned amenities and is otherwise as viewed during the viewing or as agreed upon with the landlord.
Although this information has been compiled with the utmost care, the owner cannot be held liable for any omissions, inaccuracies, or the consequences thereof. All measurements and surface areas are indicative.
Highlights
AI-generated from the description
Spacious modern eat-in kitchen
Modern eat-in kitchen with appliances and warm carpet.
Lovely roof terrace by kitchen
Spacious roof terrace of about 9 m² off the kitchen.
Efficient heating and insulation
Own combi boiler, double glazing and insulated walls.
Advertisement
Features
Transfer of ownership
- First rental price
- € 2,595 per month (including service charges à € 25,0 p/mo.)
- Listed since
- Acceptance
- Available immediately
- Rental price
- € 2,495 per month (including service charges à 25 per month)
- Deposit
- € 4,690 one-off
- Rental agreement
- Indefinite duration
- Status
- Available
Construction
- Type apartment
- Upstairs apartment (double upstairs apartment)
- Building type
- Resale property
- Year of construction
- 1930
- Specific
- Furnished
- Type of roof
- Gable roof covered with roof tiles
Surface areas and volume
- Areas
- Living area
- 106 m²
- Exterior space attached to the building
- 9 m²
- Volume in cubic meters
- 300 m³
Layout
- Number of rooms
- 6 rooms (5 bedrooms)
- Number of bath rooms
- 2 bathrooms and 2 separate toilets
- Bathroom facilities
- 2 walk-in showers, 2 toilets, washstand, double sink, and bath
- Number of stories
- 3 stories
- Facilities
- Skylight, optical fibre, mechanical ventilation, and sliding door
- Located at
- 3rd floor
Energy
- Energy label
- A
- Insulation
- Roof insulation, energy efficient window, insulated walls and completely insulated
- Heating
- CH boiler
- Hot water
- CH boiler
- CH boiler
- Remeha Avanta CW4 (gas-fired combination boiler from 2022, in ownership)
Exterior space
- Location
- Alongside a quiet road, sheltered location, in centre, open location and unobstructed view
- Balcony/roof terrace
- Roof terrace present
Parking
- Type of parking facilities
- Paid parking, parking garage and resident's parking permits
Popularity
0x
Viewed
0x
Saved
23-9-2026
On Funda
Neighborhood

Binnenstad
Schiedam- Residents
- 8,550
- Family with children
- 14%
- Avg. asking price / m²
- € 4,037
Discover the neighborhood
Curious about the housing supply, residents and local real estate agents?

Don’t want to forget this home?
Save it as a favorite. You’ll easily find it back and get notified when something changes.
