Donze Visserstraat 894531 BB TerneuzenBinnenstad-Java
€ 1,350 p/mo.

- 122 m²living area
- 128 m²plot size
- 4bedrooms
- Eenergy label
Description
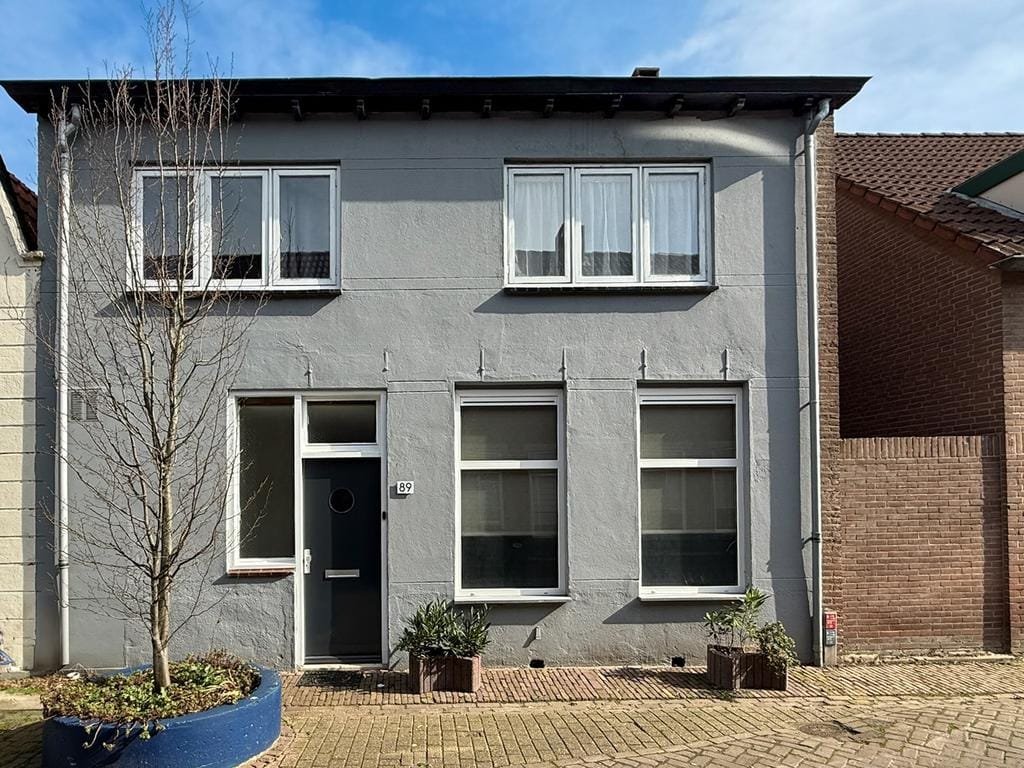
Welcome to this rental property located at Donze Visserstraat 89 in Terneuzen.
This spacious semi-detached townhouse is situated in the centre of Terneuzen, close to all amenities, shops and restaurants, and sits on a plot of 128 m².
Here, you can enjoy the space every day!
+ charming
+ 4 bedrooms
+ solar panels (6)
+ storage room
+ canopy
+ spacious city garden
+ close to all amenities
Ground floor:
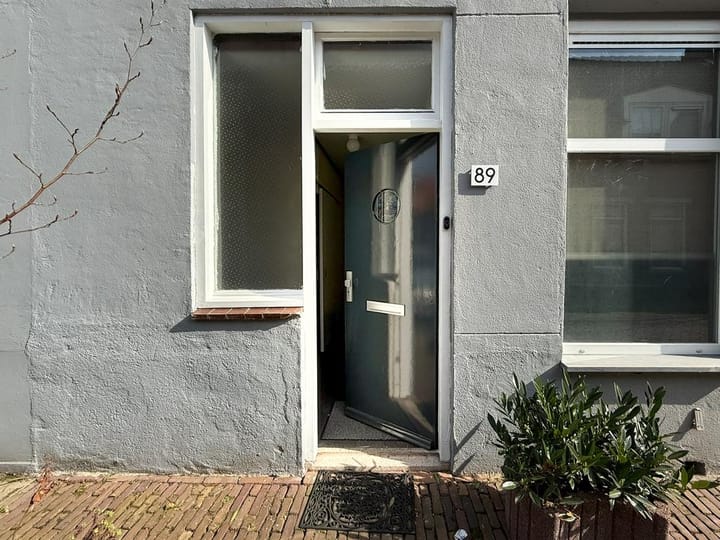
Entrance:
The front door opens onto a spacious hallway.
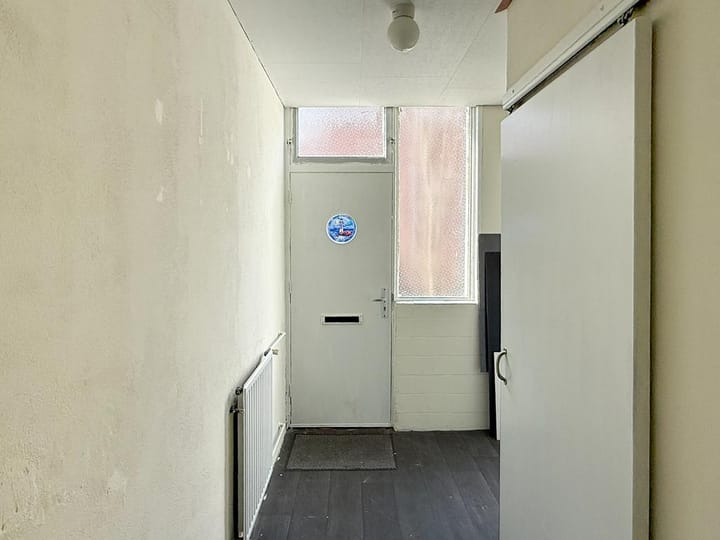
Hallway:
The hallway has a tiled floor, a meter cupboard and a spacious storage room. From the hallway, you have access to the bathroom and the kitchen.
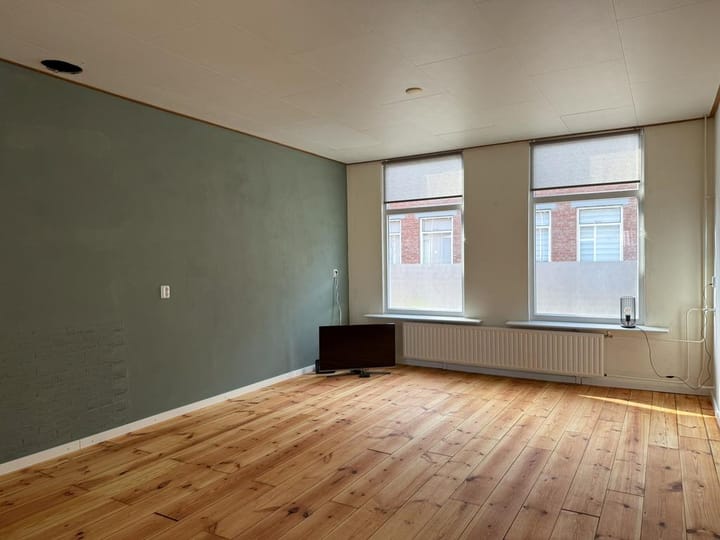
Living room:
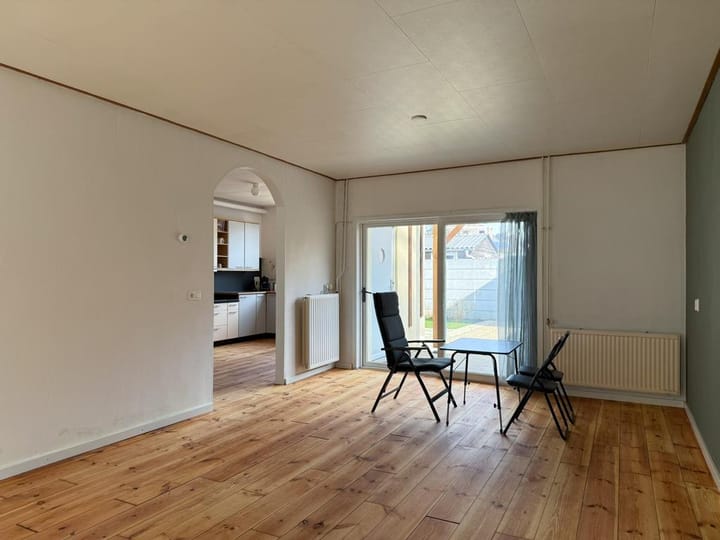
The living room is wonderfully spacious and features a pine wooden floor, sliding glass doors and plenty of natural light through the windows. From the living room, sliding glass doors lead out to the lovely city garden.
Kitchen:
The lovely open-plan kitchen, overlooking the garden, features a pine wooden floor, a stair cupboard and is decorated in a modern country style. The kitchen has a natural stone worktop in part, a washing machine connection and built-in appliances: an induction hob, fridge, dishwasher, extractor hood (2025), combi-oven (2025) and a hot water boiler. There is ample space in the kitchen for a dining table. The staircase leading to the first floor is accessed via the kitchen. You can also access the back garden via the kitchen.
Bathroom:
The modern bathroom is accessed via a sliding door from the hallway and features a tiled floor, a wall-hung toilet, a washbasin unit and a spacious shower cubicle.
Features of the ground floor:
* largely fitted with attractive pine wooden flooring
* partly fitted with tiled flooring
* largely fitted with (hard) wooden window frames
* partly fitted with uPVC window frames
* partly fitted with tilt-and-turn windows
* fully fitted with double glazing
* partly fitted with electric roller shutters
* lovely open-plan kitchen
* new uPVC back door (2025)
* partly fitted with plastered walls
* meter cupboard with 7 circuits and 2 earth leakage circuit breakers
* fitted with fibre-optic broadband
* kitchen fitted with roof insulation (2025)
First floor:
Landing:
The staircase leads to the carpeted landing with a storage cupboard. The landing provides access to the four bedrooms and a separate toilet with a washbasin.
Bedrooms:
There are 4 spacious bedrooms, one with laminate flooring and three with carpet. Three of the four bedrooms have practical fitted wardrobes.
Features of the first floor:
* mostly fitted with carpet
* partly fitted with laminate flooring
* toilet with tiled floor
* mostly fitted with (hard)wood window frames
* partly fitted with uPVC window frames
* partly fitted with tilt-and-turn windows
* fully double-glazed
* partly fitted with roller shutters
Storage attic:
The storage attic, with laminate flooring, is accessible via a loft ladder and offers plenty of storage space. The central heating system is also located here.
Attic details:
* skylight
* solar panel inverter (6)
* Intergas central heating system (2017)
* roof insulation
Garden
There is a wonderfully spacious city garden with a canopy, a garden shed, unobstructed access to the rear and plenty of privacy. The garden faces east. Here you can enjoy the outdoors in the city centre in complete peace and privacy.
Garden details:
* sunny
* unobstructed access to the rear
* plenty of privacy
Canopy:
A spacious canopy has been installed adjacent to the house.
canopy dimensions: 2.50 m x 3.92 m
canopy area: 9.80 m²
Garden shed:
The garden shed is connected to the mains electricity supply and offers ample space for garden furniture and/or (garden) tools.
Garden shed dimensions: 2.71 m x 2.03 m
Garden shed area: 5.50 m²
Special features:
The kitchen roof has been refurbished with roof insulation, so the energy rating will be a D.
This semi-detached property is very centrally located. The Westerschelde and Terneuzen town centre are within walking distance. Amenities such as a primary school, secondary school, supermarkets, sports facilities and a medical centre are within walking and cycling distance.
- Available from August 2026
Conditions:
- security deposit: 2 times the basic monthly rent (€2,700.00)
- minimum gross income requirement: 3 times the basic monthly rent
- tenant’s declaration / mortgage statement
- three recent payslips
- BKR credit report
Translated with DeepL.com (free version)
Advertisement
Features
Transfer of ownership
- Listed since
- Acceptance
- Available in consultation
- Rental price
- € 1,350 per month (no service charges)
- Deposit
- € 2,700 one-off
- Rental agreement
- Indefinite duration
- Status
- Available
Construction
- Kind of house
- Single-family home, semi-detached residential property
- Building type
- Resale property
- Year of construction
- 1910
- Type of roof
- Gable roof covered with asphalt roofing and roof tiles
- Quality marks
- Energie Prestatie Advies
Surface areas and volume
- Areas
- Living area
- 122 m²
- Other space inside the building
- 17 m²
- Exterior space attached to the building
- 10 m²
- External storage space
- 6 m²
- Plot size
- 128 m²
- Volume in cubic meters
- 490 m³
Layout
- Number of rooms
- 5 rooms (4 bedrooms)
- Number of bath rooms
- 1 bathroom and 1 separate toilet
- Bathroom facilities
- Walk-in shower, toilet, and washstand
- Number of stories
- 2 stories and an attic
- Facilities
- Rolldown shutters, flue, and solar panels
Energy
- Energy label
- E
- Insulation
- Roof insulation and double glazing
- Heating
- CH boiler
- Hot water
- CH boiler
- CH boiler
- Intergas (gas-fired combination boiler from 2017, in ownership)
Cadastral data
- TERNEUZEN L 899
- Cadastral map
- Area
- 128 m²
- Ownership situation
- Full ownership
Exterior space
- Location
- Alongside a quiet road and in centre
- Garden
- Back garden
- Back garden
- 70 m² (9.00 metre deep and 7.80 metre wide)
- Garden location
- Located at the east with rear access
Storage space
- Shed / storage
- Detached wooden storage
- Facilities
- Electricity
- Insulation
- No insulation
Parking
- Type of parking facilities
- Paid parking, public parking and resident's parking permits
Popularity
2,693x
Viewed
52x
Saved
23-6-2026
On Funda
Neighborhood
Binnenstad-Java
Terneuzen- Residents
- 3,180
- Family with children
- 14%
- Avg. asking price / m²
- € 2,477
Discover the neighborhood
Curious about the housing supply, residents and local real estate agents?

Don’t want to forget this home?
Save it as a favorite. You’ll easily find it back and get notified when something changes.
