New
Victor Herbertstraat 93543 JV UtrechtTerwijde-West
€ 2,900 p/mo.

- 142 m²living area
- 206 m²plot size
- 4bedrooms
- Aenergy label
Description
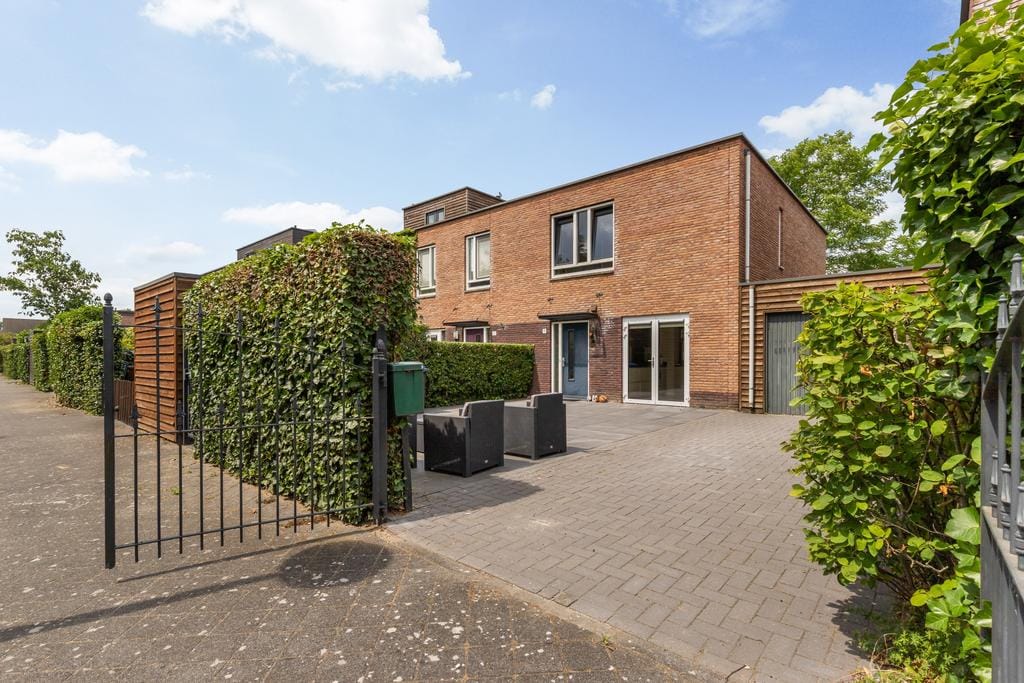
Spacious 5 room corner house with spacious front garden on the South.
This very spacious two-storey house is characterized by the large windows at the rear, maintenance-free front garden on the south, 3 excellent bedrooms on the first floor and an office, bathroom and bedroom on the ground floor.
The house is located in a quiet neighborhood with its own parking space on a (closed) private property with a charging station for your electric car.
(free parking in other places in the street).
Terwijde is a green neighborhood that is very spacious. With a few minutes cycling you can take a refreshing dip at the city beach in the Haarrijnseplas. You are also a short distance from the Maxima Park, where you have every opportunity to enjoy cycling, walking, skating or socializing with family or friends. In the neighborhood you will find all amenities such as shops, restaurants, various schools, nurseries, play facilities and sports clubs. The train station and bus connections are within walking distance and you can reach the roads within a few minutes by car.
First floor
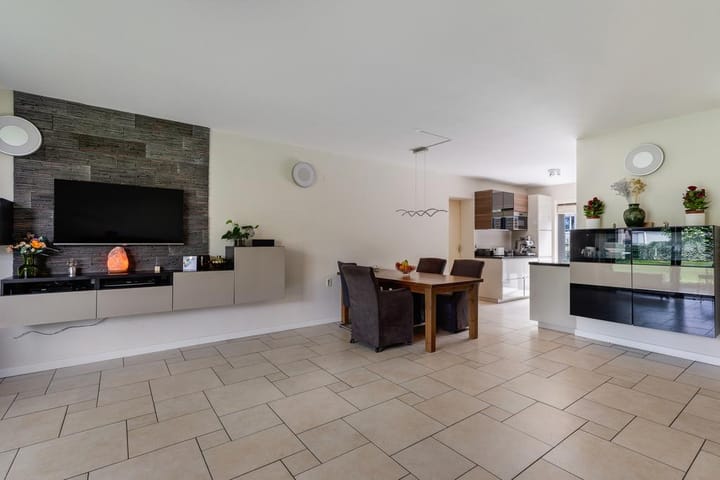
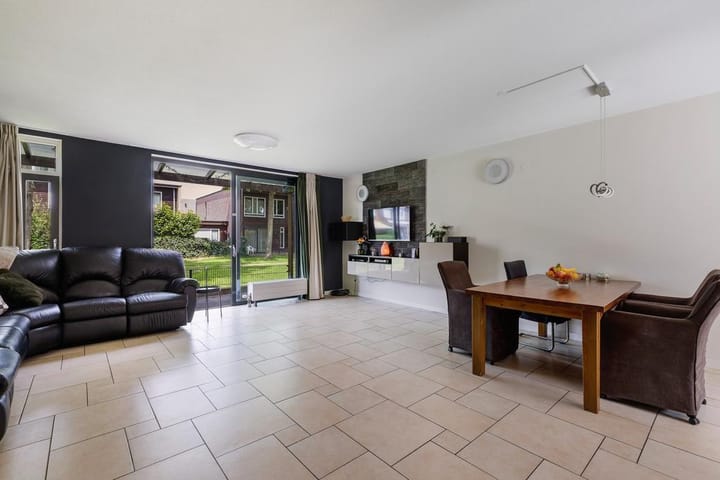
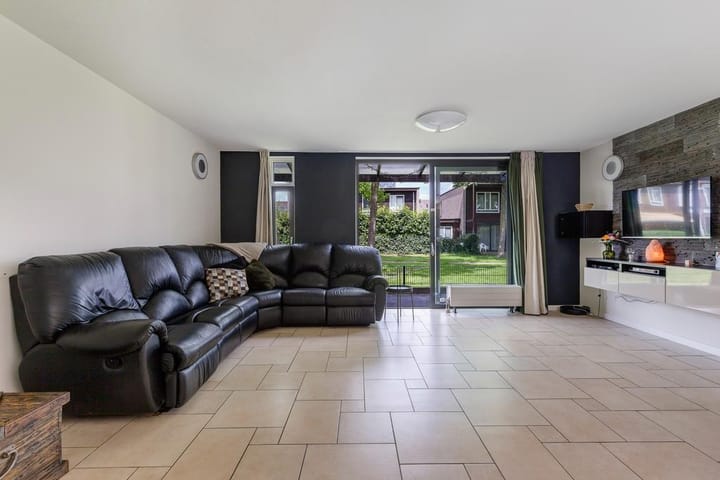
A spacious entrance, meter cupboard, staircase, toilet with fountain and a passage to the spacious living room with (semi) open kitchen.
The living room of approximately 34 m2 has tiles with raised skirting boards, whitewashed walls and an attractive stone strip wall behind the TV cabinet. The kitchen is located at the front and is equipped with various built-in appliances such as a hob, extractor hood, dishwasher, microwave, oven and a built-in refrigerator. The kitchen also has 2 doors that give access to the beautiful tiled and enclosed front garden of approximately 86 m2. The charging station for any electric car on site has its own meter.
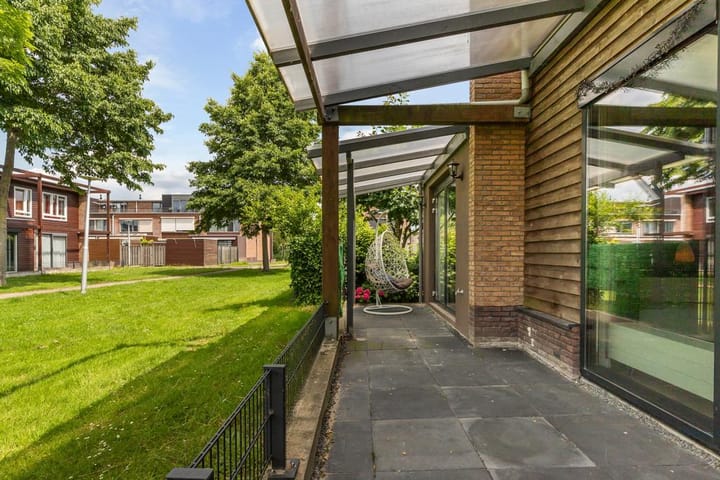
Through a door next to the kitchen you enter an extra part of the house which is fully equipped with a laminate floor with raised skirting boards. In this room there is an office with a skylight, a second modern bathroom with shower cabin with rain shower, toilet and washbasin. In addition, an extra bedroom with windows and a door that gives access to the garden place with roof of approximately 19 m2. This door can also serve as a (back) entrance. All rooms are insulated and equipped with radiators.
Second floor
On this floor there is a bedroom of approx. 17 m2 at the front of the house. This room has a laminate floor and windows with opening windows. There is also a room of approximately 12 m2 and a room of approximately 7 m2 at the rear of the house. These rooms are also equipped with a laminate floor and opening windows. These rooms at the rear of the house have a view of the courtyard. Also on this floor is the bathroom with a bath, washbasin with furniture and radiator. The bathroom has a window that can be opened, which provides the necessary fresh air and natural daylight. The landing is spacious and has 2 built-in wardrobes, one of which is fitted with luxury white goods.
Garden
At the front is a lovely, well-maintained garden of approximately 86 m2, which is located on the South. In addition to the front door, this is also accessible from the kitchen through French doors. The garden is tiled in its entirety and there is a charging station for an electric car. At the rear of the house there is a roof of approximately 19 m2 located on the North. This overlooks the beautiful courtyard.
Features
• Available mid-September;
• Preferably a period of 24 months; Diplomatic clause given that owners are abroad for work;
• The basic monthly rent is € 2500,00.
• The rent is exclusive of the tenant's user charges;
• The house will be delivered (partly) furnished; Please note: The furniture shown may differ from the photos;
• Energy label A;
• The deposit is one month's rent;
• Private parking on site; free street parking also possible;
• Own charging station (+ own meter) on site;
• Private parking on site; free street parking also possible;
• Garden maintenance about 200 euros per quarter; these are for the account of the tenant;
• Extra living space on the ground floor with office, bedroom and bathroom.
Advertisement
Features
Transfer of ownership
- Listed since
- Acceptance
- Available in consultation
- Rental price
- € 2,900 per month (no service charges)
- Deposit
- € 5,800 one-off
- Rental agreement
- Temporary rent
- Status
- Available
Construction
- Kind of house
- Single-family home, corner house
- Building type
- Resale property
- Year of construction
- 2003
Surface areas and volume
- Areas
- Living area
- 142 m²
- Plot size
- 206 m²
- Volume in cubic meters
- 508 m³
Layout
- Number of rooms
- 6 rooms (4 bedrooms)
- Number of bath rooms
- 2 bathrooms and 1 separate toilet
- Bathroom facilities
- 2 showers, toilet, 2 washstands, and bath
- Number of stories
- 2 stories
Energy
- Energy label
- A
- Insulation
- Completely insulated
- Hot water
- District heating
Cadastral data
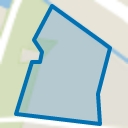
- UTRECHT D 4739
- Cadastral map
- Area
- 206 m²
Exterior space
- Location
- In residential district
- Garden
- Front garden and sun terrace
- Front garden
- 86 m² (9.00 metre deep and 9.60 metre wide)
- Garden location
- Located at the south
Parking
- Type of parking facilities
- Parking on private property and public parking
Popularity
0x
Viewed
0x
Saved
10-7-2026
On Funda
Neighborhood
Terwijde-West
Utrecht- Residents
- 5,300
- Family with children
- 53%
- Avg. asking price / m²
- € 5,323
Discover the neighborhood
Curious about the housing supply, residents and local real estate agents?

Don’t want to forget this home?
Save it as a favorite. You’ll easily find it back and get notified when something changes.
