New

Beelmanstraat 75554 CJ ValkenswaardCentrum

€ 2,400 p/mo.
Map
  • 153 m²
  • 140 m²
  • 4
  • A+++

Description

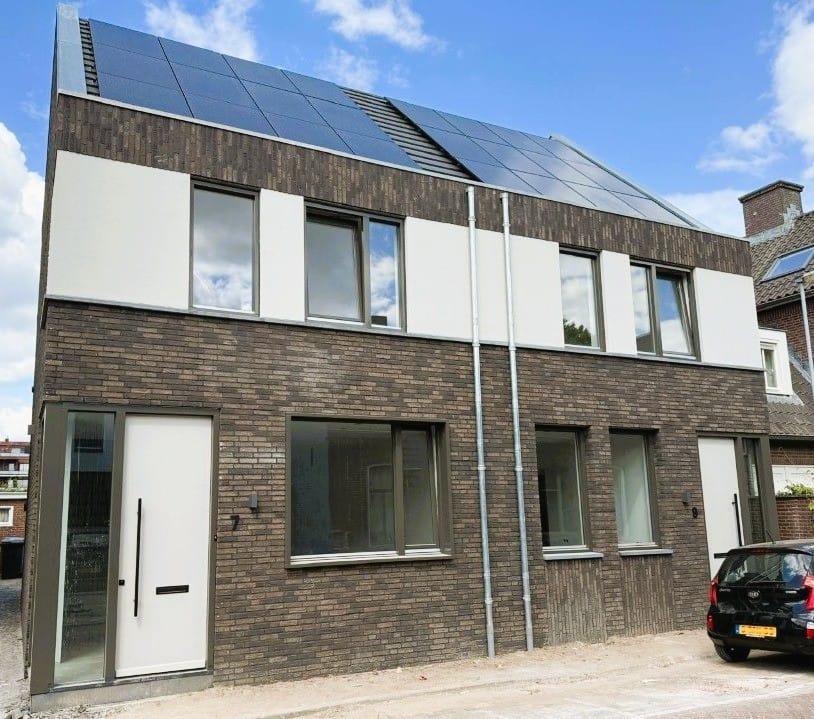
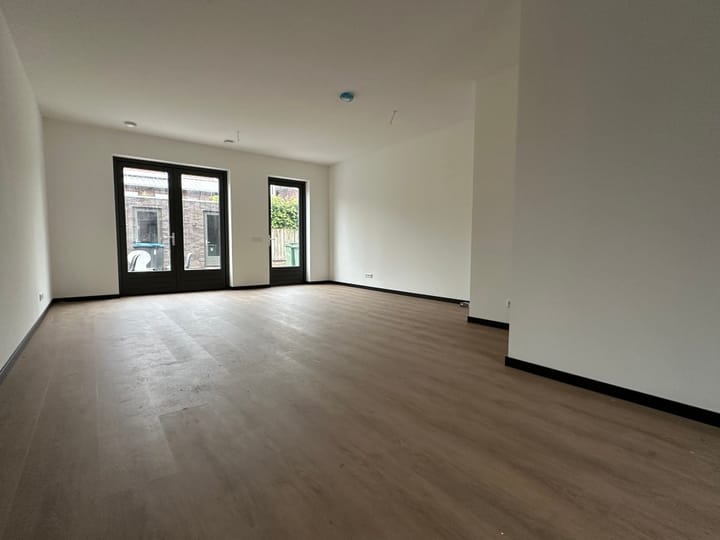
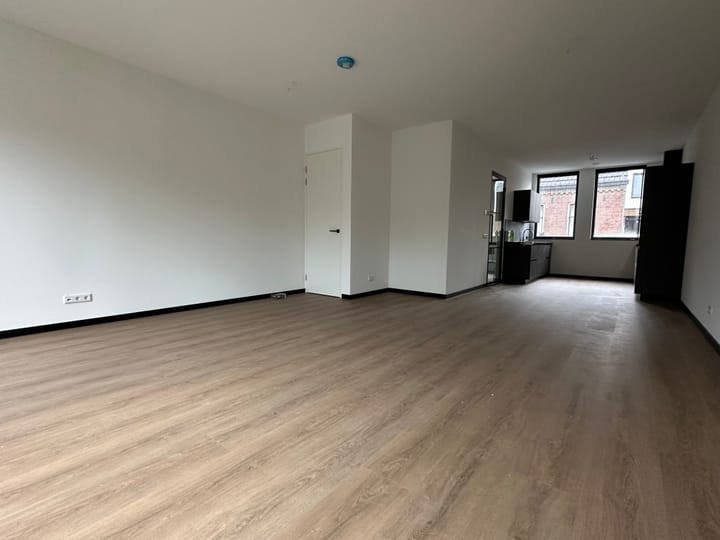
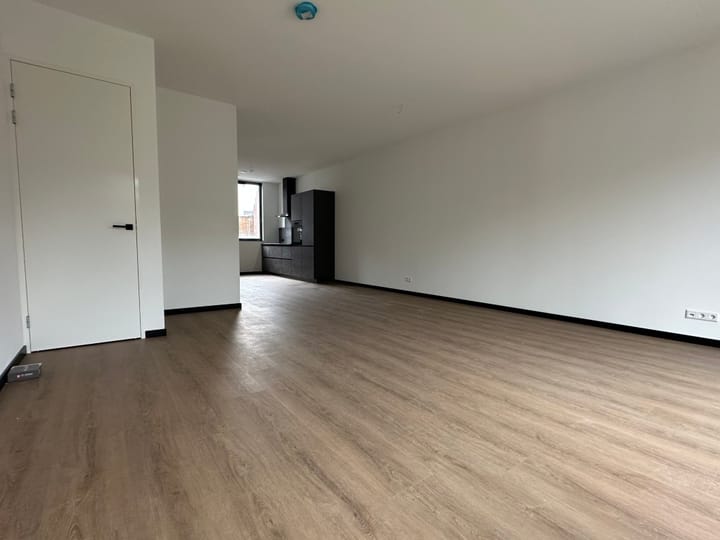
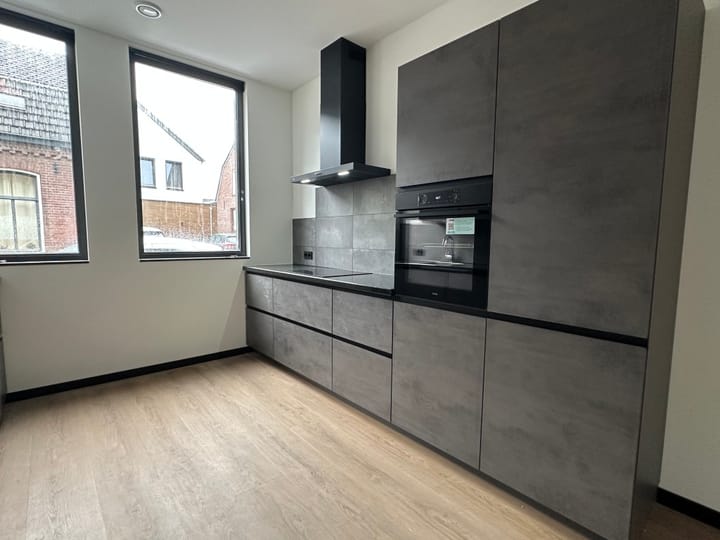
A completely, almost new semi-detached house for rent in the centre of Valkenswaard. Equipped with all conveniences and with a complete living programme: Living room, luxury kitchen and bathroom, 4 bedrooms, where the large bedroom on the second floor is also ideal as a home office/office. A nice, fully enclosed back garden with storage and back entrance. Within walking distance of the lively market and the Frans van Bestpark, various restaurants, shops, schools, sports and nature. Good connection to public transport and a sophisticated connection to the activities of the south axis of Eindhoven. The house has a high-quality finish. A sublime energy label, which of course can also be expected from new homes, ensures a very low energy bill (partly due to optimal insulation/glazing, heat pump, WTW installation, solar panels, underfloor heating and cooling). Ground floor: Entrance with reception hall, wardrobe and meter cupboard. Living room with sufficient options for sitting, television, relaxation. Luxury kitchen and equipped with all conveniences. Passage to garden and terrace. First floor: Landing. A large master bedroom, comfortable bathroom with spacious walk-in shower, double washbasin with furniture. Separate sanitary room with wall closet. Two spacious bedrooms located at the rear. Second floor: Fixed staircase to the second floor. Large fourth bedroom with dormer window of size. Technical room and also possibility of placing washing equipment. Outside: Spacious backyard, with terrace, storage room (equipped with electricity) and a back entrance.

Features

Transfer of ownership

Listed since
Acceptance
Available in consultation
Rental price
€ 2,400 per month (no service charges)
Deposit
€ 4,800 one-off
Rental agreement
Indefinite duration
Status
Available

Construction

Kind of house
Single-family home, double house
Building type
Resale property
Year of construction
2025
Type of roof
Combination roof covered with asphalt roofing and roof tiles

Surface areas and volume

Areas
Living area
153 m²
External storage space
8 m²
Plot size
140 m²
Volume in cubic meters
465 m³

Layout

Number of rooms
5 rooms (4 bedrooms)
Number of bath rooms
1 bathroom and 2 separate toilets
Bathroom facilities
Double sink, walk-in shower, underfloor heating, and washstand
Number of stories
3 stories
Facilities
Optical fibre, TV via cable, and solar panels

Energy

Energy label
Insulation
Roof insulation, double glazing, insulated walls, floor insulation and completely insulated
Heating
Complete floor heating and heat pump
Hot water
Electrical boiler

Cadastral data

VALKENSWAARD B 2390
Cadastral map
Area
140 m²
Ownership situation
Full ownership

Exterior space

Location
Alongside a quiet road, in wooded surroundings and in centre
Garden
Back garden
Back garden
55 m² (8.20 metre deep and 6.67 metre wide)
Garden location
Located at the north with rear access

Storage space

Shed / storage
Detached brick storage
Facilities
Electricity

Parking

Type of parking facilities
Paid parking, public parking and resident's parking permits

Popularity

0x

Viewed

0x

Saved

19-9-2026

On Funda

Neighborhood

Centrum

Valkenswaard
Residents
4,150
Family with children
6%
Avg. asking price / m²
€ 4,601

Discover the neighborhood

Curious about the housing supply, residents and local real estate agents?

View neighborhood insights

Don’t want to forget this home?

Save it as a favorite. You’ll easily find it back and get notified when something changes.