
Description
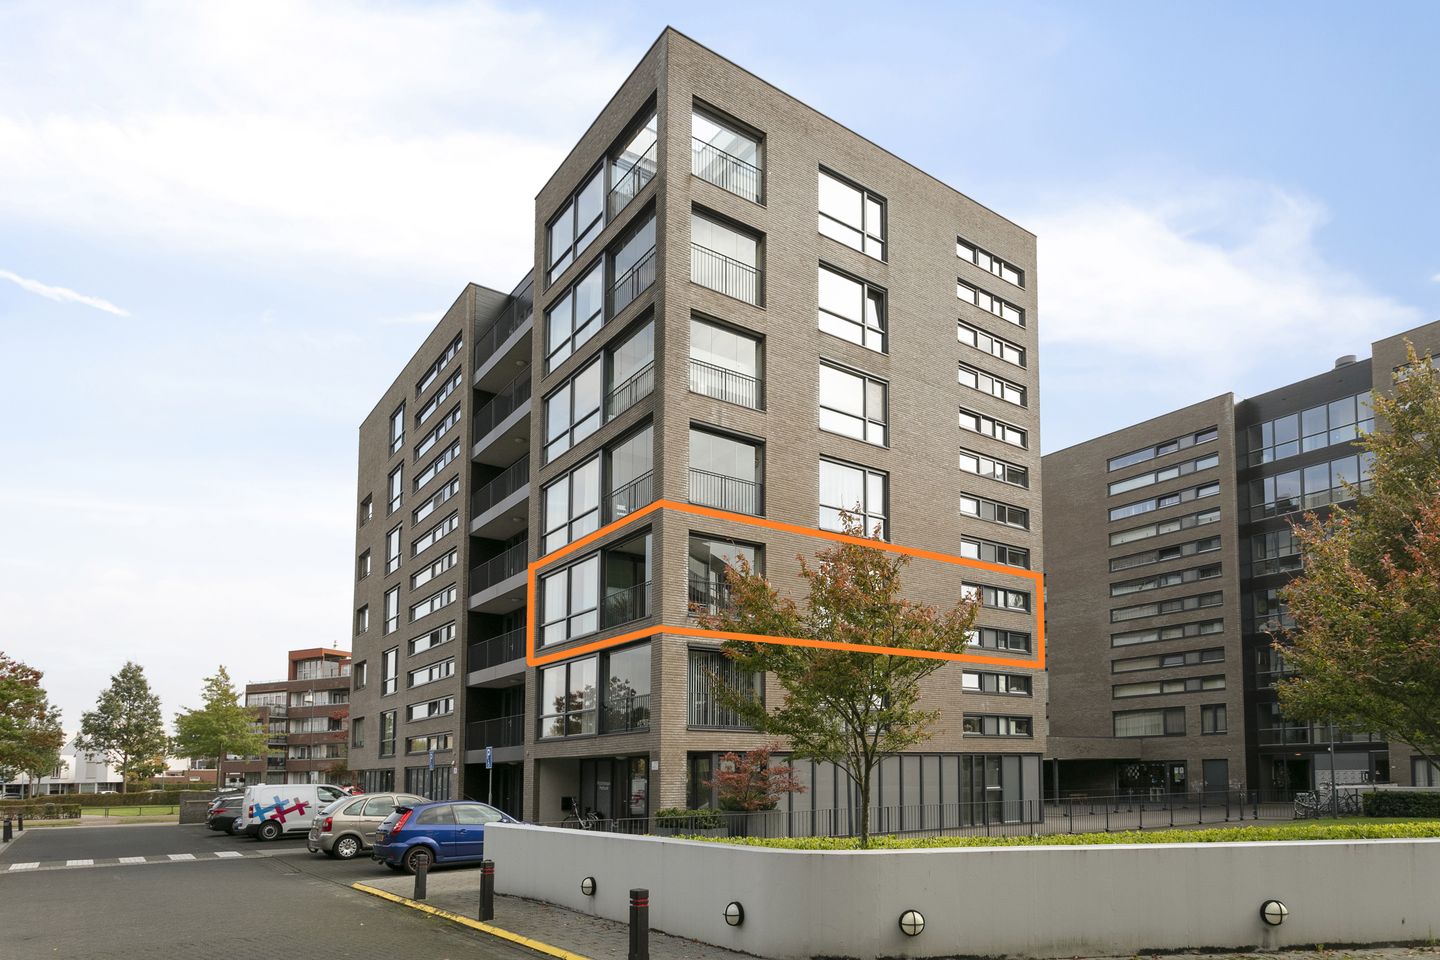
Spacious and bright two-bedroom apartment with an enclosed loggia and a private parking space, situated on the second floor of the Rundgraafpark senior living complex!
Located on the second floor of the well-maintained Rundgraafpark complex in Veldhoven-Noord, this spacious and move-in-ready apartment offers a pleasant and practical layout. The apartment features a generously sized living room with an attractive layout and plenty of natural light, a separate kitchen, two bedrooms, a spacious bathroom and a lovely loggia with sliding glass panels. In addition, the apartment comes with a private parking space and a storage cupboard in the basement. The complex is specifically intended for residents aged 50 and over and offers a variety of facilities and activities. With Veldhoven City Centre, Meerhoven Shopping Centre and the landscaped park just a short distance away, this is a wonderful place to live!
LAYOUT
GROUND FLOOR / BASEMENT
Main entrance
Covered communal entrance with an intercom panel, video entry system and mailboxes. The well-maintained entrance hall provides access to the lift, staircase and underground parking garage.
Parking garage
The apartment has its own private parking space and storage cupboard in the basement. A communal bicycle storage area is also available.
APARTMENT – SECOND FLOOR
Entrance / hallway
The apartment is accessed via the communal corridor. The entrance hallway features laminate flooring, a coat storage area, electrical meter cupboard, practical storage cupboard and access to the toilet. The partially tiled toilet is fitted with a wall-mounted toilet and a small washbasin.
Living room
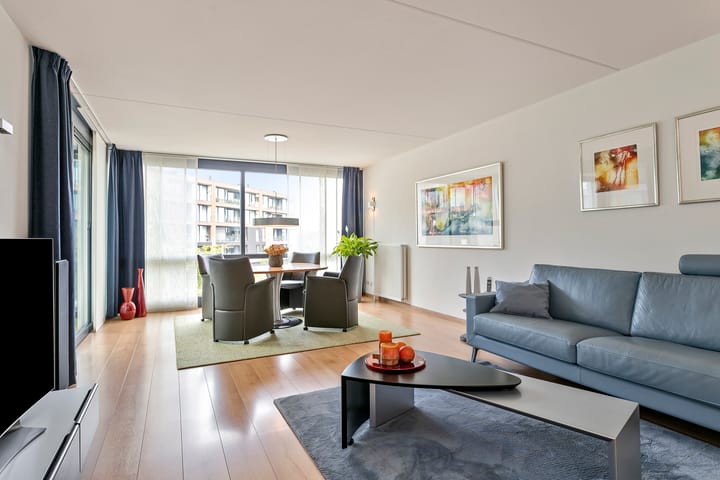
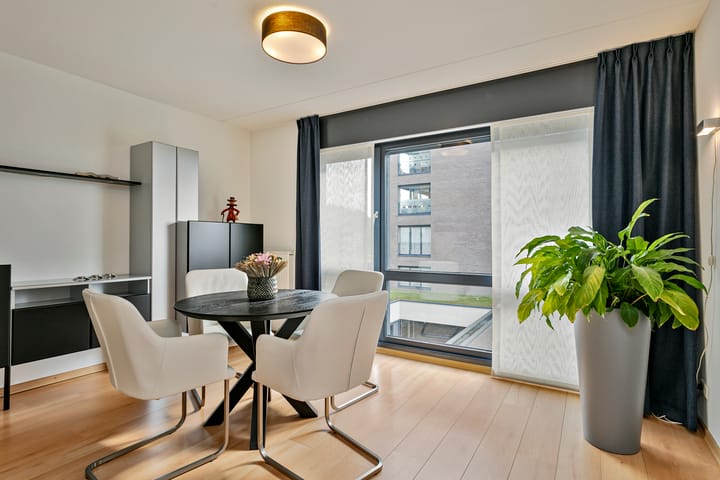
The spacious and attractively designed living room features large windows that allow plenty of natural light to enter. There is ample space for a comfortable seating area and a pleasant dining area. The living room has light-coloured flooring and is equipped with a video entry system and an electrically operated sun screen. The living room provides access to the kitchen, loggia, bathroom and both bedrooms.
Kitchen
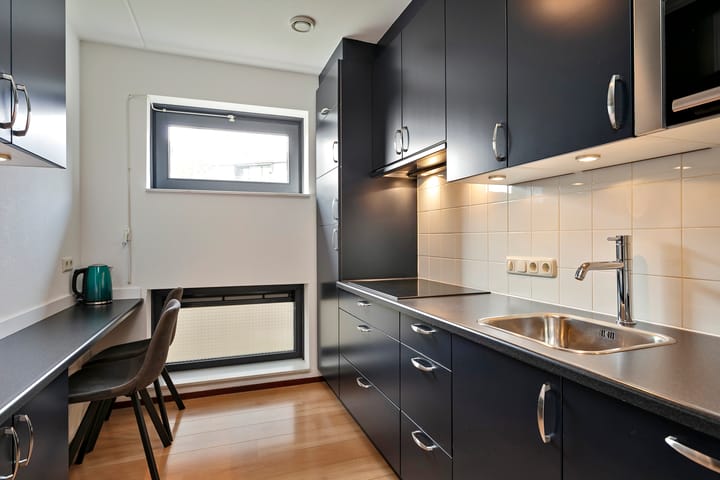
The separate kitchen features units along two opposite walls in a dark blue colour scheme, offering plenty of cupboard and worktop space. It is equipped with a laminate worktop, a practical breakfast bar and various built-in appliances, including a ceramic hob, extractor hood, microwave, refrigerator, freezer and dishwasher.
Bedroom I
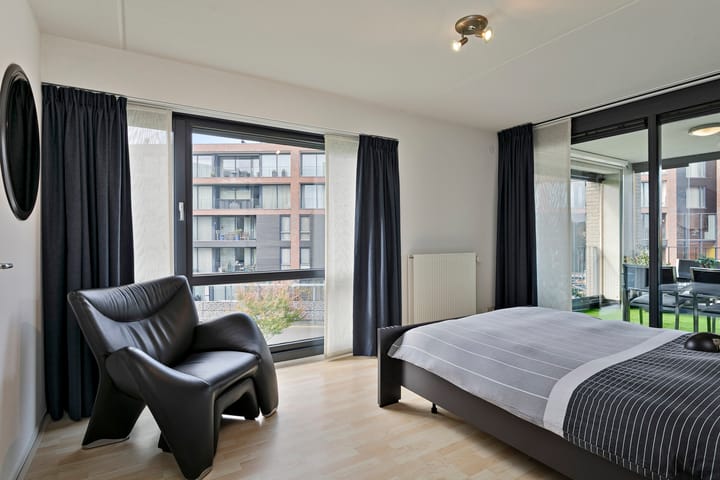
The spacious master bedroom features laminate flooring and large windows, providing plenty of natural light and lovely views of the garden and loggia. The room also benefits from an electrically operated sun screen and direct access to the bathroom.
Bathroom
The spacious, partially tiled bathroom is fitted with a shower enclosure with thermostatic mixer tap, a washbasin unit, an illuminated mirror, mirrored cabinet, wall-mounted toilet and designer radiator.
Bedroom II
The second bedroom also features laminate flooring and is equipped with a practical built-in wardrobe and a sun screen. This room is also perfectly suitable for use as a guest bedroom, home office or hobby room.
Internal storage room
Practical internal storage room with laminate flooring, connections for laundry appliances, a mechanical ventilation unit and the central heating boiler (AWB, 2009).
Loggia
The pleasant loggia features artificial grass, a sun screen and sliding glass panels. Thanks to these panels, the loggia can be fully enclosed, making it a wonderful place to relax almost all year round. From the loggia, you can enjoy attractive views over the complex.
LOCATION
The apartment is situated in Veldhoven-Noord, in a convenient location close to various shops, amenities and green spaces. Veldhoven City Centre, Meerhoven Shopping Centre and the landscaped park are all within easy reach. Rundgraafpark is a senior living complex specifically intended for residents aged 50 and over. The complex offers various facilities and activities, including a Grand Café with dining facilities, a meeting room and services such as podiatry, physiotherapy and pedicure treatments.
KEY FEATURES
- Spacious and move-in-ready two-bedroom apartment;
- Situated on the second floor;
- Two bedrooms;
- Generously sized living room with plenty of natural light;
- Separate kitchen with various built-in appliances;
- Spacious bathroom;
- Enclosed loggia with sliding glass panels;
- Fully insulated;
- Private parking space and storage cupboard in the basement;
- Lift available;
- Various facilities and activities within the complex;
- Senior living complex intended for residents aged 50 and over.
RENTAL CONDITIONS
- To qualify as a tenant, the following conditions apply:
- A permanent employment contract;
- A gross monthly income of approximately four times the monthly rent;
- A security deposit equivalent to one month's rent, including the advance payment for heating costs;
- The apartment is intended for residents aged 50 and over.
Highlights
AI-generated from the description
Bright living room and kitchen
Spacious living room with lots of light and separate kitchen.
Enclosed loggia with views
Loggia with sliding glass panels and views over complex.
Private parking and lift
Private basement parking space and lift in the complex.
Advertisement
Features
Transfer of ownership
- Listed since
- Acceptance
- Available in consultation
- Rental price
- € 1,600 per month (excluding service charges à 100 per month)
- Deposit
- € 1,600 one-off
- Rental agreement
- Indefinite duration
- Status
- Available
Construction
- Type apartment
- Apartment with shared street entrance (apartment)
- Building type
- Resale property
- Year of construction
- 2005
- Type of roof
- Flat roof
Surface areas and volume
- Areas
- Living area
- 100 m²
- Exterior space attached to the building
- 10 m²
- External storage space
- 1 m²
- Volume in cubic meters
- 325 m³
Layout
- Number of rooms
- 3 rooms (2 bedrooms)
- Number of bath rooms
- 1 bathroom and 1 separate toilet
- Bathroom facilities
- Shower, toilet, sink, and washstand
- Number of stories
- 1 story
- Located at
- 3rd floor
Energy
- Energy label
- B
- Insulation
- Roof insulation, double glazing, insulated walls and floor insulation
- Hot water
- CH boiler
Cadastral data
- VELDHOVEN K 2209
- Cadastral map
- Ownership situation
- Full ownership
Exterior space
- Location
- In residential district
Storage space
- Shed / storage
- Built-in
Garage
- Type of garage
- Underground parking and parking place
VVE (Owners Association) checklist
- Registration with KvK
- Yes
- Annual meeting
- Yes
- Periodic contribution
- Yes
- Reserve fund present
- Yes
- Maintenance plan
- Yes
- Building insurance
- Yes
Curious what your home is worth?
See your estimated home value and discover what's happening in your neighborhood.

Popularity
0x
Viewed
0x
Saved
3-11-2026
On Funda
Neighborhood

De Polders
Veldhoven- Residents
- 2,655
- Family with children
- 33%
- Avg. asking price / m²
- € 4,713
Discover the neighborhood
Curious about the housing supply, residents and local real estate agents?

Don’t want to forget this home?
Save it as a favorite. You’ll easily find it back and get notified when something changes.
