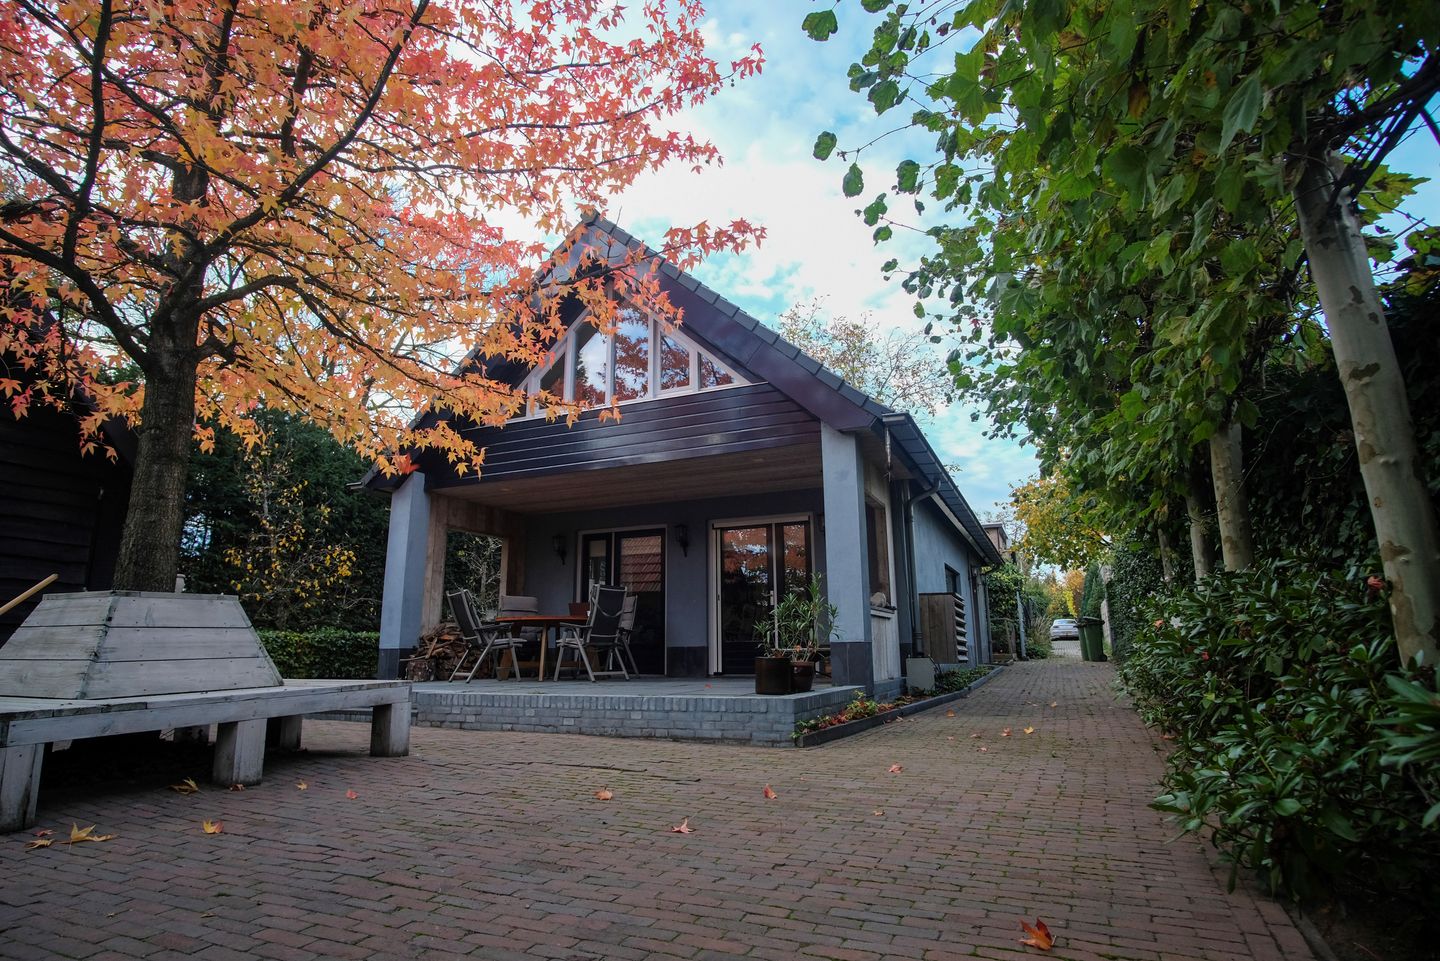
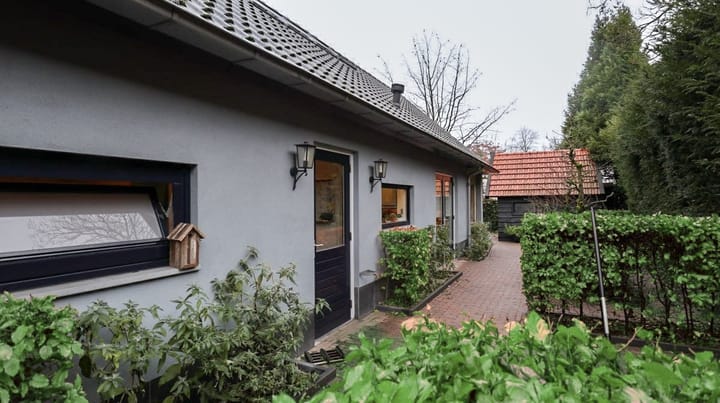
This charming, unfurnished detached home is located in a prime spot in Veldhoven, just a few minutes’ walk or bike ride from ASML. Its excellent location also offers quick access to the High Tech Campus Eindhoven, Eindhoven Airport, and various major highways, putting all major amenities and employers within easy reach.
With a living area of approximately 93 m², this home offers a spacious feel. Thanks to the smart layout, practical closet and storage spaces, and the characteristic sloped walls—which are utilized to their full potential—the home feels surprisingly spacious and offers more usable space than the official living area of 93 m² would suggest. The combination of comfort, functionality, and a warm, inviting atmosphere makes this a particularly pleasant home.
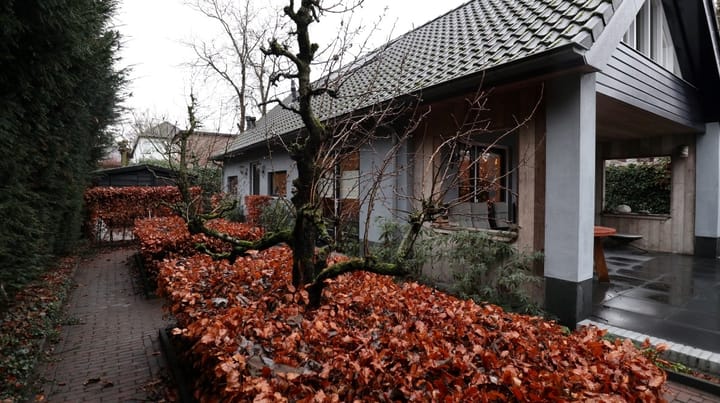
One of the home’s standout features is its spacious garden. Surrounded by greenery, you’ll enjoy exceptional privacy and tranquility here, allowing you to fully relax and enjoy the outdoors in a lush, sheltered setting.
The detached location, private parking, and sustainable energy rating of A ensure a comfortable and worry-free living experience. This home is therefore ideal for professionals, expats, couples, or singles who want to live in a quiet setting without sacrificing accessibility.
Comfortable living just a stone's throw from ASML, with plenty of space, privacy, and all amenities within easy reach.
Professional photos will be posted soon.
First floor
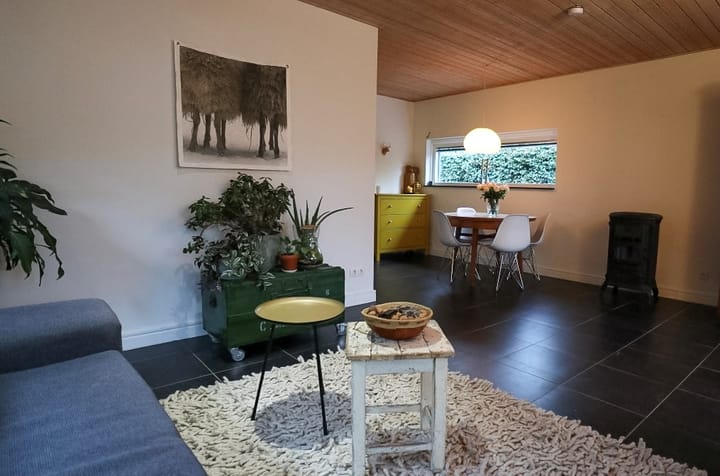
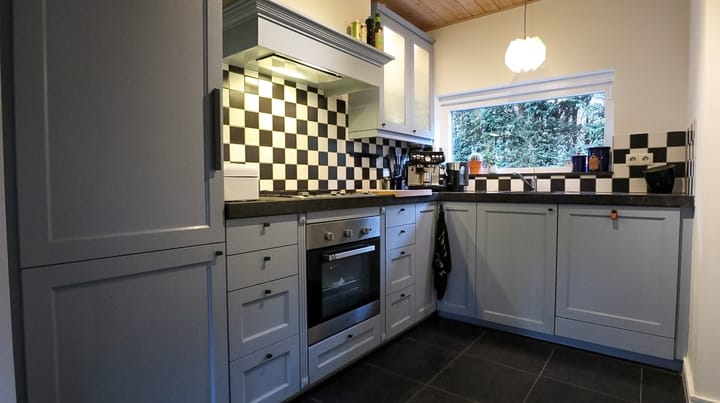
Through the entrance, you reach the foyer with a half-bath. The cozy living room features plenty of natural light and forms the heart of the home. Thanks to the French doors, the living room opens directly onto the lovely covered patio, allowing the indoor and outdoor spaces to blend seamlessly. The semi-open kitchen is equipped with various built-in appliances, including a dishwasher, oven, and fridge-freezer.
Adjacent to this is a practical utility room that is also ideal as a home office or workspace.
The modern bathroom is equipped with a spacious walk-in shower and a stylish vanity unit.
Second floor
The first floor features a spacious, air-conditioned bedroom and a generous loft that can easily be used as a second bedroom, guest room, or home office. This versatile additional space makes the home particularly well-suited for people who work from home, couples, or small families. Thanks to the built-in closets and smart layout, there is also plenty of storage space.
Garden
The home features a beautifully landscaped garden with a patio, where you can enjoy the outdoors. In addition, the home has no fewer than two storages, ideal for parking cars, bicycles, or motorcycles, and perfectly suited as extra storage space, a hobby room, or a workshop. The combination of the spacious outdoor area and the versatile storages makes this home especially appealing to those who value comfort, space, and practical amenities.
Features
Details:
- Rent: €2,160 per month, including service charges (garden maintenance twice a year)
- Detached house
- Unfurnished
- Living area approximately 93 m²
- Built in 2003
- Energy efficiency rating: A
- Modern bathroom
- Air conditioning available
- Spacious bedroom and generous loft, suitable as a second bedroom, guest room, or office space
- Spacious built-in closets on the first floor
- Spacious garden with a patio and plenty of privacy thanks to the surrounding greenery
- Street parking
- Within walking and biking distance of ASML
- Excellent access to Eindhoven, ASML, and the High Tech Campus
Are you looking for a comfortable single-family home in a central location near ASML and Eindhoven?
Please contact us for more information or to schedule a viewing.
Highlights
AI-generated from the description
Prime location near ASML
Walking/biking distance to ASML, HTC and airport.
Spacious green garden
Landscaped garden with patio, lots of privacy and calm.
Bright living with patio
Cozy living room with French doors to covered patio.
Advertisement
Features
Transfer of ownership
Listed since
Acceptance
Available on 10/15/2026
Rental price
€ 2,100 per month (excluding service charges à 60 per month)
Deposit
€ 2,160 one-off
Rental agreement
Indefinite duration
Status
Available
Construction
Kind of house
Single-family home, detached residential property
Building type
Resale property
Year of construction
2003
Specific
With carpets and curtains
Type of roof
Gable roof covered with roof tiles
Surface areas and volume
Areas
Living area
93 m²
Exterior space attached to the building
14 m²
External storage space
19 m²
Volume in cubic meters
351 m³
Layout
Number of rooms
4 rooms (2 bedrooms)
Number of bath rooms
1 bathroom and 1 separate toilet
Bathroom facilities
Shower, walk-in shower, and sink
Number of stories
2 stories
Facilities
Air conditioning and mechanical ventilation
Energy
Energy label
A
Insulation
Double glazing and completely insulated
Heating
CH boiler, gas heaters and partial floor heating
Hot water
CH boiler
CH boiler
Remeha (gas-fired combination boiler from 2018, in ownership)