
Explore all available homes in rental complex
Natuurlijk te VeldRental history
- Listed since
- September 8, 2026
- Date of rental
- September 24, 2026
- Term
- 2 weeks
Description
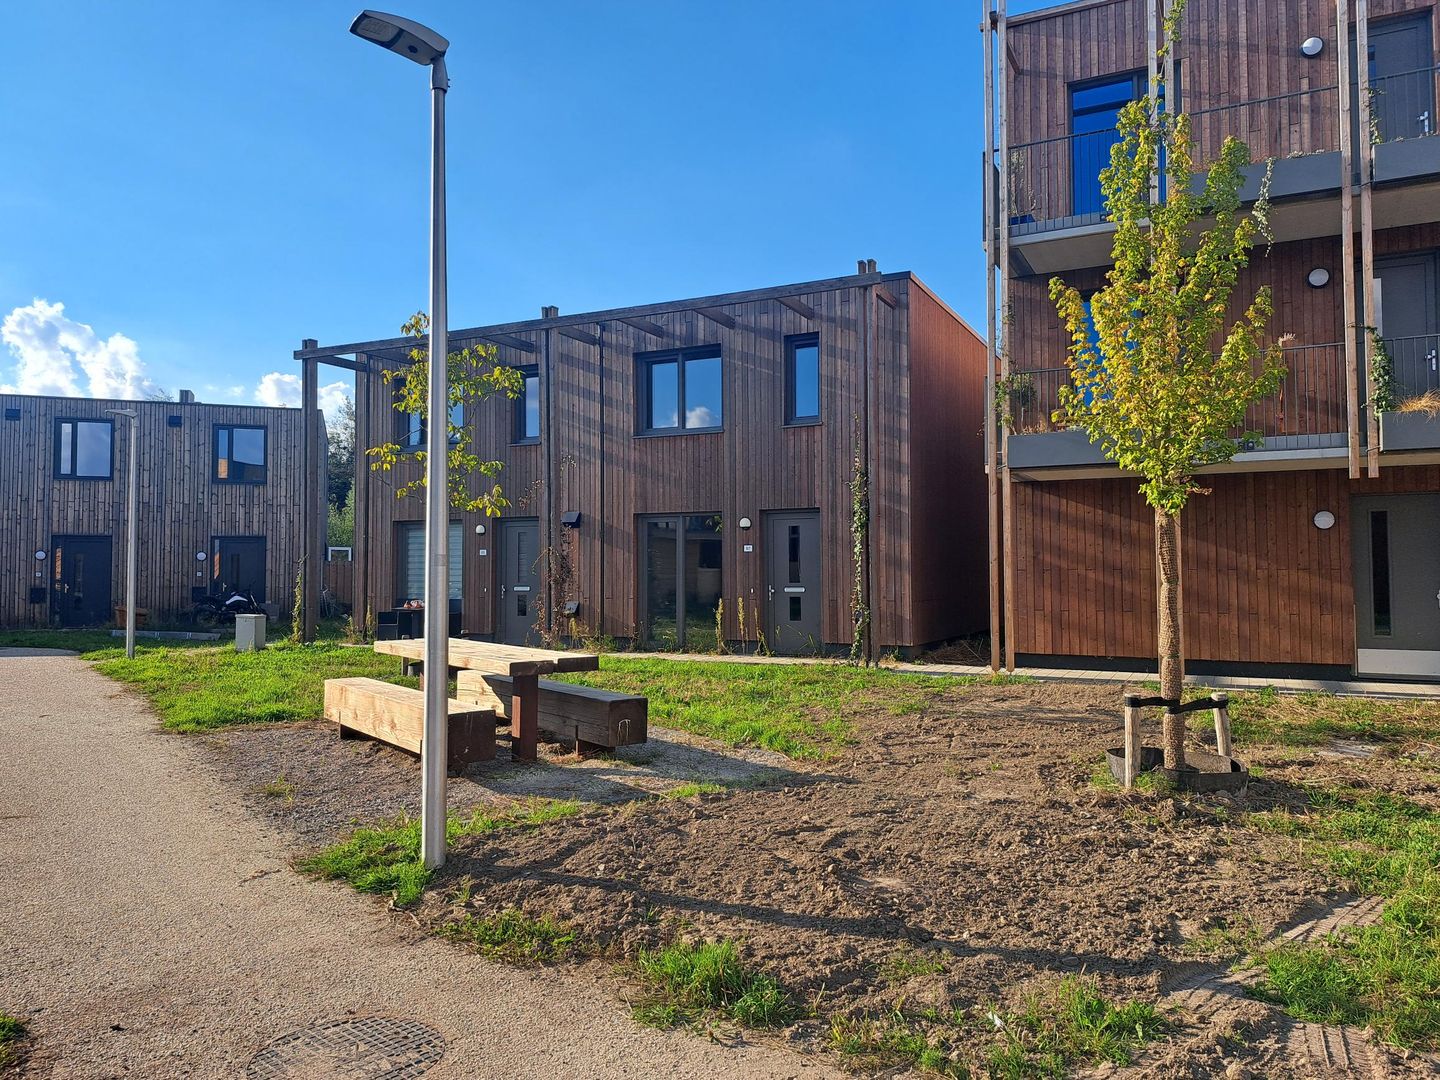
Sustainable Corner House with Two Bedrooms Adjacent to a Shared Courtyard Garden
Would you like to live in a green, car-free environment where tranquility, sustainability, and community are at the heart of everyday life? This modern corner house on Castiliëlaan is part of the charming Langlaar neighbourhood. Thanks to the playful layout of the homes, the area offers a cosy living environment with plenty of greenery, various seating areas, and space for shared facilities. Here, you can enjoy a lifestyle that combines respect for nature with a strong sense of community.
Living Room
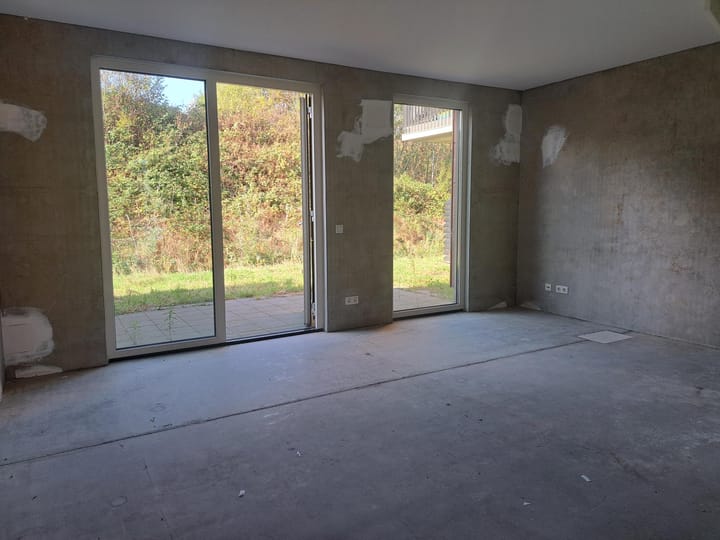
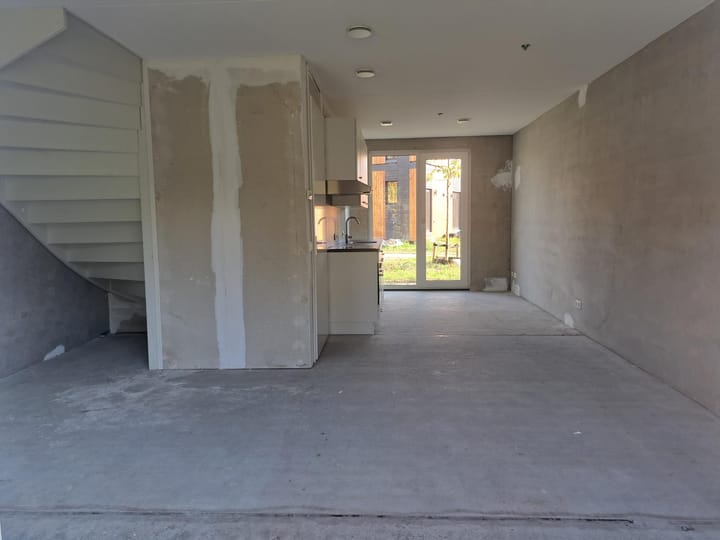
The bright living room is accessed through the entrance hall and offers a comfortable living space with plenty of natural light. From here, you have direct access to the private terrace of approximately 10 m². Both the front and rear of the property provide opportunities to enjoy outdoor living. The living room overlooks the surrounding greenery, with no direct view of neighbouring homes, ensuring plenty of privacy and a peaceful atmosphere.
Kitchen
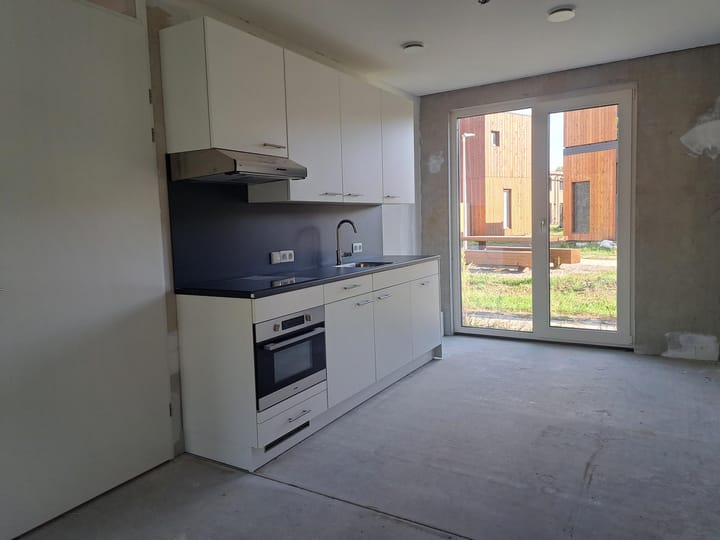
Located at the front of the house, the modern kitchen features a light colour scheme and contemporary finishes. It is fully equipped with built-in appliances, including an induction cooktop, combination microwave oven, integrated dishwasher, and extractor hood. The large floor-to-ceiling windows allow ample daylight to enter and provide pleasant views of the neighbourhood.
Bedrooms
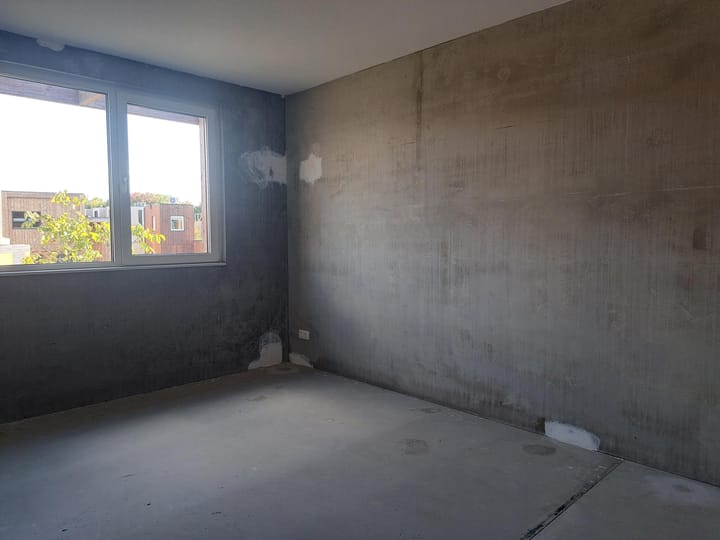
The first floor offers two spacious bedrooms. The main bedroom measures approximately 14.6 m² and provides plenty of flexibility for use as a bedroom, home office, dressing room, or a combination of these. An additional side window allows for extra natural light and beautiful green views. The second bedroom, measuring approximately 10.8 m², is also generously sized and can easily serve as a bedroom, study, or hobby room.
Bathroom
The modern bathroom of approximately 6.7 m² is both practical and stylishly finished. It features a washbasin with mirror and glass shelf, a shower with a glass shower screen, hand shower with slide rail, and an electric towel radiator. There is also sufficient space for a washing machine and, if desired, a tumble dryer. In addition, the upper floor includes a second wall-mounted toilet with a hygienic glass back panel.
Outdoor Space
The property benefits from a generous private terrace of approximately 20 m² and is situated around a shared courtyard garden. Throughout the neighbourhood, several communal seating areas have been created where residents can meet, relax, and organise activities together.
Storage
External storage units are grouped together near the homes, providing convenient space for bicycle storage and additional belongings.
Surroundings
Langlaar is a unique residential community where greenery, sustainability, and togetherness play a central role. The homes are arranged around a shared courtyard garden and surrounded by landscaped green spaces. Because the neighbourhood is entirely car-free, children can play safely outdoors.
Residents make joint arrangements regarding the use of shared facilities and communal outdoor spaces, contributing to a pleasant and engaged community. The various seating areas throughout the neighbourhood encourage neighbours to connect and enjoy outdoor living together.
Parking
The neighbourhood has been designed as a car-free area. Cars are parked in the shared parking facilities located on the edge of the development. This keeps the residential environment peaceful, safe, and uncluttered, while giving cyclists and pedestrians plenty of space.
Please Note
The images shown are for illustrative purposes only and may differ from the actual property.
Interested?
Go to [RESPOND] in the housing presentation on our website and indicate that you are interested.
We also refer you to our website for our allocation criteria.
Income standards and registration documentation
For this we refer you to our website.
Deposit
The landlord can ask for a deposit for reasons of its own. This may depend, among other things, on the work situation of the candidates.
Rental price change
For rental properties with a deregulated rent, an annual rent increase of a maximum of CPI +3% applies, unless the national government has set a different maximum rent increase for deregulated independent rental properties in any year. In the case of a regulated rent, the central government annually determines the percentage of the rent increase.
**Vb&t strives to help you find a suitable rental home to the best of our ability. To achieve this we ask you to register via our website. Registration is always free of charge and no strings attached. You may register for properties that are immediately available, but also for properties that may become available in the future. Based on the information provided by you, we will automatically inform you by e-mail when properties are available that meet your housing requirements. You can find the registration form on our website.**
**This information has been compiled with the utmost care. However, we cannot always prevent the information from deviating slightly from what you see or have seen in or around the property. This may particularly apply to the brochure text, floor plans and measurements. No rights can therefore be derived from this.**
Advertisement
Features
Transfer of ownership
- Last rental price
- € 1,228 per month (excluding service charges à 25 per month)
- Deposit
- None
- Rental agreement
- Indefinite duration
- Status
- Rented
Construction
- Kind of house
- Single-family home, corner house
- Building type
- Resale property
- Year of construction
- 2023
- Type of roof
- Flat roof covered with asphalt roofing
Surface areas and volume
- Areas
- Living area
- ca. 80 m²
- Exterior space attached to the building
- 10 m²
- Volume in cubic meters
- 240 m³
Layout
- Number of rooms
- 3 rooms (2 bedrooms)
- Number of bath rooms
- 1 bathroom and 1 separate toilet
- Bathroom facilities
- Shower, toilet, and sink
- Number of stories
- 2 stories
- Facilities
- Mechanical ventilation, passive ventilation system, and TV via cable
Energy
- Energy label
- A+++
- Insulation
- Completely insulated
- Heating
- Complete floor heating, heat recovery unit and heat pump
- Hot water
- Electrical boiler
Exterior space
- Location
- On the edge of a forest and in wooded surroundings
- Garden
- Sun terrace
- Sun terrace
- 42.00 metre deep and 24.00 metre wide
Parking
- Type of parking facilities
- Public parking
Popularity
0x
Viewed
0x
Saved
8-9-2026
On Funda
Neighborhood

Castiliëlaan
Eindhoven- Residents
- 825
- Family with children
- 18%
Discover the neighborhood
Curious about the housing supply, residents and local real estate agents?

Don’t want to forget this home?
Save it as a favorite. You’ll easily find it back and get notified when something changes.
