Populierendreef 4382272 HG VoorburgEssesteijn / Dreven
€ 2,700 p/mo.

- 125 m²living area
- 143 m²plot size
- 4bedrooms
- Cenergy label
Description
*** For English translation see below ***
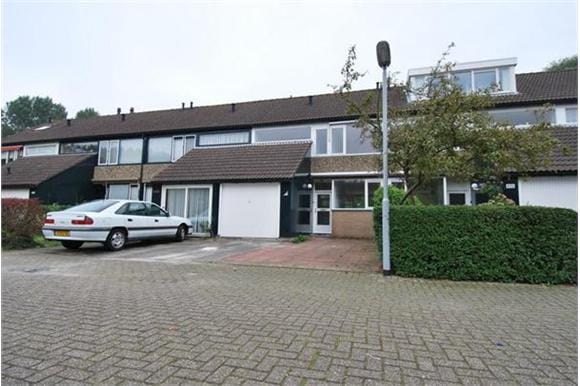
Ruime en lichte eengezinswoning met 5 kamers, waaronder 4 slaapkamers, gelegen in de gewilde, kindvriendelijke en groene wijk Essesteijn. Winkels, scholen, recreatievoorzieningen, sportvelden, openbaar vervoer en de British School bevinden zich in de nabije omgeving. Ook de uitvalswegen A4 en A12 en het centrum van Den Haag zijn goed bereikbaar.
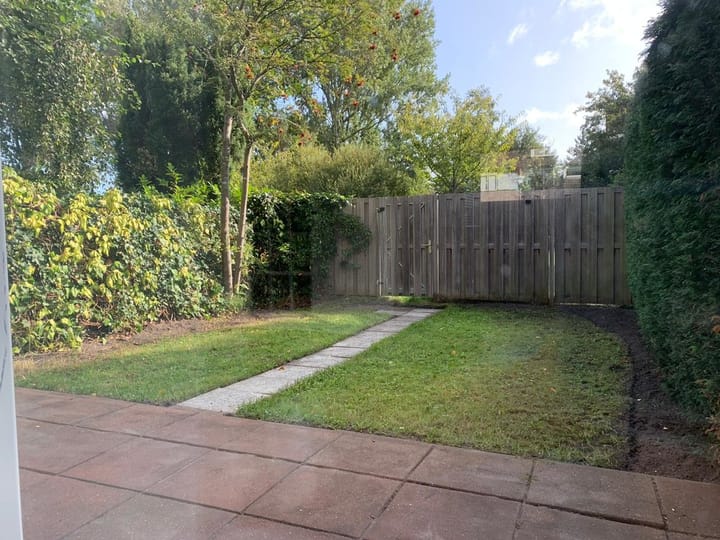
De woning beschikt over een inpandige garage, parkeergelegenheid op eigen terrein en een ruime achtertuin op het zuidoosten met achterom.
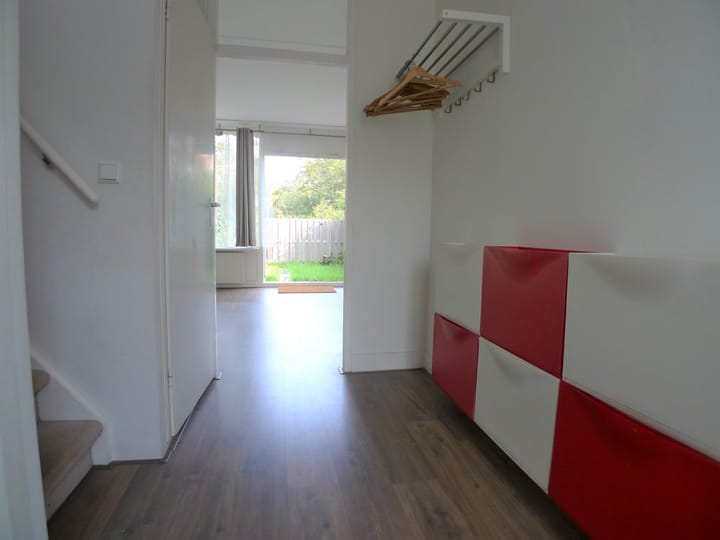
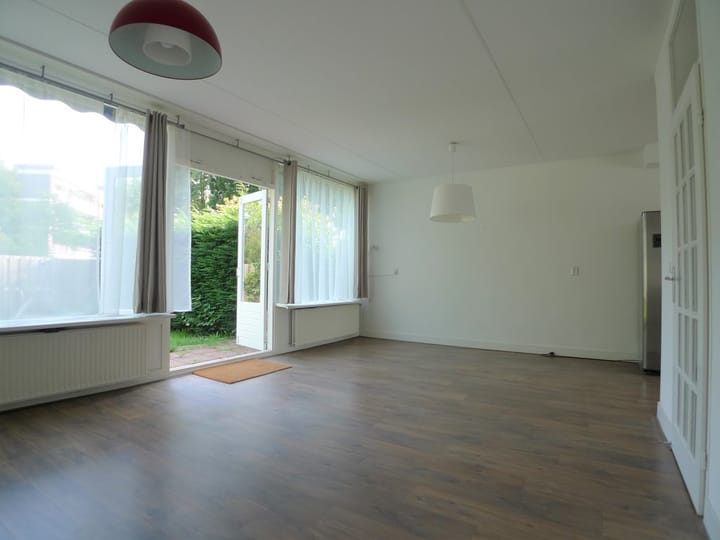
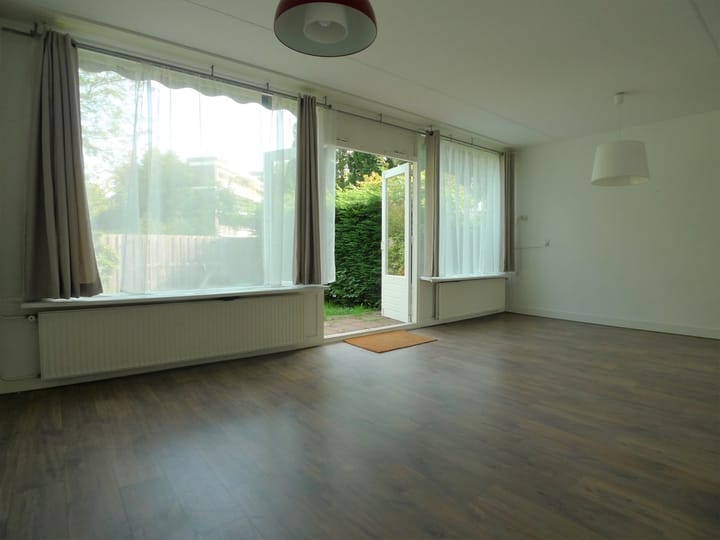
Deze prettige woning ligt in een rustige, kindvriendelijke straat en beschikt over een tuingerichte woonkamer en open keuken. Op de eerste verdieping bevinden zich drie slaapkamers en een moderne badkamer met ligbad, douche, dubbele wastafel en toilet. De ruime zolderverdieping biedt plaats aan de vierde slaapkamer en een royale berging. De woning is geheel voorzien van dubbele beglazing en laminaatvloeren.
Huurvoorwaarden:
- Minimale huurperiode van 1 jaar;
- Beschikbaar per half november 2026;
- Borg: 1 maand huur;
- Huurder dient te beschikken over een vast dienstverband en vast inkomen en loonstroken te kunnen overleggen.
Deze informatie is door ons met de nodige zorgvuldigheid samengesteld. Onzerzijds wordt echter geen enkele aansprakelijkheid aanvaard voor enige onvolledigheid, onjuistheid of anderszins, dan wel de gevolgen daarvan. Alle opgegeven maten en oppervlakten zijn indicatief. Alle verstrekte informatie moet beschouwd worden als een uitnodiging tot het doen van een aanbod of om in onderhandeling te treden.
****************************** ENGLISH TRANSLATION ******************************
Spacious and bright family home with 5 rooms, including 4 bedrooms, situated in the popular, family-friendly and green neighbourhood of Essesteijn. Shops, schools, recreational facilities, sports fields, public transport and the British School are all located nearby. The A4 and A12 motorways and the centre of The Hague are also easily accessible.
The property features an internal garage, private parking on the driveway and a spacious southeast-facing rear garden with rear access.
This pleasant family home is situated on a quiet, child-friendly street and features a garden-facing living room and open-plan kitchen. The first floor offers three bedrooms and a modern bathroom with a bathtub, shower, double washbasin and toilet. The spacious top floor accommodates the fourth bedroom as well as a generous storage room. The property is fully fitted with double glazing and laminate flooring.
Rental conditions:
- Minimum rental period of 1 year;
- Available from mid-November 2026;
- Security deposit: 1 month’s rent;
- Tenant must have permanent employment and a stable income and be able to provide recent payslips..
This information has been carefully compiled. However, no liability is accepted by vendor or Mares Makelaars for any incomplete or inaccurate information, nor for the consequences thereof. All specified dimensions are indicative. The foregoing information is intended as an invitation to make an offer or to enter into negotiations.
Advertisement
Features
Transfer of ownership
- Listed since
- Acceptance
- Available on 11/16/2026
- Rental price
- € 2,700 per month (no service charges)
- Deposit
- € 2,700 one-off
- Rental agreement
- Temporary rent
- Status
- Available
Construction
- Kind of house
- Single-family home, row house
- Building type
- Resale property
- Construction period
- 1960-1970
- Specific
- With carpets and curtains
Surface areas and volume
- Areas
- Living area
- 125 m²
- Other space inside the building
- 10 m²
- Plot size
- 143 m²
- Volume in cubic meters
- 325 m³
Layout
- Number of rooms
- 5 rooms (4 bedrooms)
- Number of bath rooms
- 1 bathroom and 1 separate toilet
- Bathroom facilities
- Shower, double sink, bath, and toilet
- Number of stories
- 3 stories
- Facilities
- Outdoor awning and skylight
Energy
- Energy label
- C
- Insulation
- Double glazing
Cadastral data
- VOORBURG D 4974
- Cadastral map
- Area
- 143 m²
- Ownership situation
- Full ownership
Exterior space
- Location
- Alongside a quiet road, in residential district and unobstructed view
- Garden
- Back garden
Garage
- Type of garage
- Built-in
- Capacity
- 1 car
- Facilities
- Electricity
Parking
- Type of parking facilities
- Parking on private property
Popularity
881x
Viewed
20x
Saved
20-8-2026
On Funda
Neighborhood

Essesteijn / Dreven
Voorburg- Residents
- 2,170
- Family with children
- 29%
- Avg. asking price / m²
- € 4,458
Discover the neighborhood
Curious about the housing supply, residents and local real estate agents?

Don’t want to forget this home?
Save it as a favorite. You’ll easily find it back and get notified when something changes.
