Spacious and Modern Home with Garden in Waddinxveen
Located in a quiet and child-friendly neighborhood in Waddinxveen, we are offering this beautiful family home. The area is characterized by many young families, playgrounds for children, and plenty of greenery. Within minutes, you can reach supermarkets, schools, and other daily amenities. The main roads and public transportation are also easily accessible, allowing you to quickly reach the surrounding cities.
Layout
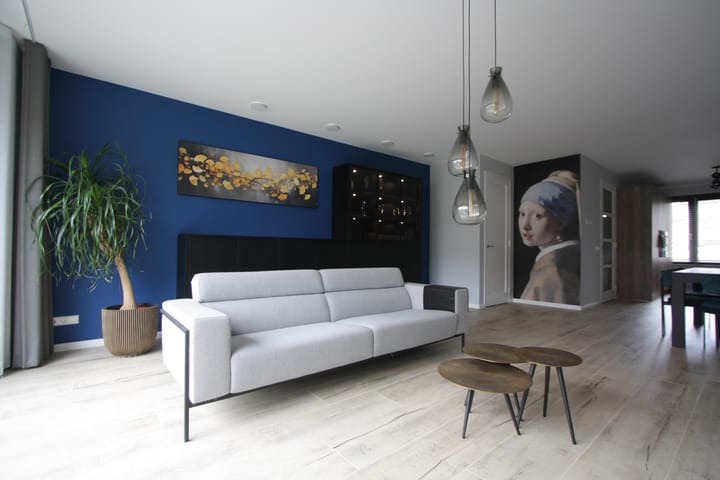
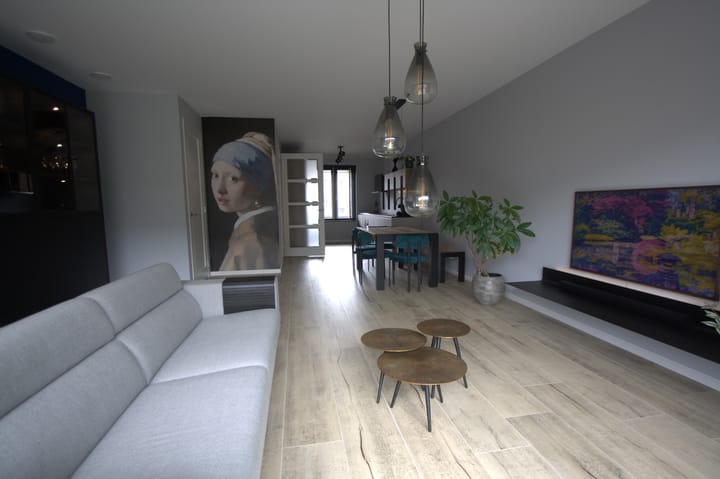
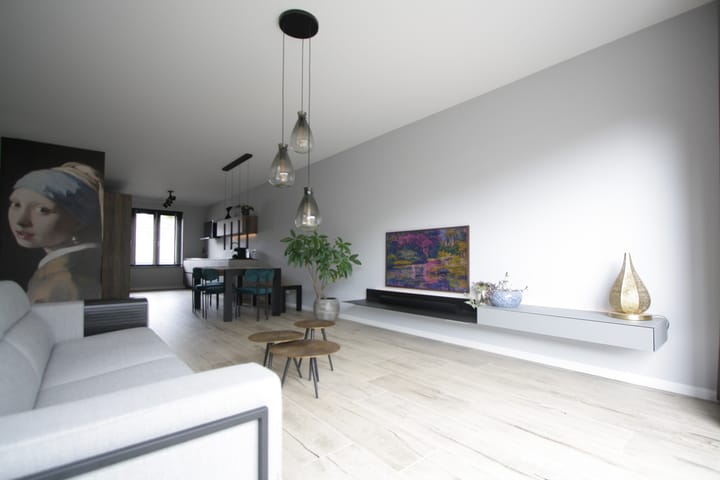
Upon entering, you step into the hallway, which provides access to the toilet, the living room, and the staircase to the upper floor. The living room is spacious and bright thanks to the large windows and has a modern and luxurious finish—ready to move in!
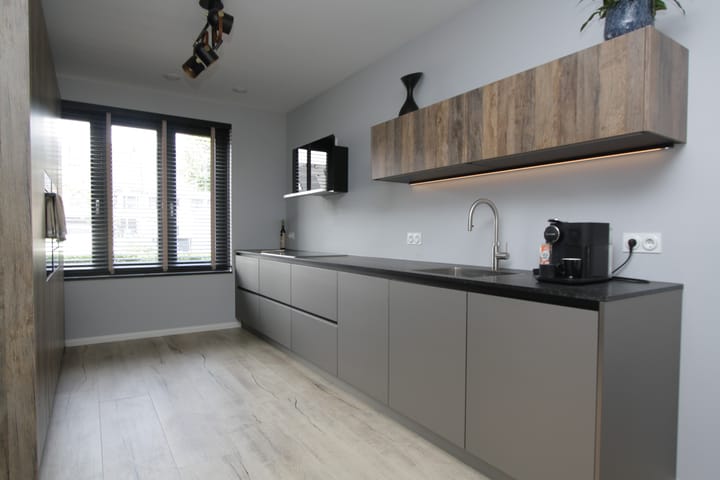
Adjacent is the stunning kitchen, equipped with high-quality built-in appliances such as a steam oven, combi-oven, refrigerator, freezer, dishwasher, and an induction cooktop with extractor hood.
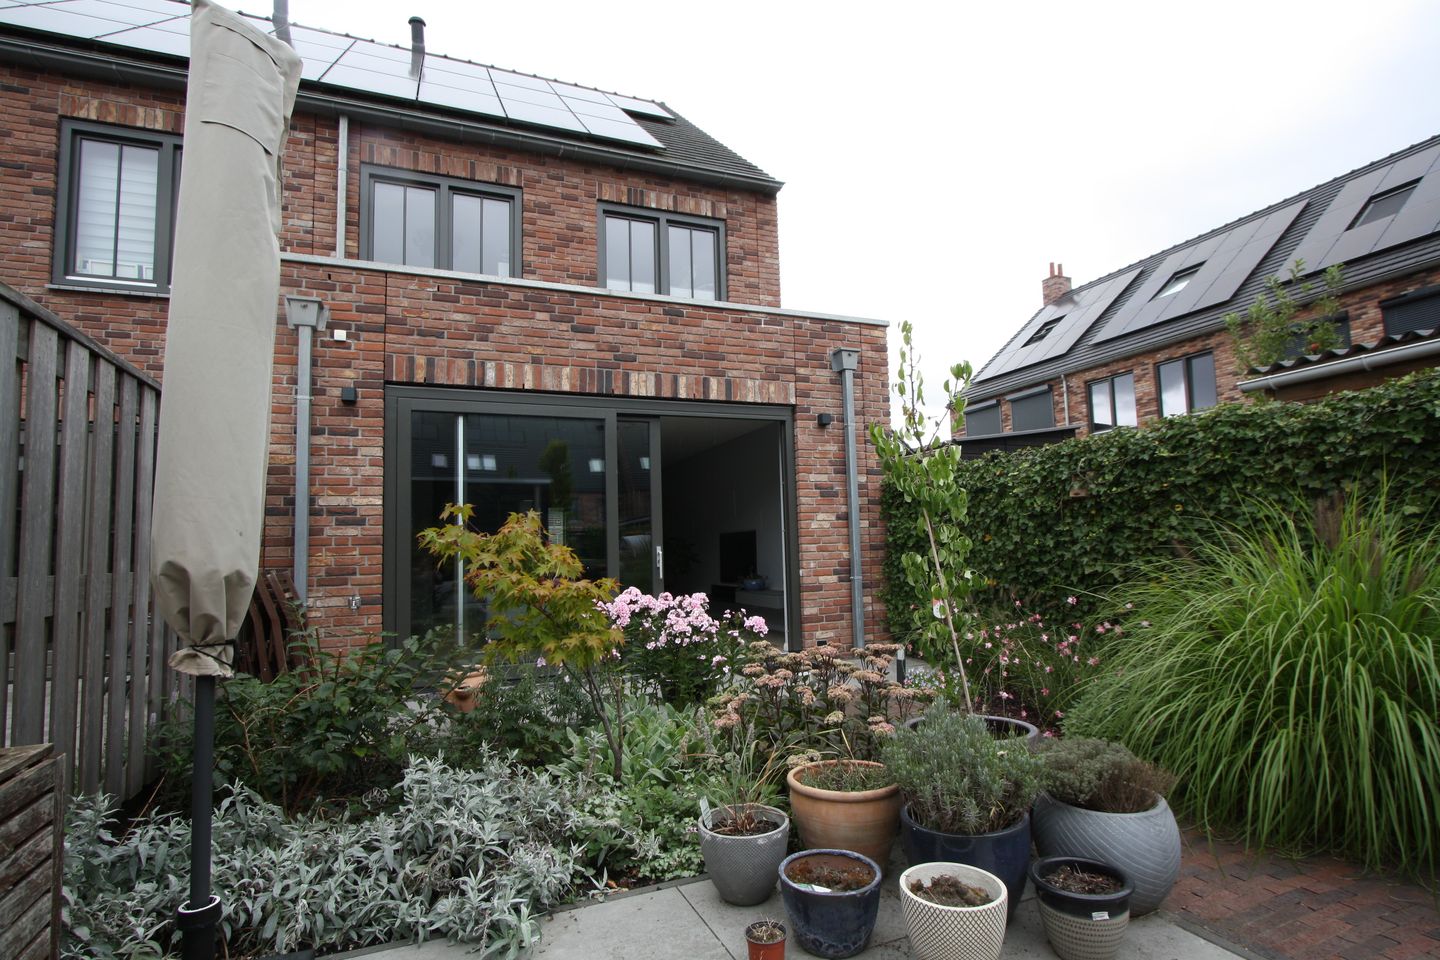
The well-maintained backyard is a great place to relax. Here you will find lots of flowers and plants, a comfortable lounge set, and a shed for extra storage space.
First Floor
The first floor features two bedrooms and a spacious dressing room. Additionally, there is a luxurious bathroom with a bathtub, shower, toilet, and double sink.
Attic
The attic offers a practical laundry area and a large open space that you can arrange as desired, for example as an extra bedroom, office, or hobby room.
Details:
* 2 private parking spaces on the shared grounds;
* Pets are allowed.
This fully move-in-ready property is available from 18 March 2026 till 31 August 2027 (Model-C). The monthly rent is € 2.700,-, excluding gas, water, and electricity.
Advertisement
Features
Transfer of ownership
Last rental price
€ 2,700 per month (no service charges)
Deposit
€ 5,400 one-off
Rental agreement
Temporary rent
Status
Rented
Construction
Kind of house
Single-family home, corner house
Building type
Resale property
Year of construction
2021
Specific
Furnished
Surface areas and volume
Areas
Living area
140 m²
Exterior space attached to the building
55 m²
External storage space
8 m²
Volume in cubic meters
420 m³
Layout
Number of rooms
5 rooms (3 bedrooms)
Number of bath rooms
1 bathroom and 1 separate toilet
Bathroom facilities
Shower, double sink, bath, toilet, and washstand
Number of stories
2 stories and an attic
Facilities
Mechanical ventilation, passive ventilation system, and solar panels
Energy
Energy label
A+++
Exterior space
Location
Alongside a quiet road and in residential district