Burgemeester Schoute Park 222243 DA WassenaarOud-Wassenaar
€ 4,750 p/mo.

- 171 m²living area
- 2bedrooms
- Benergy label
Description
Burgemeester Schoute Park 22, Wassenaar
Situated in a beautiful and peaceful location on Schouwweg in Wassenaar, this exceptionally spacious and luxurious three-room apartment offers approximately 171 m² of living space. The apartment forms part of a distinctive listed complex that was extensively renovated under architectural supervision in 2020, combining high-quality materials with the preservation of characteristic and authentic details. The result is a stylish and comfortable living environment where tranquillity, luxury and history come together beautifully.
Despite its peaceful setting, the centre of Wassenaar is only approximately a 5-minute drive or 10-minute bicycle ride away. The dunes and beach are also within easy reach. Furthermore, the apartment is conveniently located in relation to several international schools and major access roads towards The Hague, Schiphol Airport and Rotterdam The Hague Airport.
The apartment features three balconies, two private parking spaces and an additional storage room. From several rooms, you can enjoy beautiful unobstructed views over the surrounding greenery and meadows.
Layout:
Through the impressive entrance of the listed building, featuring an authentic staircase, stained-glass windows and a lift, you reach the apartment floor.
The entrance hall of the apartment provides access to a spacious cloakroom, storage cupboard, luxurious separate toilet and a practical utility room housing the central heating system, with connections for a washing machine and dryer. Both the toilet and utility room are finished with stylish Italian tiles.
The exceptionally long and bright hallway forms the central connection between all rooms. Numerous windows on both sides allow an abundance of natural daylight to enter.
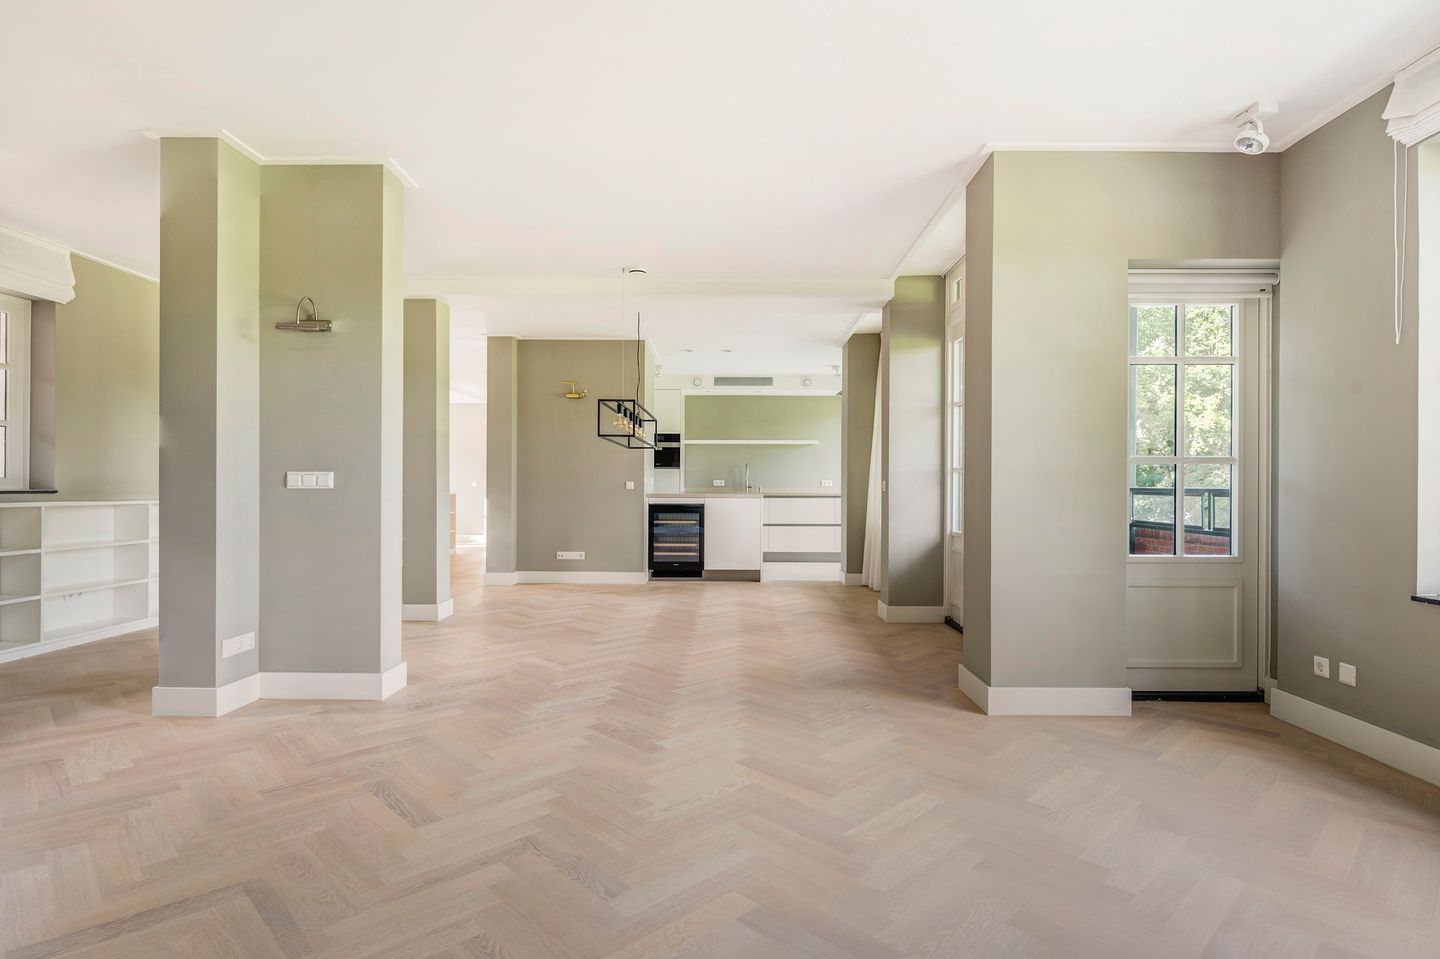
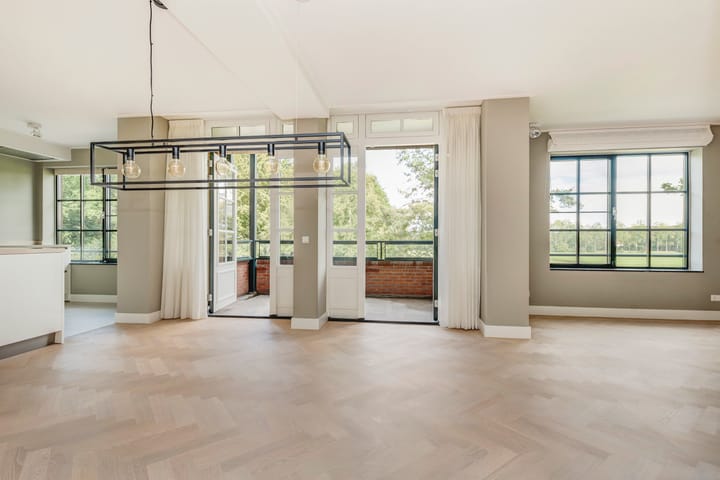
The spacious living and dining room offers stunning views over the surrounding meadows. French doors provide access to one of the three balconies, creating a pleasant connection between the indoor and outdoor living spaces.
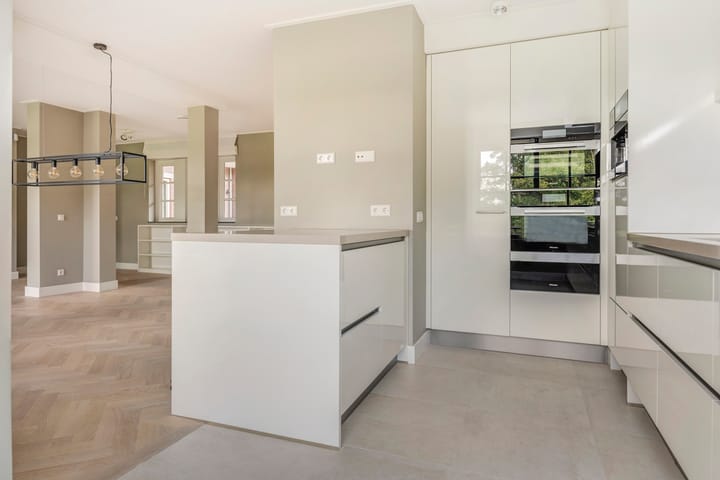
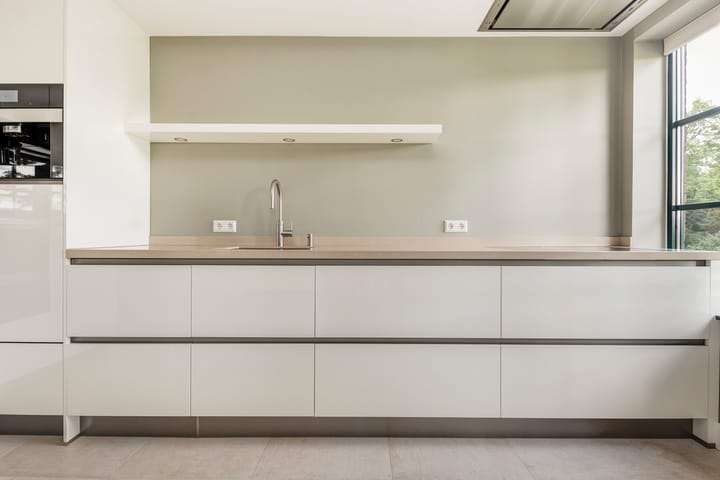
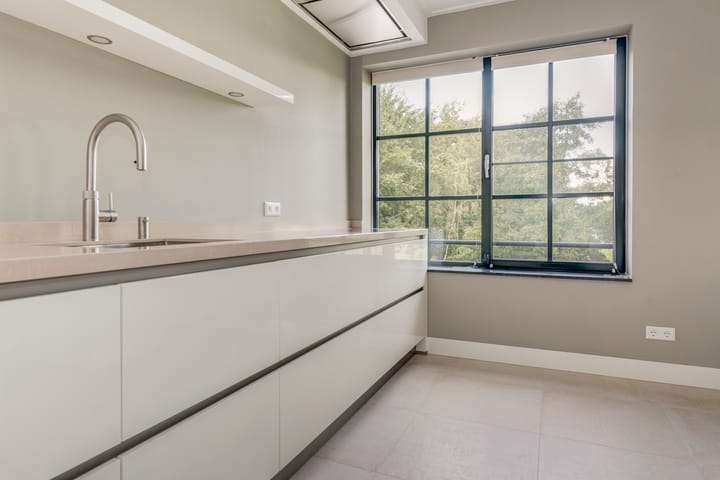
The custom-made cream-coloured kitchen is stylishly designed and offers plenty of practical storage space, as well as a large additional cupboard on the hallway side. The taupe natural stone worktop combines beautifully with the cream-white cabinetry. The apartment features two spacious bedrooms, each with its own private bathroom. The first bedroom has an en-suite bathroom with a walk-in shower, washbasin and designer radiator. The generous master bedroom features a separate dressing area and a luxurious en-suite bathroom. This bathroom is equipped with a bathtub, spacious walk-in shower, toilet, double washbasin and designer radiator.
One of the balconies can be accessed from both the dressing room and the bathroom. Both bathrooms have been finished to a high standard in a contemporary style, featuring Italian tiling, mosaic details, designer walk-in showers and luxurious sanitary fittings. The apartment is tastefully and luxuriously finished. Features include a light oak herringbone floor, walls finished in elegant Farrow & Ball colours and several built-in wardrobes. The combination of modern finishes, classical elements and unobstructed views gives the apartment a particularly exclusive atmosphere.
The apartment comes with two private parking spaces. One parking space is located in the underground parking garage and includes a connection for charging an electric vehicle. A second private parking space is located outside near the entrance of the complex.
There is also a separate private storage room in the basement of the building.
Features:
- Energy label B
- Security deposit: one month’s basic rent
- Service charges: €175 per month for window cleaning and cleaning of the communal areas
- 2 bedrooms
- 2 bathrooms
- 3 balconies
- 2 private parking spaces
- Indefinite-term rental agreement with a minimum rental period of one year
Advertisement
Features
Transfer of ownership
- Listed since
- Acceptance
- Available on immediately
- Rental price
- € 4,750 per month (service charges unknown)
- Deposit
- € 4,750 one-off
- Rental agreement
- Indefinite duration
- Status
- Available
Construction
- Type apartment
- Mezzanine (apartment)
- Building type
- Resale property
- Construction period
- 1906-1930
- Specific
- Protected townscape or village view (permit needed for alterations), with carpets and curtains and monumental building
Surface areas and volume
- Areas
- Living area
- 171 m²
- Exterior space attached to the building
- 21 m²
- External storage space
- 5 m²
- Volume in cubic meters
- 558 m³
Layout
- Number of rooms
- 3 rooms (2 bedrooms)
- Number of bath rooms
- 2 bathrooms and 1 separate toilet
- Bathroom facilities
- Shower, 2 walk-in showers, underfloor heating, sink, 2 washstands, double sink, bath, and toilet
- Number of stories
- 3 stories
- Located at
- 1st floor
Energy
- Energy label
- B
- Insulation
- Roof insulation, double glazing, insulated walls and floor insulation
- Heating
- Complete floor heating
- Hot water
- CH boiler and electrical boiler
Cadastral data
- WASSENAAR F 11331
- Cadastral map
- Ownership situation
- Full ownership
Exterior space
- Location
- On the edge of a forest, alongside park, alongside a quiet road, sheltered location, outside the built-up area, in wooded surroundings, open location and unobstructed view
- Balcony/roof terrace
- Balcony present
Storage space
- Shed / storage
- Built-in
Parking
- Type of parking facilities
- Parking on gated property, parking on private property and parking garage
Popularity
634x
Viewed
16x
Saved
24-8-2026
On Funda
Neighborhood
Oud-Wassenaar
Wassenaar- Residents
- 680
- Family with children
- 11%
- Avg. asking price / m²
- € 6,890
Discover the neighborhood
Curious about the housing supply, residents and local real estate agents?

Don’t want to forget this home?
Save it as a favorite. You’ll easily find it back and get notified when something changes.
