New
Pastoriepad 12242 JW WassenaarDorp Wassenaar
€ 2,050 p/mo.

- 78 m²living area
- 2bedrooms
- Aenergy label
Description
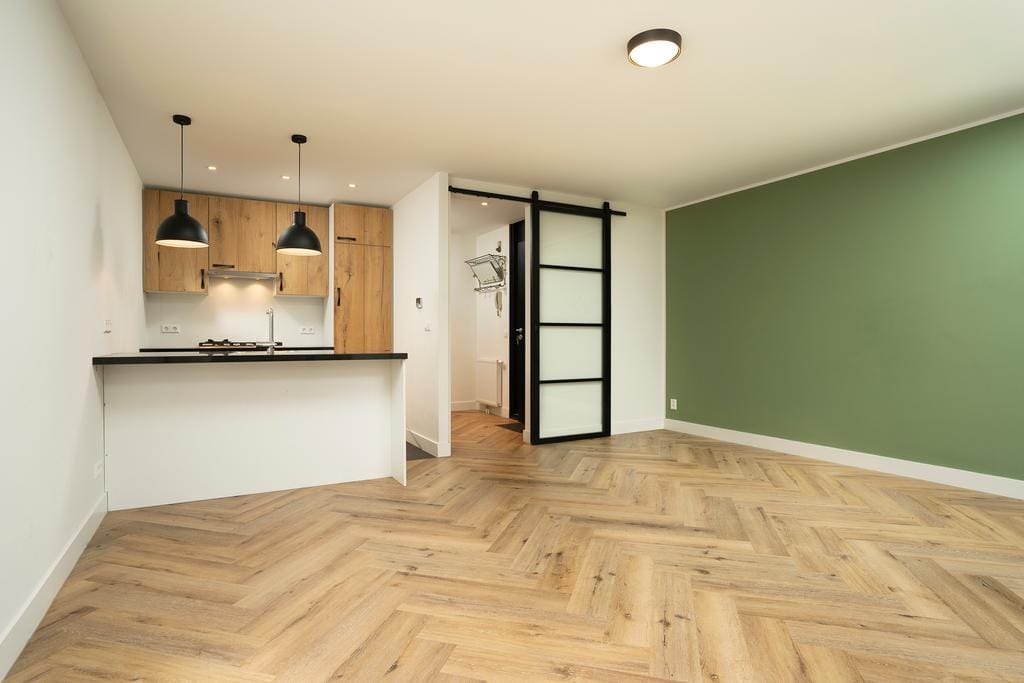
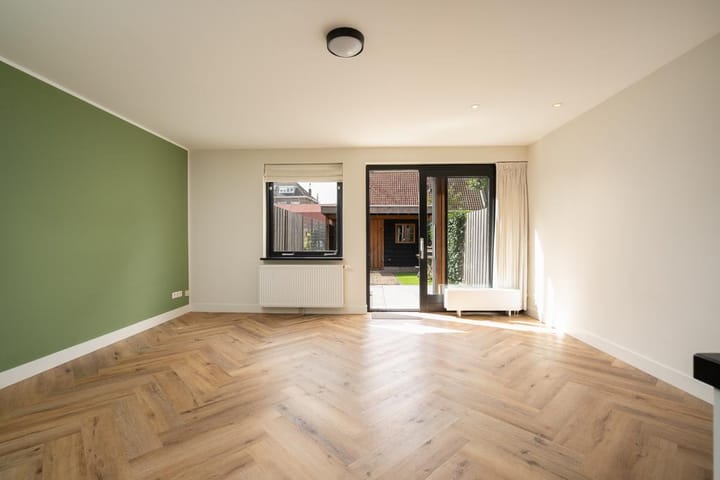
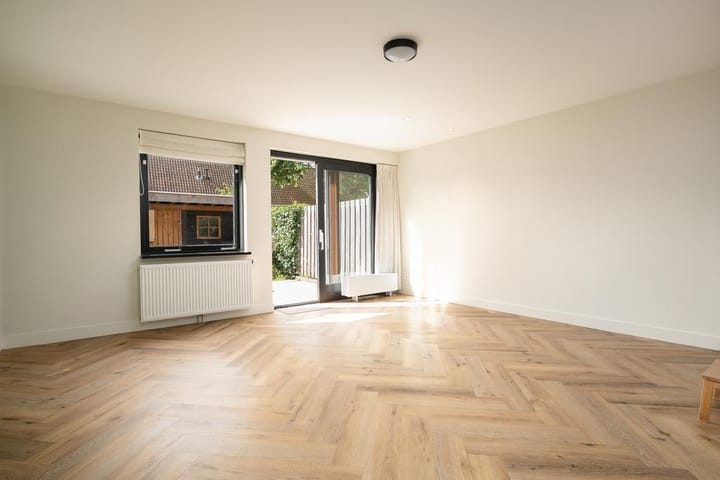
Located in the charming center of Wassenaar, this beautiful ground-floor, 3-room apartment of approximately 80 m² offers a sunny southwest-facing garden and a private parking space. The bright living room connects to a modern open kitchen, fully equipped with all necessary built-in appliances. Additionally, the property features two spacious bedrooms, a contemporary bathroom, and a separate storage area with space for a washing machine and dryer. The apartment also has an energy label A, ensuring a sustainable and energy-efficient living environment.
LOCATION
The apartment is located in the center of Wassenaar, within walking distance of supermarkets and delicatessen shops. The center of Wassenaar still has a village character, with the charming Langstraat offering a variety of shops and restaurants. The expansion of the Luifelbaan has given the village even more appeal. All amenities, such as recreational and sports facilities, are in close proximity. The beach is also within cycling distance.
LAYOUT
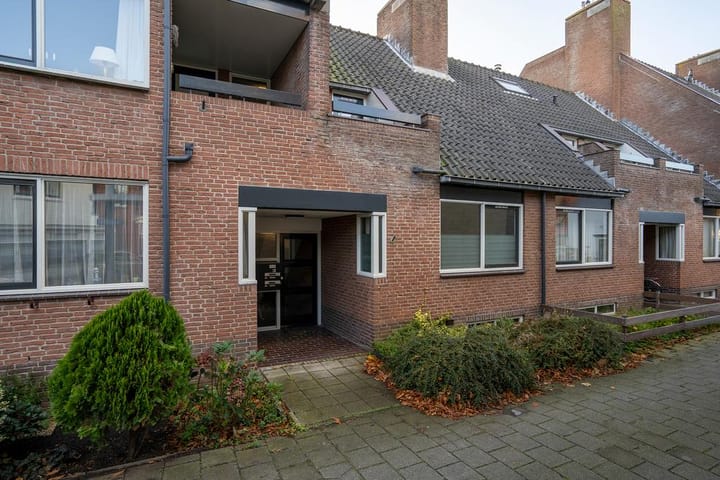
Ground floor, main entrance with intercom system and mailboxes, a few steps leading to the residential floor.
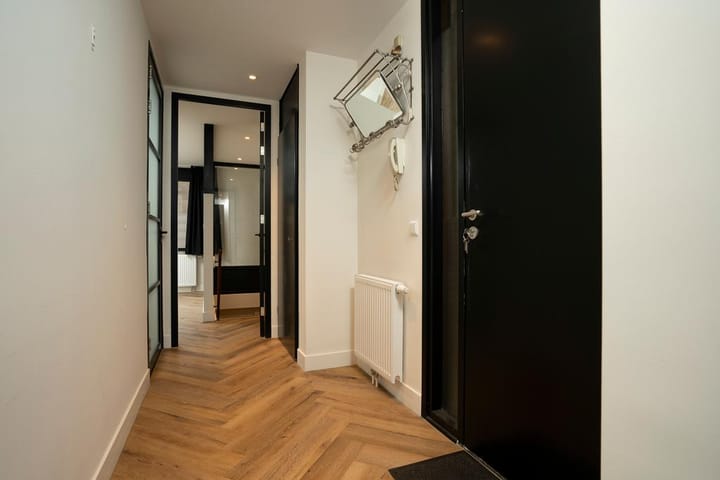
Apartment entrance, hall with meter cupboard and access to all rooms. The bright living room, with an open kitchen, opens up to the sunny garden (SW) through sliding doors, with a pathway leading to the private parking space. The compact kitchen offers ample storage space and is equipped with all the necessary appliances, such as a gas stove with an extractor hood, a combi-oven, a dishwasher, and a fridge/freezer. The modern bathroom is fitted with a spacious walk-in shower, a washbasin cabinet, a designer radiator, and a toilet. At the front of the apartment, the first bedroom is located, equipped with a built-in wardrobe. A fixed staircase leads to the basement, where the second bedroom/study is situated. This bedroom enjoys ample daylight, and there is also a second toilet with a washbasin, along with a storage area where the washing machine and dryer are located.
PARTICULARITIES
- Living area approximately 80 m²
- Suitable for a couple or a single person
- High level of finishing
- Double glazing
- Energy label A
- Semi-furnished
- 2 bedrooms
- 1 bathroom with toilet
- 1 separate toilet
- Luxury open kitchen with built-in appliances
- Washing machine and dryer available
- Southwest-facing backyard
- Private parking space
- Contract for an indefinite period, minimum of 12 months
- 1 month deposit
- Pets are not allowed
- Available immediately
This information has been compiled by Welp Makelaardij with due care. However, no liability is accepted on our part for any incompleteness, inaccuracy or otherwise, or the consequences thereof. All specified sizes and surfaces are indicative. The NVM conditions apply.
Have you become enthusiastic and would you like to take a look inside, experience the atmosphere and experience the space?
We are happy to show you this lovely ground floor apartment at Pastoriepad 1
Advertisement
Features
Transfer of ownership
- Listed since
- Acceptance
- Available immediately
- Rental price
- € 2,050 per month (no service charges)
- Deposit
- € 2,050 one-off
- Rental agreement
- Indefinite duration
- Status
- Available
Construction
- Type apartment
- Ground-floor apartment (apartment)
- Building type
- Resale property
- Year of construction
- 1981
- Specific
- With carpets and curtains
- Type of roof
- Flat roof covered with asphalt roofing
Surface areas and volume
- Areas
- Living area
- 78 m²
- External storage space
- 17 m²
- Volume in cubic meters
- 229 m³
Layout
- Number of rooms
- 3 rooms (2 bedrooms)
- Number of bath rooms
- 1 bathroom and 1 separate toilet
- Bathroom facilities
- Shower, toilet, and sink
- Number of stories
- 2 stories
- Facilities
- Mechanical ventilation, sliding door, and TV via cable
- Located at
- Ground floor
Energy
- Energy label
- A
- Insulation
- Double glazing
- Heating
- CH boiler
- Hot water
- CH boiler
- CH boiler
- Remeha (gas-fired combination boiler from 2018, in ownership)
Cadastral data
- WASSENAAR H 2110
- Cadastral map
- Ownership situation
- Full ownership
- WASSENAAR H 2110
- Cadastral map
- Ownership situation
- Full ownership
Exterior space
- Location
- Alongside a quiet road, in centre and in residential district
- Garden
- Back garden
- Back garden
- 46 m² (10.82 metre deep and 4.24 metre wide)
- Garden location
- Located at the southwest with rear access
Storage space
- Shed / storage
- Detached wooden storage
- Facilities
- Electricity
Garage
- Type of garage
- Parking place
Parking
- Type of parking facilities
- Parking on gated property
VVE (Owners Association) checklist
- Registration with KvK
- Yes
- Annual meeting
- Yes
- Periodic contribution
- Yes
- Reserve fund present
- Yes
- Maintenance plan
- Yes
- Building insurance
- Yes
Popularity
0x
Viewed
0x
Saved
30-9-2026
On Funda
Neighborhood
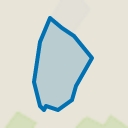
Dorp Wassenaar
Wassenaar- Residents
- 2,915
- Family with children
- 29%
- Avg. asking price / m²
- € 5,716
Discover the neighborhood
Curious about the housing supply, residents and local real estate agents?

Don’t want to forget this home?
Save it as a favorite. You’ll easily find it back and get notified when something changes.
