Charmante halfvrijstaande villa met zes slaapkamers en zonnige tuin.
Description
4RENT!
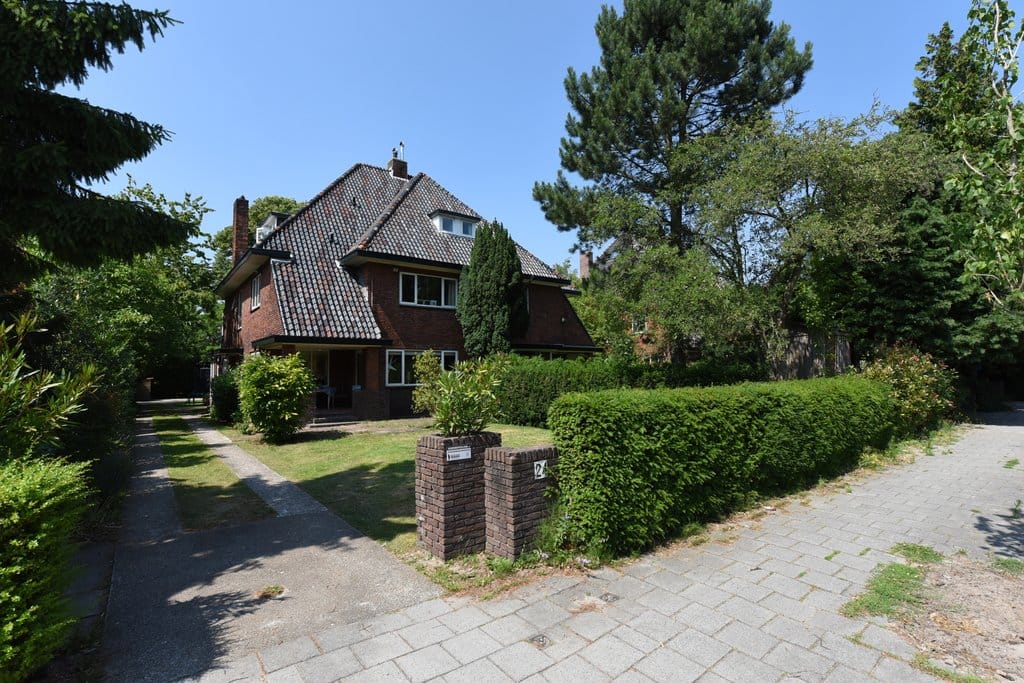
Charming semi-detached villa featuring six bedrooms, a generous south-facing garden, a garage/storage room, and a prime location in the highly sought-after Wassenaar Zuid. A welcoming family home where space, natural light, and comfort come together effortlessly.
LIVING COMFORT
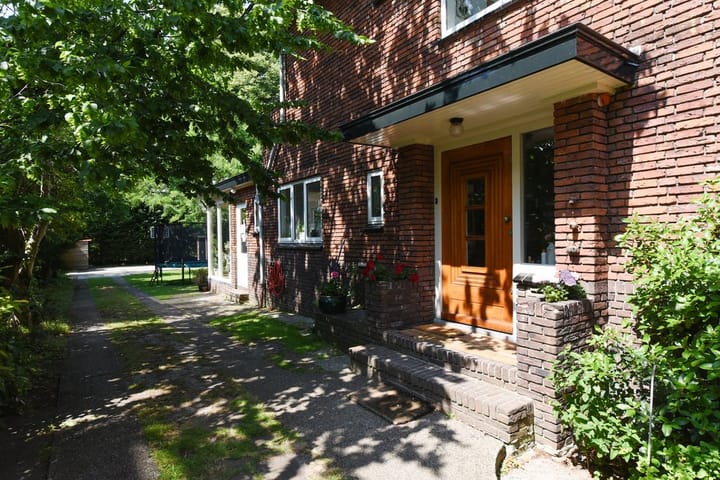
This charming semi-detached villa is presented in excellent condition and, with its warm colour palette, characterful appearance, and spacious rooms, offers a wonderful home for family living.
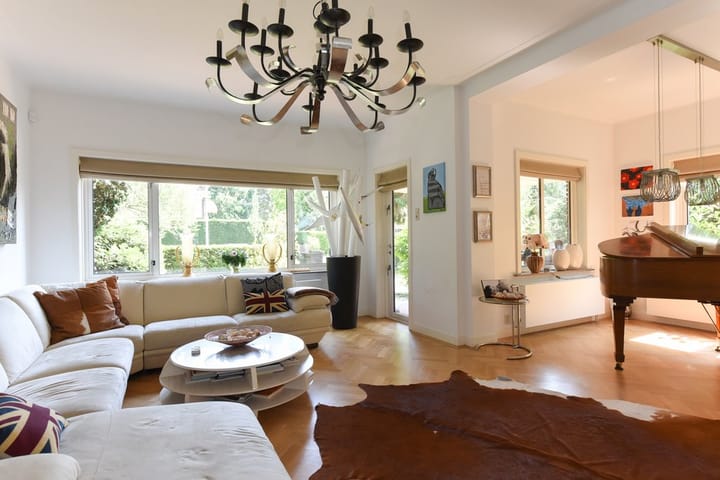
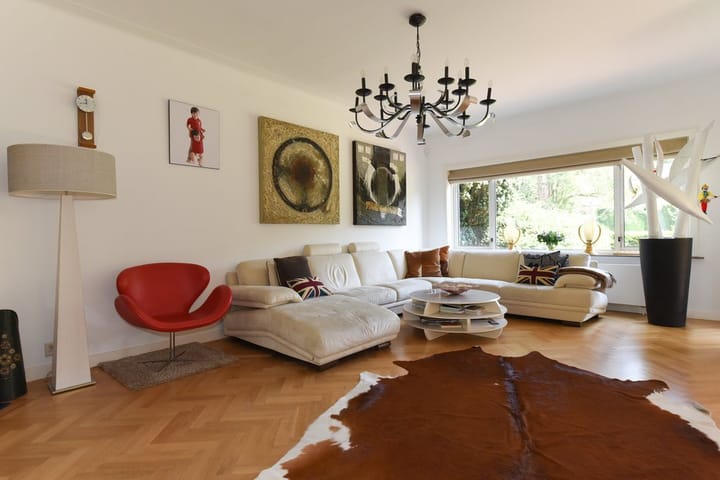
The generous living room provides ample space for a comfortable seating area and features an inviting side room that is perfectly suited as a music room, for example to accommodate a grand piano. Through the elegant en-suite doors, you enter an additional living area overlooking the garden, creating several pleasant spaces to relax, work from home, or entertain guests.
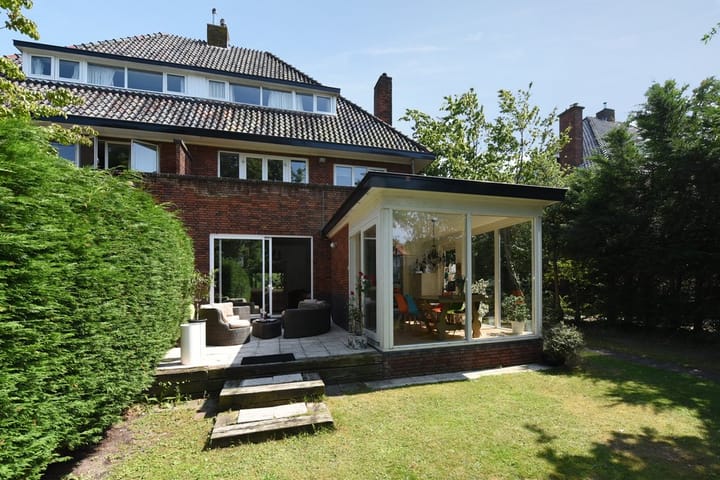
The spacious kitchen flows directly into the conservatory, where you'll find a delightful dining area. Large windows flood the space with natural daylight, creating a seamless connection between indoors and outdoors. It is the perfect setting for long breakfasts, cosy dinners, or simply enjoying a cup of coffee while overlooking the garden.
The upper floors offer no fewer than six generously sized bedrooms and two bathrooms, making the property ideal for larger families or those working from home. One of the bathrooms also includes a practical washing machine connection.
OUTDOOR LIVING
The beautifully landscaped south-facing rear garden enjoys sunshine throughout the day and serves as a wonderful extension of the living space. Whether you wish to relax with a good book, enjoy long outdoor dinners, or let children play freely, there is plenty of space to make the most of outdoor living. The property also benefits from a garage/storage room, providing excellent storage for bicycles, gardening equipment, and hobbies.
LOCATION
Bloemcamplaan 24 is situated in the highly desirable Wassenaar Zuid, a peaceful and green residential area that is especially popular with both Dutch and international families. Sports clubs, nature reserves, Wassenaar Beach, and the charming town centre with its wide range of shops, restaurants, and cafés are all within easy reach.
Excellent schools are also close by. The property is located just a short distance from the American School of The Hague (ASH), as well as several other Dutch and international primary and secondary schools, making it an ideal location for families. The cities of The Hague and Leiden, together with the main roads leading to Amsterdam, Rotterdam, and Schiphol Airport, are all easily accessible.
GOOD TO KNOW
- Living area of approximately 241 m² on a 706 m² plot;
- Six bedrooms and two bathrooms;
- Exceptionally deep and spacious south-facing rear garden;
- Energy label B;
- Available from 1 September 2026.
RENTAL CONDITIONS
- No agency fees are charged to tenants;
- Costs for electricity, water, telephone, TV, and internet are payable by the tenant;
- Security deposit equals one month's rent;
- Not suitable for students or house sharing; guarantors are not accepted;
- Smoking is not permitted inside the property.
More information about our tenant selection procedure can be found on our website.
Interested in this property? Please contact our office to arrange a viewing.
Highlights
AI-generated from the description
Spacious family villa layout
Semi-detached villa with 6 bedrooms and 2 bathrooms.
Bright living with conservatory
Generous living room, side room and kitchen with conservatory.
Deep sunny south garden
Beautifully landscaped, very deep south-facing garden.
Advertisement
Features
Transfer of ownership
Listed since
Acceptance
Available in consultation
Rental price
€ 6,000 per month (no service charges)
Deposit
€ 6,000 one-off
Rental agreement
Indefinite duration
Status
Available
Construction
Kind of house
Villa, double house
Building type
Resale property
Construction period
1906-1930
Specific
With carpets and curtains
Type of roof
Gable roof covered with roof tiles
Surface areas and volume
Areas
Living area
241 m²
Other space inside the building
13 m²
Exterior space attached to the building
9 m²
External storage space
21 m²
Plot size
706 m²
Volume in cubic meters
900 m³
Layout
Number of rooms
9 rooms (6 bedrooms)
Number of bath rooms
2 bathrooms and 2 separate toilets
Bathroom facilities
Double sink, walk-in shower, bath, washstand, shower, and sink