Eikendael 82245 BL WassenaarOud-Clingendaal
€ 4,000 p/mo.

- 160 m²living area
- 376 m²plot size
- 4bedrooms
- Benergy label
Description
Spacious, Attractive Family Living in the Green and Highly Sought-After Eikendael Neighbourhood
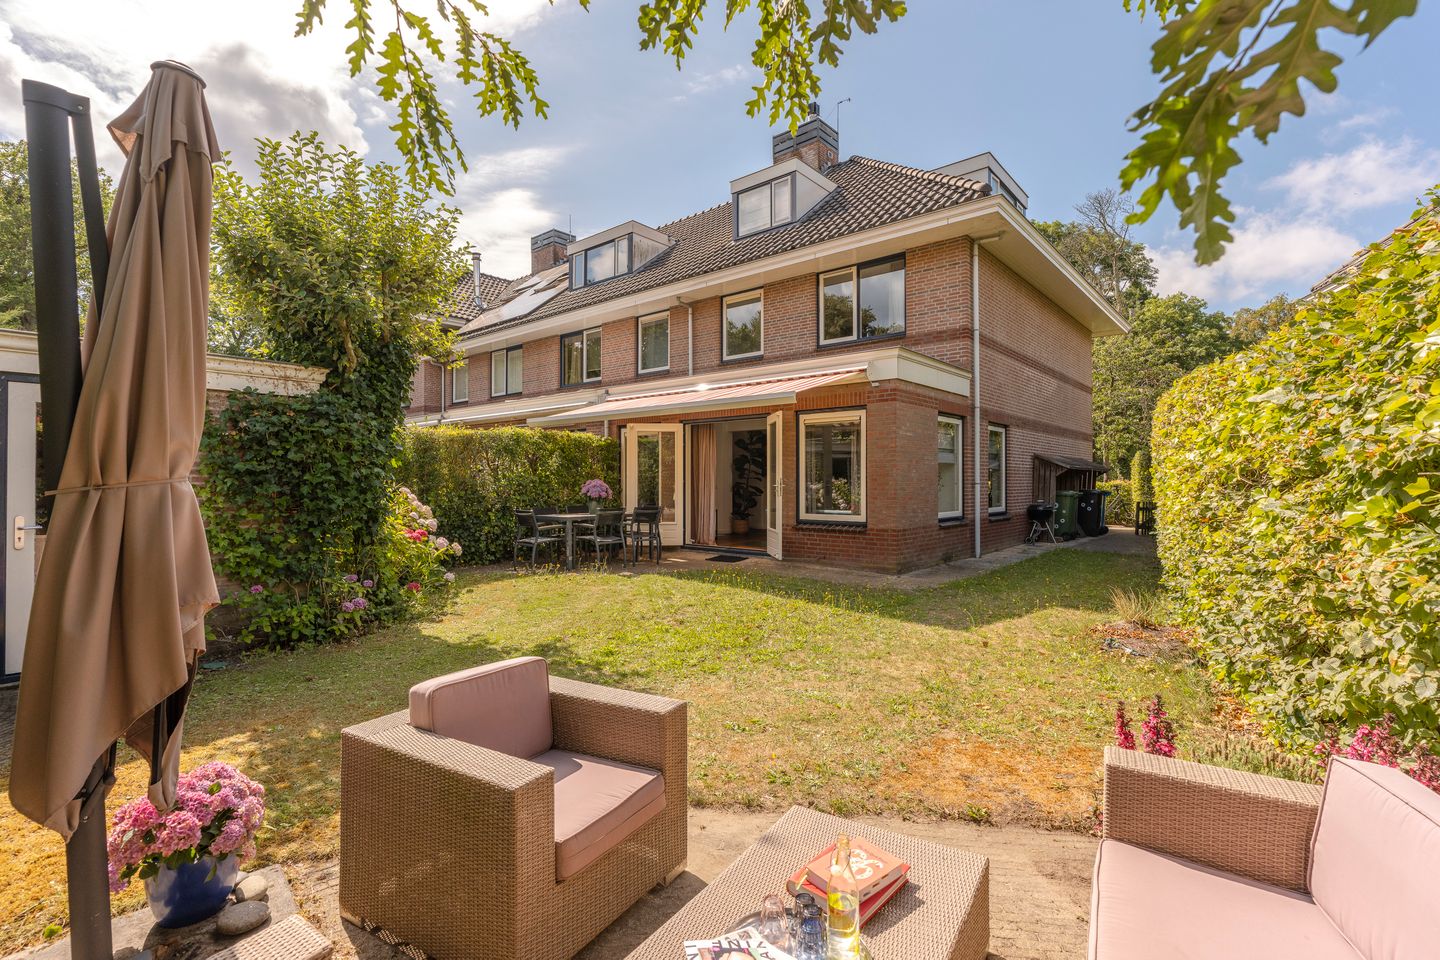

Situated in the peaceful and leafy Eikendael neighbourhood, this beautifully maintained and extended end-of-terrace townhouse features attractively landscaped front, side and sunny rear gardens. This generous family home combines space, comfort and an excellent location on the outskirts of Wassenaar, within easy reach of various local and international schools, sports facilities, nature reserves and major roads towards The Hague, Leiden and Amsterdam.
Offering approximately 160 m² of living space on a 376 m² plot, the property features four spacious bedrooms, two complete bathrooms, ample parking in front of the house and a basement, providing plenty of room for the entire family.
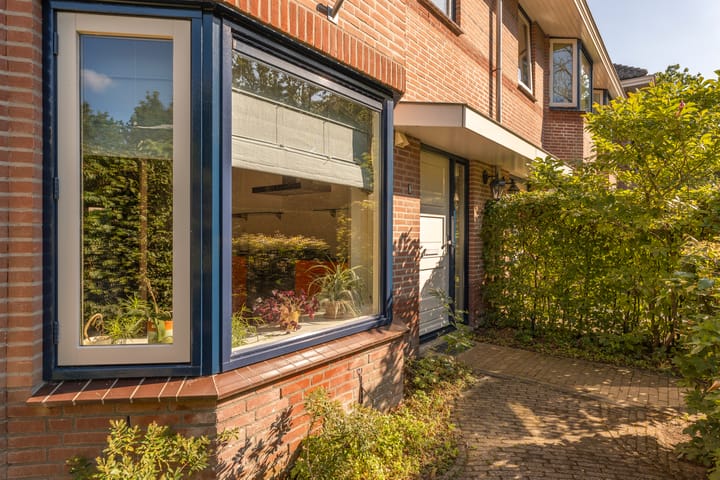
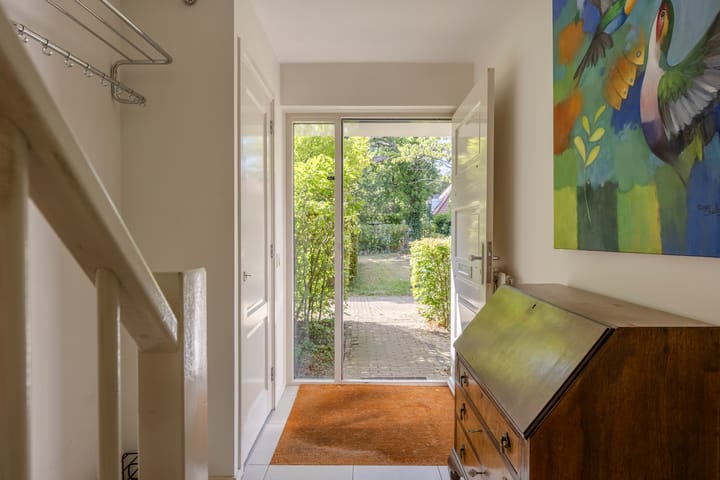
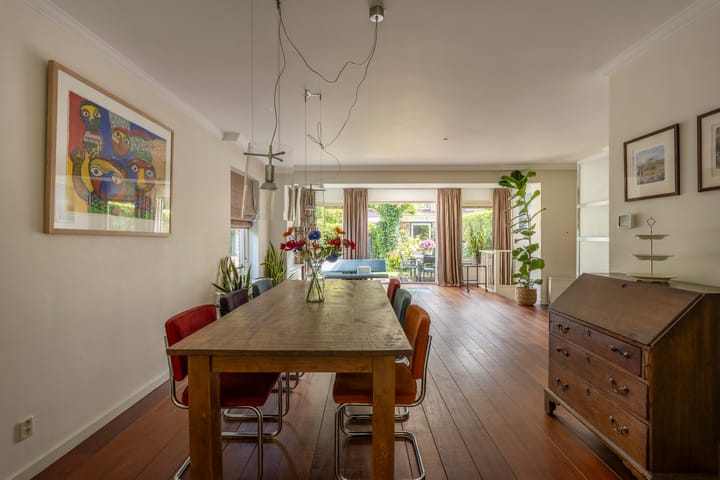
The extended living and dining room forms the heart of the home and features an attractive fireplace and French doors opening onto the sunny rear garden. At the front of the house is a welcoming kitchen-diner with a characteristic bay window and a range of integrated appliances. The property also includes an additional section of lawn beyond the footpath. The basement, accessed from the living room and benefiting from natural daylight, is ideal as a hobby room or additional storage space.
The first floor comprises two generous bedrooms and a modern bathroom. The second floor offers a further two bedrooms and a second bathroom, making the property ideal for larger families or those working from home.
The house is surrounded by beautifully landscaped gardens offering plenty of privacy, several terraces, a brick-built storage shed and an irrigation system. Its green, safe and child-friendly surroundings make this a wonderful place to live.
Key Features
- Extended end-of-terrace townhouse on a generous plot of approximately 376 m²
- Approximately 160 m² of living space
- Four bedrooms and two bathrooms
- Additional basement beneath the living room, with natural daylight
- Generous living and dining room with fireplace
- Welcoming kitchen-diner with bay window and integrated appliances
- Beautifully landscaped front, side and sunny rear gardens offering plenty of privacy
- Brick-built storage shed and irrigation system
- Ample parking in front of the property
- Fully fitted with double glazing
- Built in 1998
- Situated in a peaceful, green and highly child-friendly residential neighbourhood, close to local and international schools and major roads
- Available from September
- Fixed-term rental of two years, with the possibility of extension and a diplomatic clause in favour of the landlord
This information has been compiled by us with due care. However, we accept no liability whatsoever for any incompleteness, inaccuracies or otherwise, nor for any consequences thereof. All stated dimensions and surface areas are indicative. The NVM terms and conditions apply.
A wonderful family home where space, comfort and green surroundings come together. Interested? We would be delighted to show you around!
Advertisement
Features
Transfer of ownership
- Listed since
- Acceptance
- Available in consultation
- Rental price
- € 4,000 per month (no service charges)
- Deposit
- € 4,000 one-off
- Rental agreement
- Indefinite duration
- Status
- Available
Construction
- Kind of house
- Single-family home, corner house
- Building type
- Resale property
- Year of construction
- 1999
- Specific
- With carpets and curtains
- Type of roof
- Gable roof covered with roof tiles
Surface areas and volume
- Areas
- Living area
- 160 m²
- Other space inside the building
- 10 m²
- External storage space
- 10 m²
- Plot size
- 376 m²
- Volume in cubic meters
- 450 m³
Layout
- Number of rooms
- 6 rooms (4 bedrooms)
- Number of bath rooms
- 2 bathrooms and 1 separate toilet
- Bathroom facilities
- Bath, 2 toilets, sink, washstand, shower, and double sink
- Number of stories
- 3 stories and a basement
- Facilities
- Outdoor awning, skylight, optical fibre, and mechanical ventilation
Energy
- Energy label
- B
- Insulation
- Roof insulation, double glazing, insulated walls, floor insulation and completely insulated
- Heating
- CH boiler
- Hot water
- CH boiler
- CH boiler
- Gas-fired combination boiler, in ownership
Cadastral data
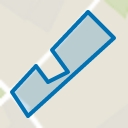
- WASSENAAR D 2789
- Cadastral map
- Area
- 111 m²
- Ownership situation
- Full ownership
- WASSENAAR D 2788
- Cadastral map
- Area
- 265 m²
- Ownership situation
- Full ownership
Exterior space
- Location
- Alongside a quiet road
- Garden
- Back garden and front garden
- Back garden
- 120 m² (10.00 metre deep and 12.00 metre wide)
- Garden location
- Located at the west with rear access
Storage space
- Shed / storage
- Detached brick storage
Parking
- Type of parking facilities
- Public parking
Popularity
885x
Viewed
15x
Saved
3-8-2026
On Funda
Neighborhood
Oud-Clingendaal
Wassenaar- Residents
- 855
- Family with children
- 30%
- Avg. asking price / m²
- € 6,654
Discover the neighborhood
Curious about the housing supply, residents and local real estate agents?

Don’t want to forget this home?
Save it as a favorite. You’ll easily find it back and get notified when something changes.
