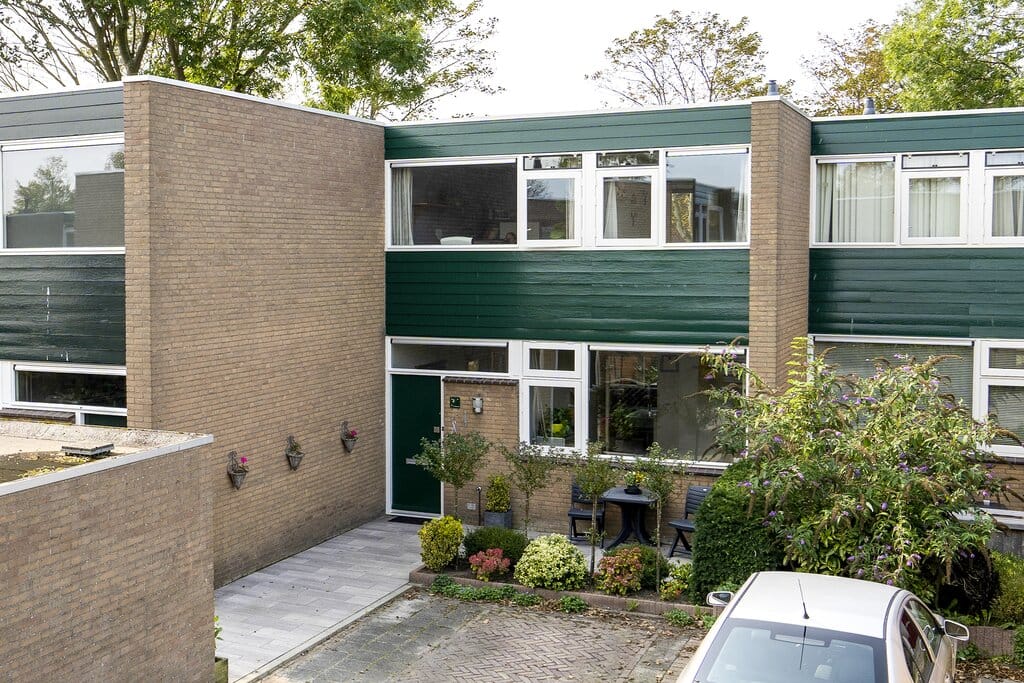
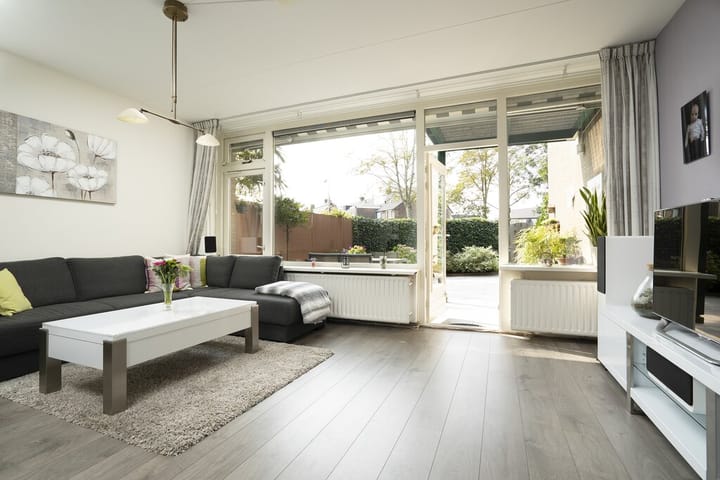
This attractive single-family home with four bedrooms and a sunny backyard is ideal for a family with (young) children and can be involved in this way.
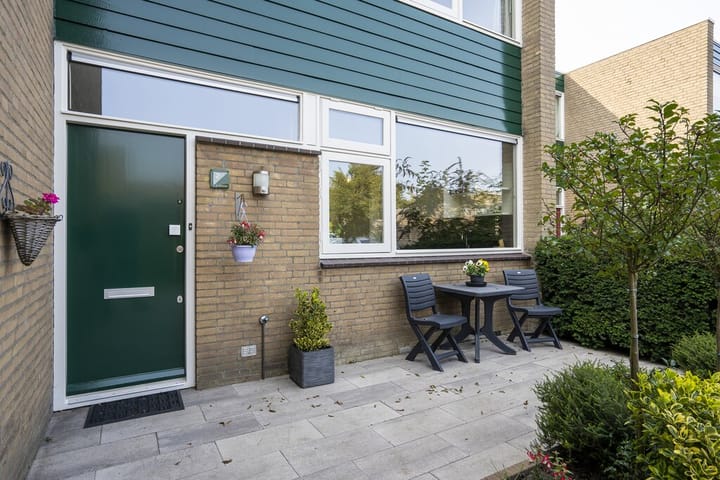
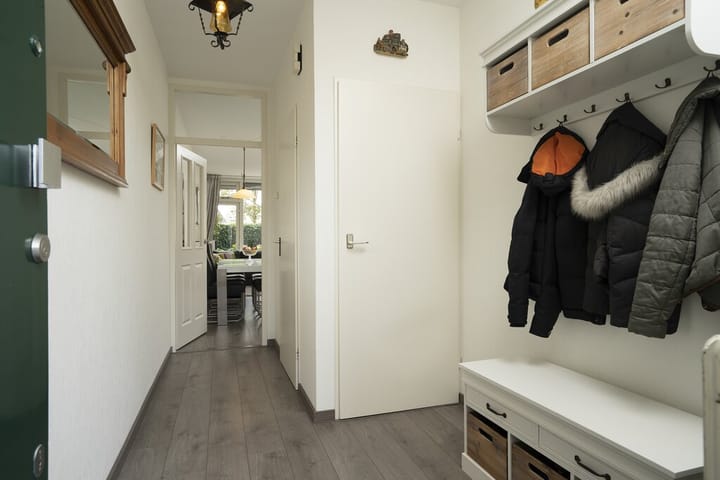
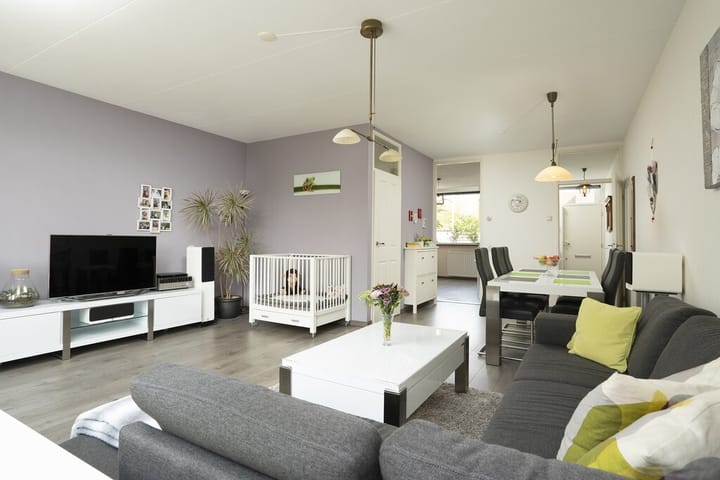
Layout: Front garden with stone shed with electricity, entrance, hall with meter cupboard, toilet with washbasin, spacious kitchen with space for a breakfast table, natural stone worktop, many built-in appliances, large pantry with connection for the washing machine and dryer, cupboard with central heating combi boiler (Intergas from 2010), living room with access to the backyard (South West) with awning, outside tap and back entrance, second hall with stairs to the floor.
1st floor: spacious landing, two front bedrooms, intermediate bathroom with a spacious walk-in shower, double washbasin, floating toilet and electric design radiator, two rear bedrooms, one with access to the balcony. Energylabale B.
This information has been compiled by Welp Makelaardij with due care. However, no liability is accepted on our part for any incompleteness, inaccuracy or otherwise, or the consequences thereof. All specified sizes and surfaces are indicative. The NVM conditions apply.
Have you become enthusiastic and would you like to take a look inside, experience the atmosphere and experience the space? We are happy to show you this wonderfully spacious house at Poolshof 2.
- 4 bedrooms
- Excellent location
- Rent for an indefinite period, minimum 12 months
- 1 month deposit
- Upholstered, not furnished
- Rent price excl. G/W/E
- Energylabel B
Available from August 5, 2024
Advertisement
Features
Transfer of ownership
Listed since
Acceptance
Available in consultation
Rental price
€ 2,375 per month (no service charges)
Deposit
€ 2,375 one-off
Rental agreement
Indefinite duration
Status
Available
Construction
Kind of house
Single-family home, row house
Building type
Resale property
Year of construction
1971
Specific
With carpets and curtains
Type of roof
Flat roof covered with asphalt roofing
Surface areas and volume
Areas
Living area
113 m²
Exterior space attached to the building
4 m²
External storage space
7 m²
Plot size
143 m²
Volume in cubic meters
369 m³
Layout
Number of rooms
6 rooms (4 bedrooms)
Number of bath rooms
1 bathroom and 1 separate toilet
Bathroom facilities
Walk-in shower, toilet, and washstand
Number of stories
2 stories
Facilities
Outdoor awning, mechanical ventilation, and TV via cable
Energy
Energy label
B
Insulation
Roof insulation, double glazing, insulated walls and floor insulation
Heating
CH boiler
Hot water
CH boiler
CH boiler
Intergas Combi Compact (gas-fired combination boiler from 2010, in ownership)