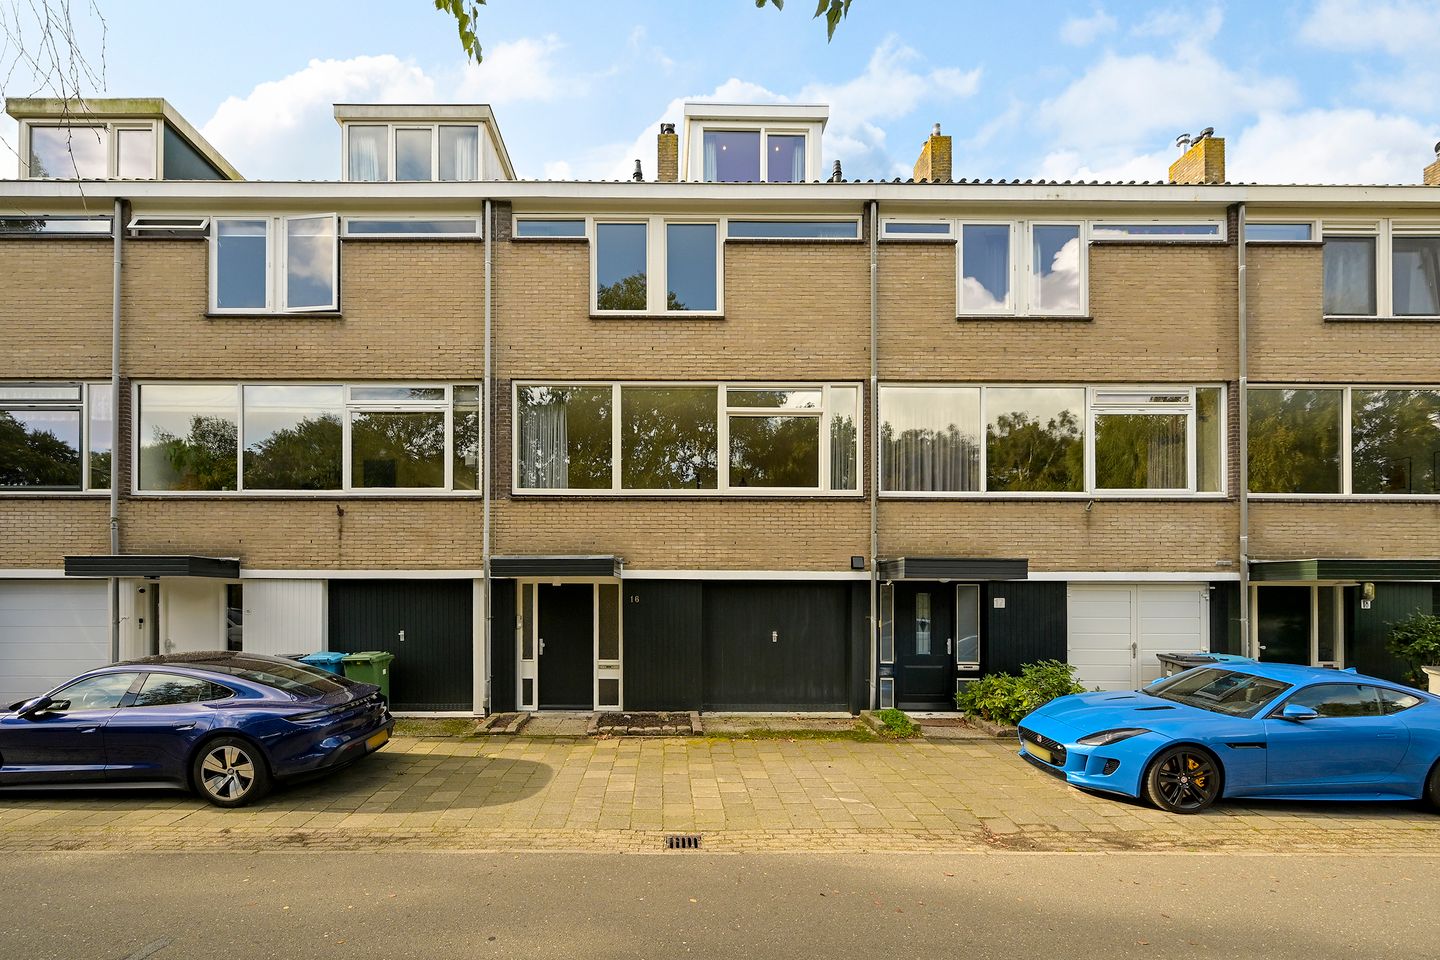
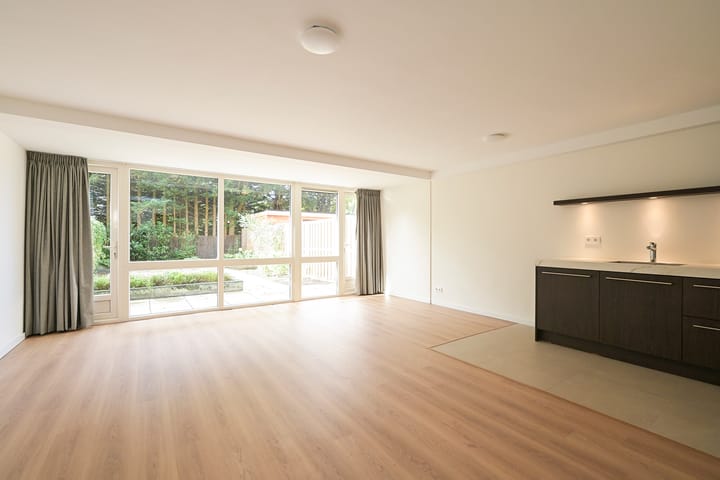
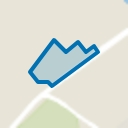
Fully renovated in 2024, this exceptionally spacious family house (approx. 210 m² and energylabel B) overlooks a park in a quiet, child-friendly neighbourhood. It offers a rare combination of generous living space, modern luxury and a beautiful green outlook.
This fully renovated house with 6 bedrooms, 3 bathrooms and a sunny south-west facing garden. A special feature is the garden room on the ground floor with its own pantry and private bathroom, ideal for guests, an au pair, teenagers or as a home office.
LAYOUT
Ground floor:
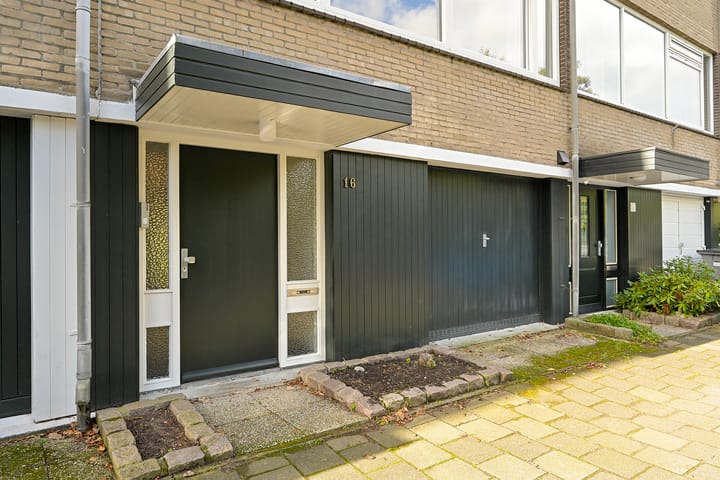
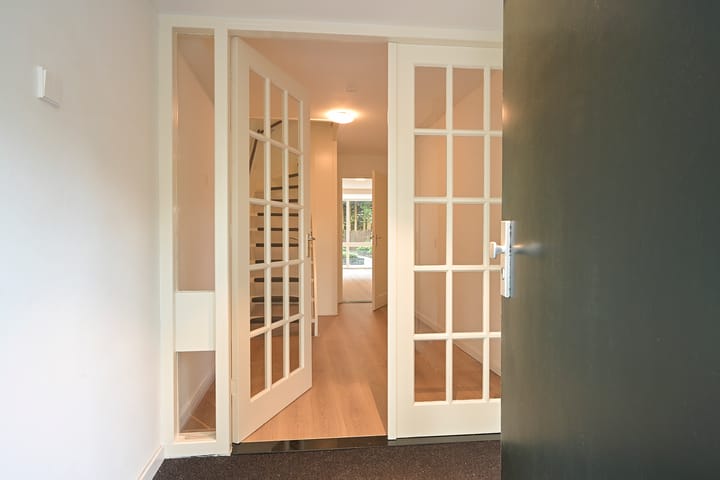
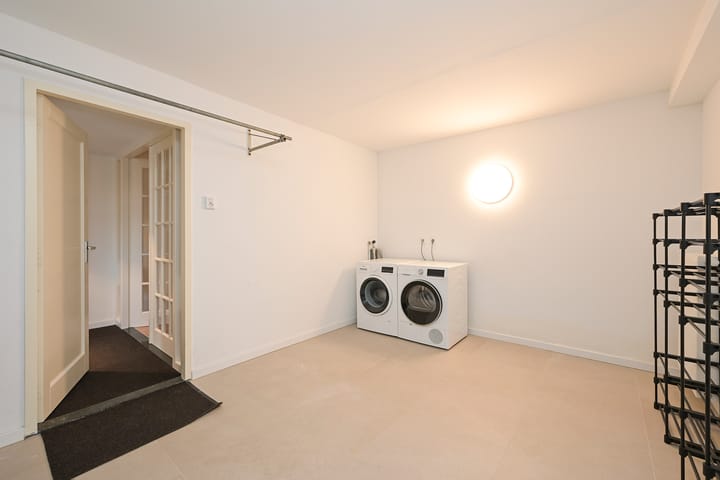
Entrance, spacious hall, garden room with pantry and private bathroom, access to the laundry room and storage, and direct access to the sunny garden.
First floor:
Landing, toilet, L-shaped living and dining room with wooden floor and beautiful views over the park. Modern open kitchen with luxurious finish. Access to the sunny balcony.
Second floor:
Landing, toilet, master bedroom with built-in wardrobes at the rear, renovated spacious bathroom with walk-in shower and double washbasin, two bedrooms at the front.
Third floor:
Landing, two spacious bedrooms, third bathroom with shower, washbasin and toilet, storage room with central heating boiler.
Within walking distance of the American School of The Hague and cycling distance of the British School, 5 km from the beach and close to the village centre of Wassenaar. The centres of The Hague and Amsterdam are easily reached via the main highways, and Schiphol Airport is only a 20-minute drive away.
Available immediately.
Advertisement
Features
Transfer of ownership
Listed since
Acceptance
Available in consultation
Rental price
€ 4,750 per month (no service charges)
Deposit
€ 4,750 one-off
Rental agreement
Indefinite duration
Status
Available
Construction
Kind of house
Single-family home, row house (drive-in residential property)
Building type
Resale property
Year of construction
1975
Specific
With carpets and curtains
Type of roof
Gable roof covered with roof tiles
Surface areas and volume
Areas
Living area
210 m²
Other space inside the building
13 m²
Exterior space attached to the building
9 m²
Plot size
162 m²
Volume in cubic meters
739 m³
Layout
Number of rooms
9 rooms (6 bedrooms)
Number of bath rooms
3 bathrooms and 4 separate toilets
Bathroom facilities
3 walk-in showers, 2 toilets, washstand, double sink, and sink
Number of stories
4 stories
Facilities
Skylight, mechanical ventilation, flue, and TV via cable
Energy
Energy label
B
Insulation
Roof insulation and double glazing
Heating
CH boiler
Hot water
CH boiler
CH boiler
Combiketel ( combination boiler from 2024, in ownership)