
This is the last available home of this type in rental complex
Houthavenkade fase 1Description
Living at Houthavenkade in Zaandam
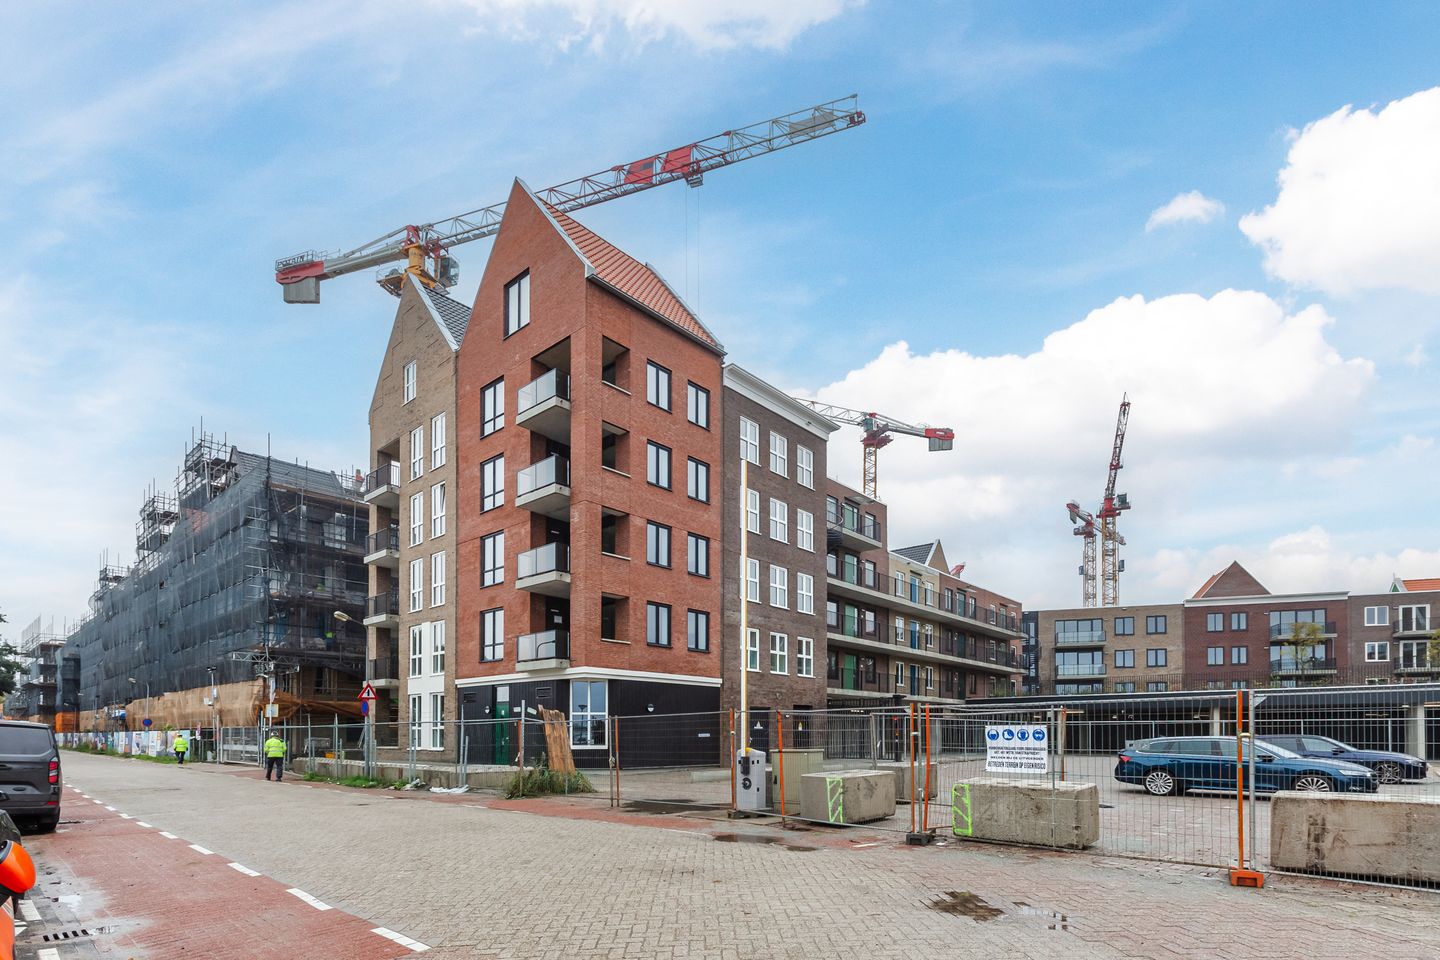
Located in a unique waterfront setting along the Oude Haven, Houthavenkade is a contemporary residential development in the heart of Zaandam. Here, you'll live in a new urban neighborhood where comfort, accessibility, and an attractive living environment come together. The project comprises 172 private sector rental homes, spread across two phases, offering a variety of two-, three-, and four-room apartments.
Living Room
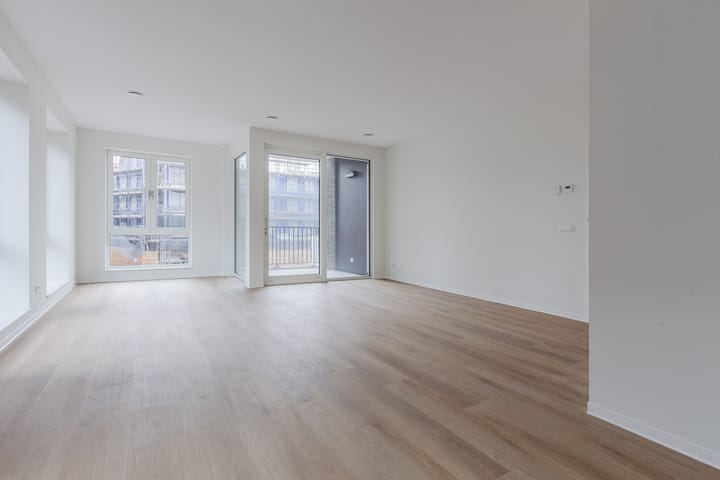
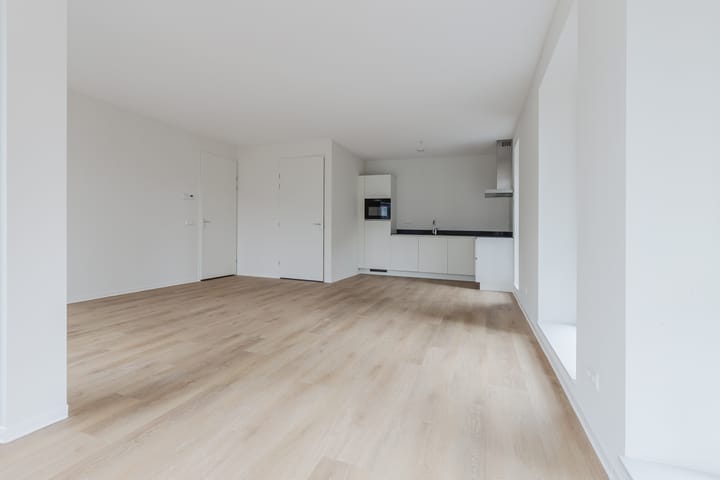
Timmerrak 63 is a spacious two-bedroom apartment spread over two floors. The ground floor features a generous living room that creates a welcoming and comfortable living space thanks to its open layout. There is plenty of room for both a comfortable seating area and a cozy dining space.
Kitchen
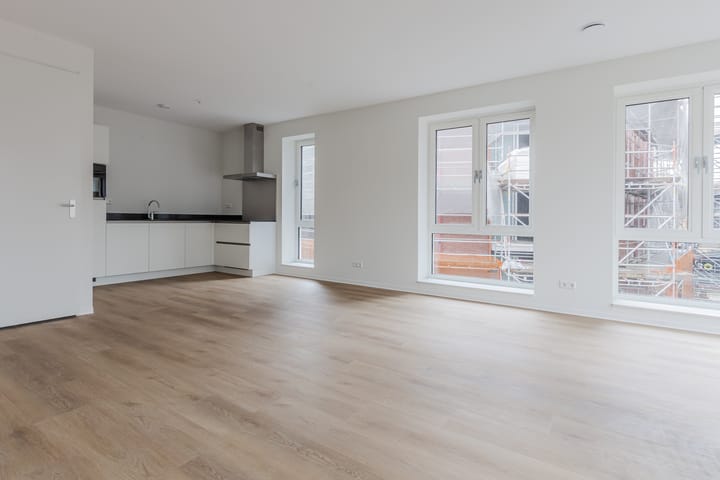
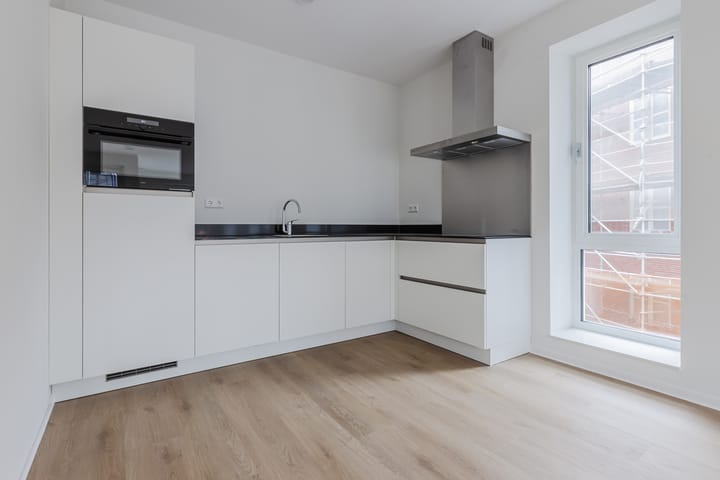
The open-plan kitchen, designed by Keller, combines a modern appearance with high-quality craftsmanship. It comes fully equipped with built-in appliances, including an induction hob, dishwasher, extractor hood, refrigerator, and combination microwave oven.
Bedrooms
The upper floor features two spacious rooms that are perfectly suited as bedrooms. Thanks to the practical layout, one of the rooms can also be used as a home office, hobby room, or guest room.
Bathroom
The bathroom is conveniently and comfortably designed and is also located on the first floor. In addition, the property includes a separate toilet, enhancing convenience for both residents and guests.
Outdoor Space
One of the major highlights of this home is its generous outdoor space on the ground floor. It is the perfect place to enjoy the fresh air, relax after a long day, or spend quality time outdoors with family and friends.
Houthavenkade Development
Houthavenkade is a beautiful addition to the city centre of Zaandam. This new residential neighborhood offers modern rental homes with a strong focus on living comfort and sustainability. The ground floor of the building in Phase 1 will also include a commercial unit of approximately 339 m², contributing to the vibrancy of the area.
The neighborhood is largely car-free and offers innovative shared mobility solutions. In addition, residents have the option of renting a parking space.
The completion of the apartments in Phase 1 is currently expected in the third quarter of 2025.
Surroundings
Houthavenkade is within walking distance of Zaandam city centre, where you'll find a wide range of shops, boutiques, restaurants, and cafés. The historic city centre and the railway station are also close by.
Within just a few minutes, you can walk to De Dam, the vibrant heart of Zaandam. Here, you can enjoy lively terraces, a variety of dining options, and plenty of opportunities for recreation and relaxation. The waterfront location further enhances the area's unique and charming atmosphere.
Accessibility
Houthavenkade offers excellent accessibility. By car, you can easily reach surrounding cities and motorways via the N203 and Houthavenstraat. Parking spaces are available for rent in the parking garage, some of which are equipped with charging facilities for electric vehicles.
Public transport connections are also excellent. Bus line 64 stops right outside the development and provides a direct connection to Zaandam railway station. In addition, the extensive cycling network makes the area easily accessible by bike, and shared bicycle storage facilities are available for residents.
Thanks to its central location, excellent accessibility, and the wide range of amenities within easy reach, Houthavenkade is an ideal place to call home.
Please note!
The images shown are for illustrative purposes only and may differ from the actual property.
Interested?
Go to [RESPOND] in the housing presentation on our website and indicate that you are interested.
We also refer you to our website for our allocation criteria.
Income standards and registration documentation
For this we refer you to our website.
Deposit
The landlord can ask for a deposit for reasons of its own. This may depend, among other things, on the work situation of the candidates.
Rental price change
For rental properties with a deregulated rent, an annual rent increase of a maximum of CPI +3% applies, unless the national government has set a different maximum rent increase for deregulated independent rental properties in any year. In the case of a regulated rent, the central government annually determines the percentage of the rent increase.
**Vb&t strives to help you find a suitable rental home to the best of our ability. To achieve this we ask you to register via our website. Registration is always free of charge and no strings attached. You may register for properties that are immediately available, but also for properties that may become available in the future. Based on the information provided by you, we will automatically inform you by e-mail when properties are available that meet your housing requirements. You can find the registration form on our website.**
**This information has been compiled with the utmost care. However, we cannot always prevent the information from deviating slightly from what you see or have seen in or around the property. This may particularly apply to the brochure text, floor plans and measurements. No rights can therefore be derived from this.**
Advertisement
Features
Transfer of ownership
- Listed since
- Acceptance
- Available on 11/1/2026
- Rental price
- € 2,016 per month (excluding service charges à 80 per month)
- Deposit
- € 4,032 one-off
- Rental agreement
- Indefinite duration
- Status
- Available
Construction
- Type apartment
- Maisonnette (apartment)
- Building type
- Resale property
- Year of construction
- 2025
Surface areas and volume
- Areas
- Living area
- ca. 88 m²
- Other space inside the building
- 3 m²
- Exterior space attached to the building
- 6 m²
- Volume in cubic meters
- 264 m³
Layout
- Number of rooms
- 2 rooms (2 bedrooms)
- Number of bath rooms
- 1 bathroom and 1 separate toilet
- Bathroom facilities
- Shower and sink
- Number of stories
- 4 stories
- Facilities
- Optical fibre, elevator, mechanical ventilation, passive ventilation system, and TV via cable
- Located at
- 2nd floor
Energy
- Energy label
- A+++
- Insulation
- Completely insulated
- Heating
- Complete floor heating and heat recovery unit
Exterior space
- Location
- In centre
Garage
- Type of garage
- Underground parking
Parking
- Type of parking facilities
- Parking garage
VVE (Owners Association) checklist
- Registration with KvK
- No
- Annual meeting
- No
- Periodic contribution
- No
- Reserve fund present
- No
- Maintenance plan
- No
- Building insurance
- No
Popularity
0x
Viewed
0x
Saved
7-10-2026
On Funda
Neighborhood

Russische buurt
Zaandam- Residents
- 2,740
- Family with children
- 22%
- Avg. asking price / m²
- € 5,304
Discover the neighborhood
Curious about the housing supply, residents and local real estate agents?

Don’t want to forget this home?
Save it as a favorite. You’ll easily find it back and get notified when something changes.
