Geerweg 62381 LT ZoeterwoudeVerspreide huizen

€ 3,250 p/mo.
Map
  • 182 m²
  • 1,720 m²
  • 3
  • E

Description

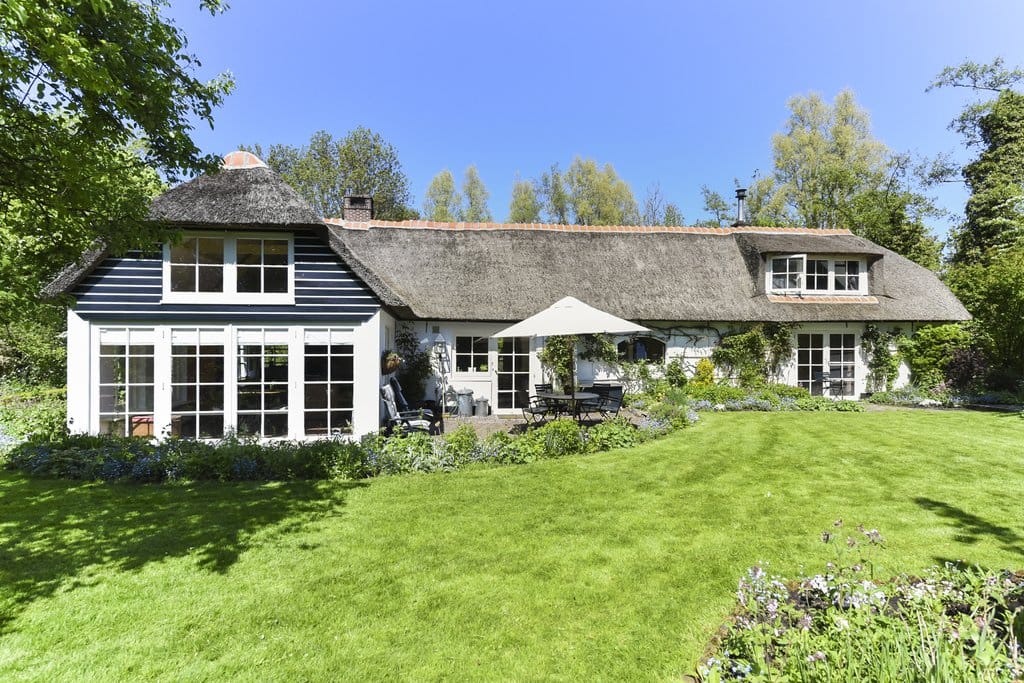
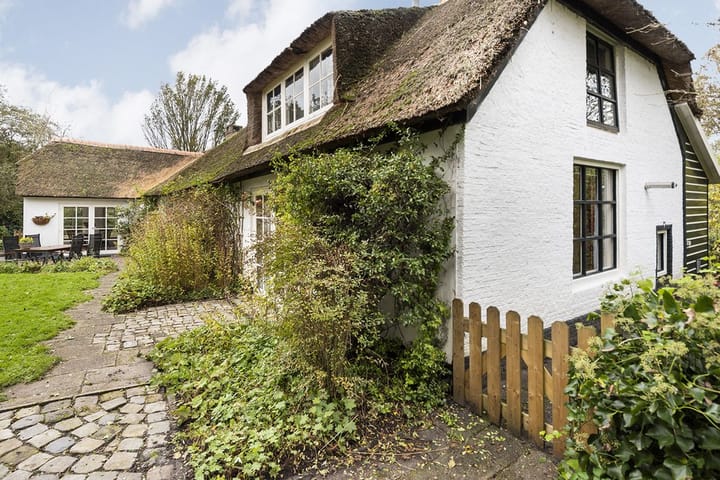
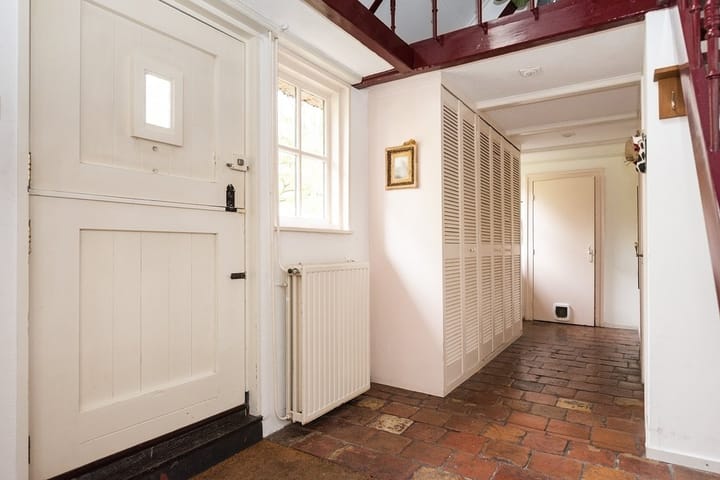
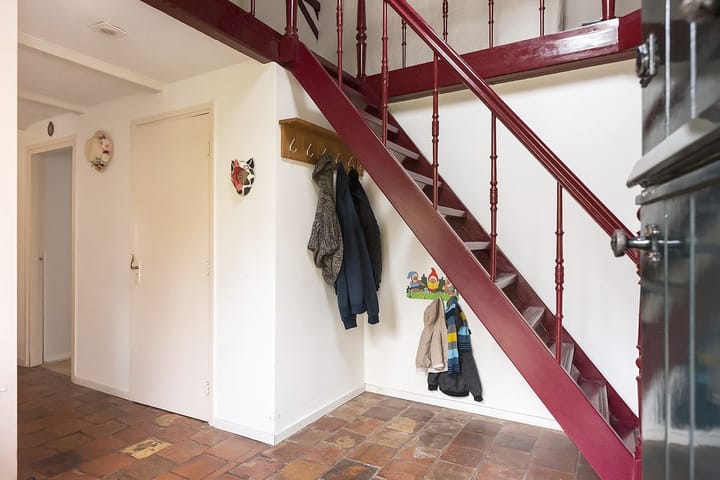
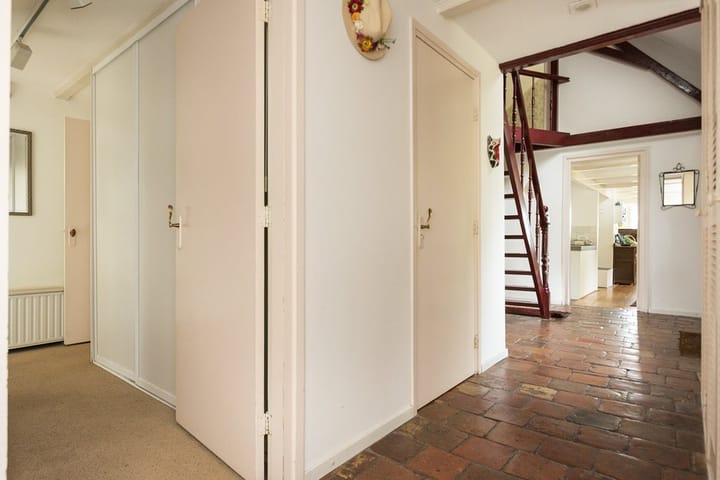
This exceptional property is available immediately Beautifully situated detached farmhouse in a delightful rural setting bordering a recreational lake. Standout features include a thatched roof, jetty, huge nicely landscaped garden. Main house layout: The front door opens to a spacious foyer with original terracotta tile flooring, a separate lavatory, and a mezzanine. The dining room, with wood floors, leads to the semi-open well-equipped modern kitchen with a door to the garden. Also accessible from the dining area is the lovely L-shaped living room, with a wood-burning fireplace, terracotta flooring, original beamed ceilings, and an extension at the side with French doors to a terrace and the garden. Overlooking the living area is a mezzanine with a work space. The master bedroom also has doors to the garden as well as a dressing area and large adjoining bathroom with bath, separate shower, and double washbasin. A side entrance at the back opens to a big utility room housing a wall of cupboards, the laundry, and the central heating unit. The first floor comprises a landing, large bedroom with dormer and storage under the eaves, a 3rd bedroom with dormer, and a landing connected to the mezzanine above the living room. Surrounding the house is a beautifully cultivated garden with a number of terraces, a pond, vegetable plot, greenhouse, chicken coop with covered outdoor area, and a small jetty from which the Noord Aa waterway is accessible.

Features

Transfer of ownership

Listed since
Acceptance
Available immediately
Rental price
€ 3,250 per month (no service charges)
Deposit
€ 3,250 one-off
Rental agreement
Temporary rent
Status
Available

Construction

Kind of house
Converted farmhouse, detached residential property
Building type
Resale property
Construction period
1906-1930
Specific
With carpets and curtains
Type of roof
Gable roof covered with cane

Surface areas and volume

Areas
Living area
182 m²
Plot size
1,720 m²
Volume in cubic meters
630 m³

Layout

Number of rooms
5 rooms (3 bedrooms)
Number of bath rooms
1 bathroom and 1 separate toilet
Bathroom facilities
Shower, bath, and sink
Number of stories
2 stories
Facilities
TV via cable

Energy

Energy label
Insulation
Partly double glazed
Heating
CH boiler
Hot water
CH boiler
CH boiler
Gas-fired combination boiler, in ownership

Cadastral data

ZOETERWOUD D 2286
Cadastral map
Area
840 m²
Ownership situation
Long-term lease
ZOETERWOUDE D 1191
Cadastral map
Area
880 m²
Ownership situation
Long-term lease

Exterior space

Location
Along waterway, alongside waterfront, rural, open location and unobstructed view
Garden
Surrounded by garden

Storage space

Shed / storage
Detached brick storage

Garage

Type of garage
Carport

Parking

Type of parking facilities
Parking on private property

Curious what your home is worth?

See your estimated home value and discover what's happening in your neighborhood.

Popularity

0x

Viewed

0x

Saved

9-11-2026

On Funda

Neighborhood

Verspreide huizen

Zoeterwoude
Residents
205
Family with children
53%

Discover the neighborhood

Curious about the housing supply, residents and local real estate agents?

View neighborhood insights

Don’t want to forget this home?

Save it as a favorite. You’ll easily find it back and get notified when something changes.