Kijlstraat 229571 AL 2e ExloërmondKijlen

Map
  • 166 m²
  • 958 m²
  • 4
  • D
Calculate monthly payment
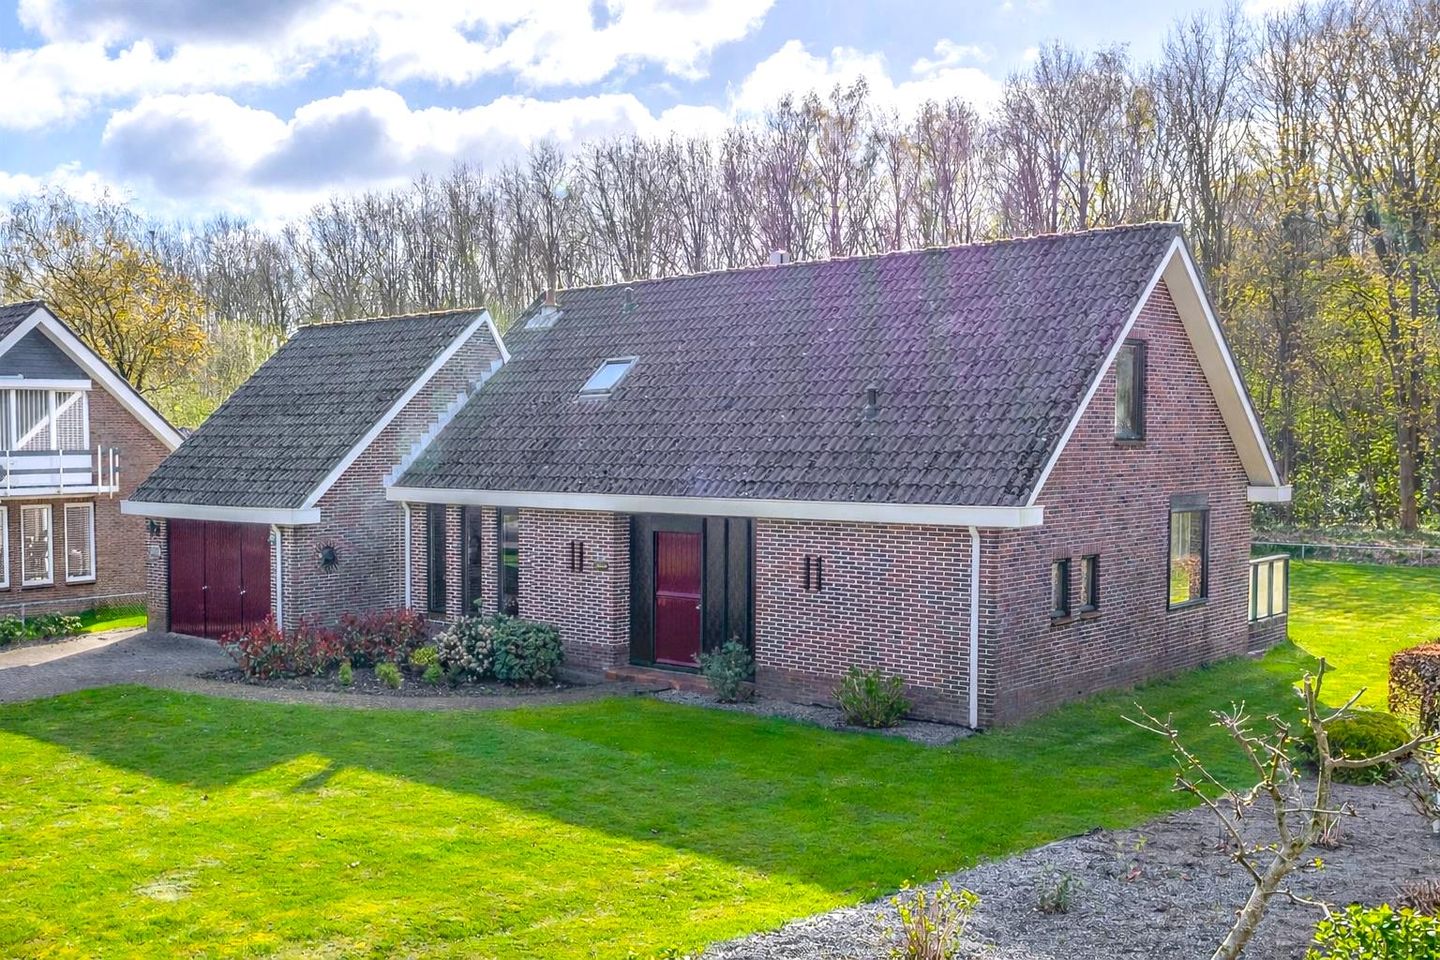
Eye-catcherRoyale woning met garage en slaapkamer met badkamer op begane grond

Description

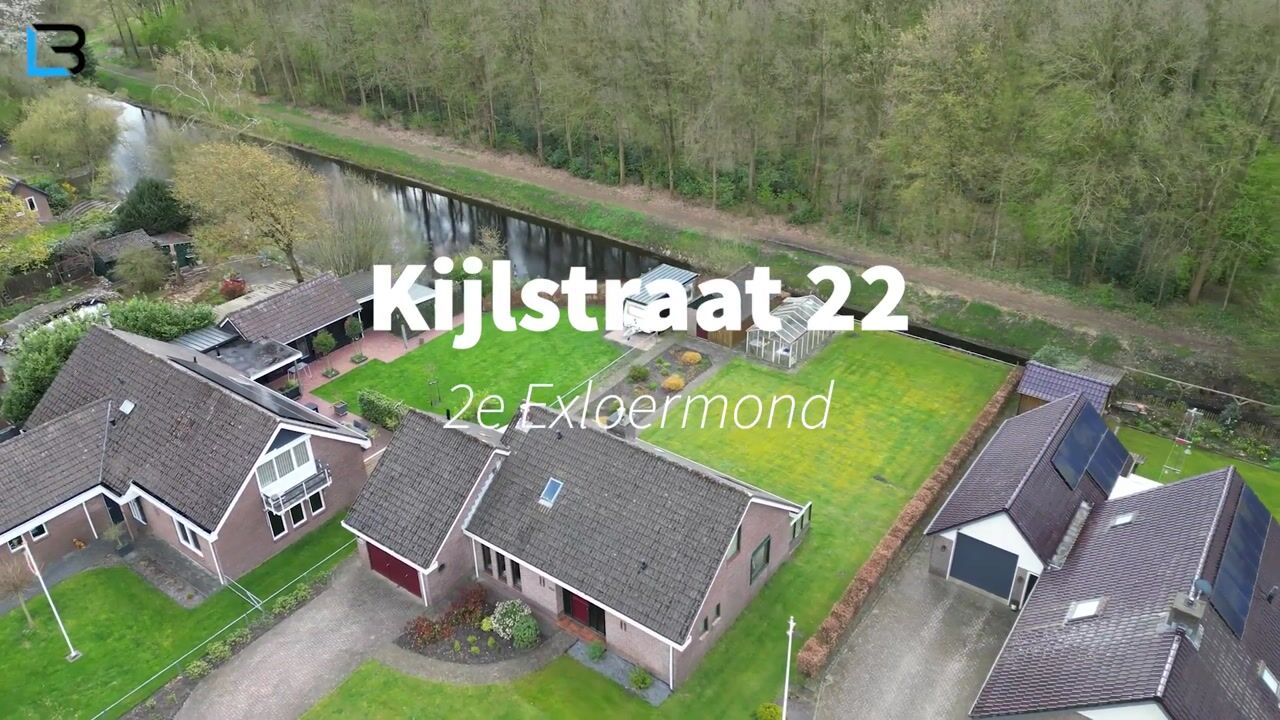

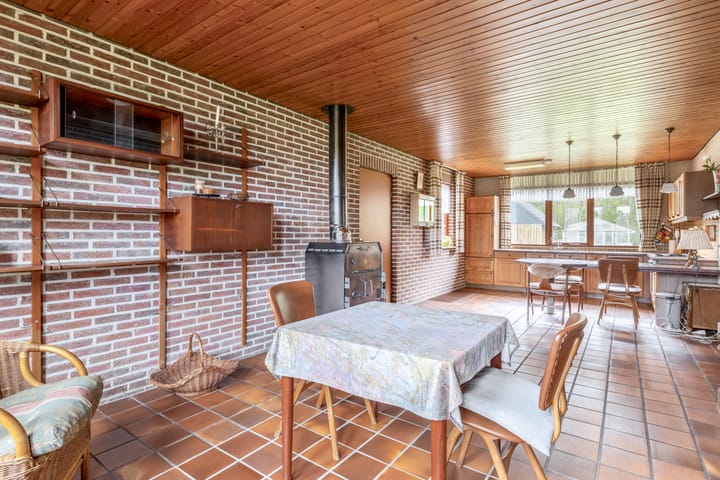
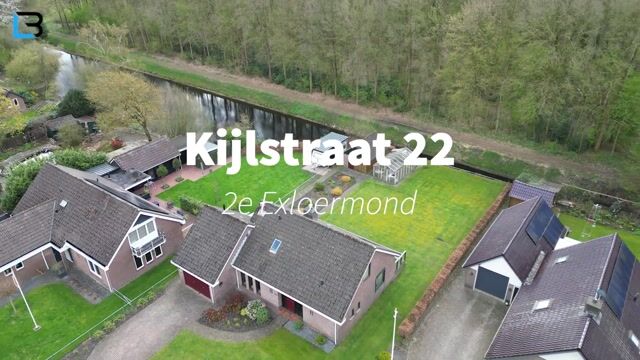
Vrijstaande woning met aangebouwde garage en slaapkamer en badkamer op de begane grond, gesitueerd op een perceel van 958 m² aan de rand van de wijk met de achtertuin grenzend aan bosperceel. Indeling: entree met garderobe, toilet, riante woonkeuken (ca. 32 m²) met houtkachel, woonkamer (ca. 19 m²) met open haard en deur naar overdekt terras (ca. 11 m²), provisiekelder, slaapkamer (ca. 13 m²) met vaste kast, badkamer (douche en wastafel), bijkeuken en garage met zolderverdieping. 1e Verdieping: overloop met vide, 3 slaapkamers (ca. 11, 12 en 13 m²), badkamer (ligbad, douche, toilet en wastafel), berging en dakterras. INFO: Het huis is gedateerd en dient gemoderniseerd te worden. De woonkamer en de woonkeuken kunnen worden samengevoegd zodat een riant leefruimte ontstaat van ca. 51 m². Het huis beschikt over kunststof dakgoten. De woning is voorzien van een Remeha combi-ketel, bouwjaar 2025.

Features

Transfer of ownership

Listed since
Acceptance
Available in consultation
Asking price
€ 439,000 kosten koper
Asking price per m²
€ 2,645
Status
Available

Construction

Kind of house
Single-family home, detached residential property
Building type
Resale property
Year of construction
1978
Type of roof
Gable roof covered with roof tiles
Accessibility
Accessible for people with a disability and accessible for the elderly

Surface areas and volume

Areas
Living area
166 m²
Other space inside the building
30 m²
Exterior space attached to the building
22 m²
External storage space
33 m²
Plot size
958 m²
Volume in cubic meters
728 m³

Layout

Number of rooms
5 rooms (4 bedrooms)
Number of bath rooms
2 bathrooms and 1 separate toilet
Bathroom facilities
2 showers, 2 sinks, bath, and toilet
Number of stories
2 stories and a basement
Facilities
Skylight, flue, and TV via cable

Energy

Energy label
Insulation
Double glazing
Heating
CH boiler, wood heater and fireplace
Hot water
CH boiler
CH boiler
Remeha (gas-fired combination boiler from 2025, in ownership)

Cadastral data

ODOORN N 348
Cadastral map
Area
958 m²
Ownership situation
Ownership encumbered with right of use and occupation

Exterior space

Location
Alongside a quiet road, in wooded surroundings and in residential district
Garden
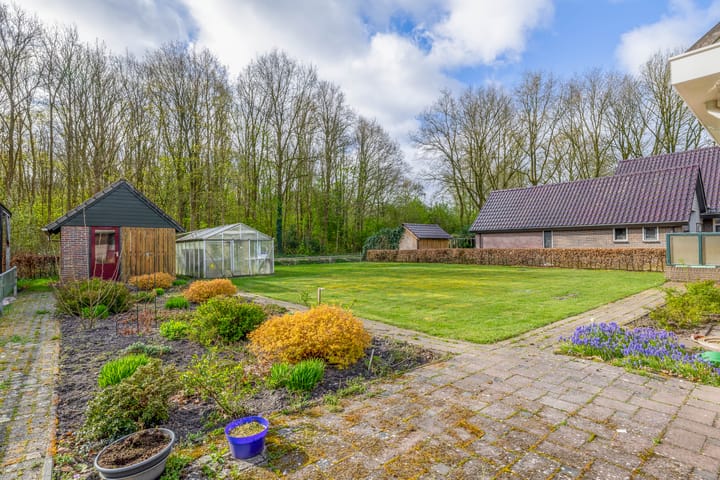
Back garden, front garden and sun terrace
Back garden
484 m² (22.00 metre deep and 22.00 metre wide)
Garden location
Located at the southeast
Balcony/roof terrace
Roof terrace present

Storage space

Shed / storage
Detached wooden storage

Garage

Type of garage
Built-in
Capacity
1 car
Facilities
Loft, electricity, heating and running water

Parking

Type of parking facilities
Parking on private property

Popularity

13,397x

Viewed

143x

Saved

18-4-2026

On Funda

Neighborhood

Kijlen

2e Exloërmond
Residents
1,065
Family with children
35%
Avg. asking price / m²
€ 2,641

Discover the neighborhood

Curious about the housing supply, residents and local real estate agents?

View neighborhood insights

Don’t want to forget this home?

Save it as a favorite. You’ll easily find it back and get notified when something changes.