


New
Geraniumstraat 691431 SV AalsmeerStommeer
€ 385,000 k.k.

- 69 m²living area
- 3bedrooms
- Benergy label
Description
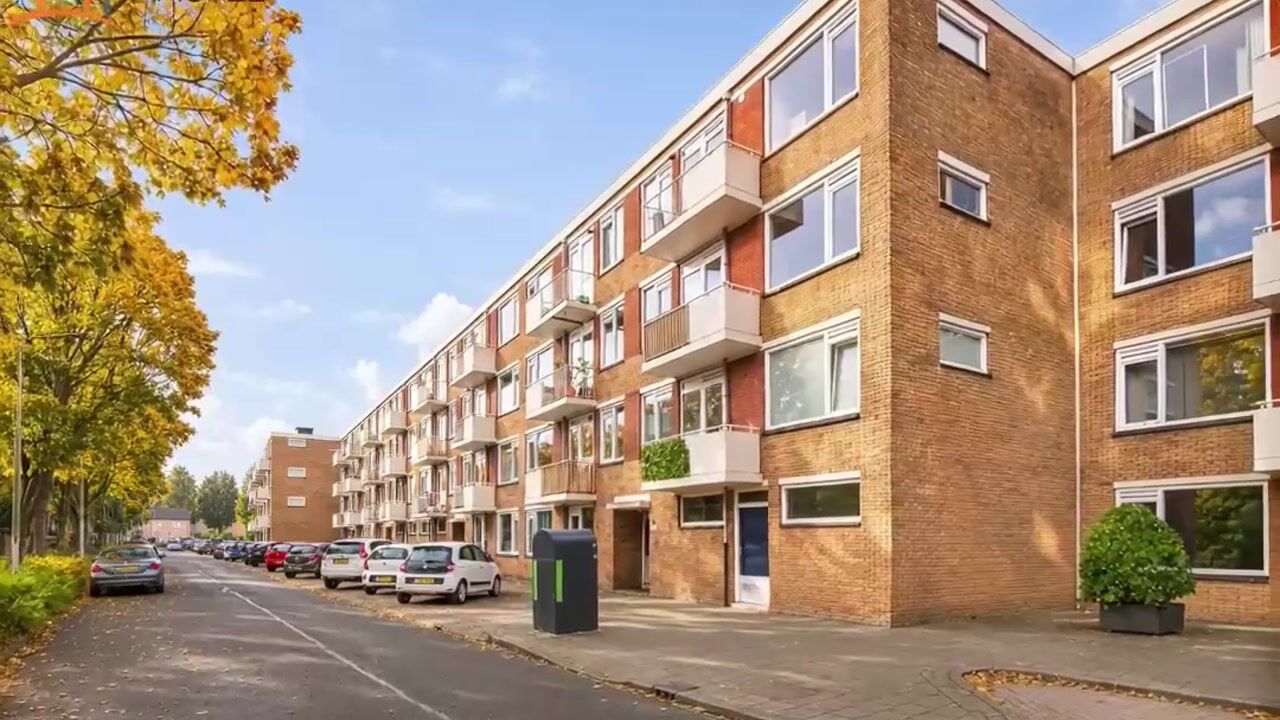
Ruim én instapklaar 4-KAMERAPPARTEMENT gelegen op een centrale locatie in Aalsmeer
*English translation see below*
De Geraniumstraat ligt op een centrale locatie in Aalsmeer, met winkels, supermarkten en diverse voorzieningen op korte afstand. Ook het gezellige centrum en de prachtige Westeinderplassen zijn gemakkelijk bereikbaar. Dankzij de bushalte voor de deur en de goede verbindingen met onder andere Amstelveen, Hoofddorp, Amsterdam en Schiphol is de bereikbaarheid uitstekend.
Indeling:
Via de gezamenlijke entree met portiek bereik je het appartement, gelegen op de tweede verdieping van het complex. Naast de entree bevinden zich de bergingen. Het appartement beschikt over een extra ruime eigen berging van circa 8 m², ideaal voor fietsen en overige spullen.
Bij binnenkomst kom je in de hal, die toegang biedt tot alle vertrekken. Hier bevinden zich tevens een praktische voorraadkast, de meterkast, een separaat toilet en een videofooninstallatie.
De ruime woonkamer vormt samen met de open keuken het hart van het appartement. Doordat de oorspronkelijke muur tussen beide ruimtes is verwijderd, is een lichte en open leefruimte ontstaan. Vanuit de woonkamer heb je uitzicht op het groen en kun je genieten van de ondergaande zon. Voor warme dagen is er een handmatig bedienbaar zonnescherm aanwezig.
De open keuken bevindt zich aan de rechterzijde van de woonkamer en biedt volop werk- en opbergruimte. De keuken is uitgerust met diverse inbouwapparatuur, waaronder een Quooker, inductiekookplaat, extra grote koelkast en vriezer, vaatwasser en combi-oven. Ook bevindt zich hier de wasmachineaansluiting.
Vanuit de keuken is de badkamer bereikbaar. Deze is voorzien van een comfortabele inbouwdouche, een badkamermeubel met wastafel en een spiegel/medicijnkast.
De ruime master bedroom bevindt zich aan de achterzijde van het appartement en biedt voldoende ruimte voor een tweepersoonsbed en nachtkastjes. De twee overige slaapkamers bevinden zich aan de voorzijde. Met de nieuwe indeling heeft u, naast de masterbedroom, beschikking over twee (slaap)kamers. Ideaal als kantoor-/wasruimte of extra slaapkamer.
Een fijn extraatje zijn de twee balkons, waar je tijdens de zonnige maanden heerlijk van de buitenlucht kunt genieten.
Duurzaamheid:
- De woning beschikt over energielabel B.
- Nieuwe kunststof kozijnen met HR++ beglazing geplaatst in 2021.
- Zonnepanelen aanwezig voor de algemene ruimtes.
- Verwarming via centrale blokverwarming (gas).
- Warmwatervoorziening via een elektrische doorstroomboiler.
Bijzonderheden:
- Goed ingedeeld (ruim) appartement met maar liefst 3 slaapkamers.
- Berging in de onderbouw.
- Appartement is voorzien van een PVC vloer.
- Ruim voldoende parkeermogelijkheden voor de deur.
- Professionele en actieve Vereniging van Eigenaars (VvE).
- Servicekosten € 214,71 per maand, exclusief een voorschot voor de stookkosten van € 70,-.
- Via de gemeente Aalsmeer is het mogelijk een starterslening aan te vragen. Meer informatie hierover is verkrijgbaar bij ons kantoor of via de gemeente Aalsmeer.
- Startersvrijstelling en Nationale Hypotheek Garantie (NHG) zijn van toepassing mits aan geldende voorwaarden wordt voldaan.
- Aanvaarding in onderling overleg.
Kortom: een ruim en instapklaar appartement met drie slaapkamers, twee balkons en energielabel B, gelegen op een centrale locatie in Aalsmeer. Een ideale woning voor wie comfortabel en centraal wil wonen!
De Meetinstructie is gebaseerd op de NEN2580. De Meetinstructie is bedoeld om een meer eenduidige manier van meten toe te passen voor het geven van een indicatie van de gebruiksoppervlakte. De Meetinstructie sluit verschillen in meetuitkomsten niet volledig uit, door bijvoorbeeld interpretatieverschillen, afrondingen of beperkingen bij het uitvoeren van de meting.
Deze informatie is door ons met de nodige zorgvuldigheid samengesteld. Onzerzijds wordt echter geen enkele aansprakelijkheid aanvaard voor eventuele onjuistheden, onvolledigheden of anderszins, noch voor de gevolgen daarvan. Alle opgegeven maten en oppervlakten zijn indicatief.
---------------------------------------------------------------------------------------------------------------
Spacious and Move-In Ready 4-ROOM APARTMENT in a Central Location in Aalsmeer!
Geraniumstraat is centrally located in Aalsmeer, with shops, supermarkets and various amenities just a short distance away. The charming town centre and the beautiful Westeinderplassen lakes are also within easy reach. With a bus stop right outside and excellent connections to Amstelveen, Hoofddorp, Amsterdam and Schiphol Airport, accessibility is excellent.
LAYOUT
The communal entrance and stairwell provide access to the apartment, situated on the second floor of the building. The storage units are located next to the entrance. The apartment comes with an exceptionally spacious private storage unit of approximately 8 m², ideal for bicycles and additional belongings.
Upon entering the apartment, you are welcomed into a hallway providing access to all rooms. The hallway also features a practical storage cupboard, the meter cupboard, a separate toilet and a video intercom system.
The spacious living room and open-plan kitchen together form the heart of the apartment. By removing the original wall separating these two areas, a bright and open living space has been created. From the living room, you can enjoy lovely views of the greenery and beautiful sunsets. A manually operated sun awning provides additional comfort on warmer days.
The open-plan kitchen is situated on the right-hand side of the living room and offers plenty of worktop and storage space. It is equipped with a range of built-in appliances, including a Quooker boiling-water tap, induction hob, extra-large refrigerator and freezer, dishwasher and combination oven. The washing machine connection is also located here.
The bathroom is accessible from the kitchen and features a comfortable walk-in shower, a vanity unit with washbasin and a mirrored medicine cabinet.
The spacious master bedroom is situated at the rear of the apartment and offers ample room for a double bed and bedside tables. The two additional bedrooms are located at the front of the apartment. Thanks to the new layout, the apartment offers two additional rooms besides the master bedroom, ideal for use as a home office, laundry room or extra bedrooms.
An additional highlight is the presence of two balconies, perfect for enjoying the fresh air and relaxing outdoors during the sunnier months.
SUSTAINABILITY
- The apartment has an energy label B.
- New uPVC window frames with HR++ double glazing installed in 2021.
- Solar panels installed to supply electricity for the communal areas.
- Heating provided through a communal gas-fired central heating system.
- Hot water supplied by an electric instantaneous water heater.
KEY FEATURES
- Spacious and well-designed apartment offering no fewer than three bedrooms.
- Private storage unit on the ground floor.
- PVC flooring throughout the apartment.
- Ample parking available directly outside the building.
- Professional and active Homeowners' Association (VvE).
- Monthly service charges of €214.71, excluding an advance payment of €70 for heating costs.
- First-time buyers may be eligible to apply for a starter loan (starterslening) through the Municipality of Aalsmeer. Further information is available from our office or directly from the municipality.
- The first-time buyer transfer tax exemption and the National Mortgage Guarantee (NHG) may apply, subject to the applicable conditions.
- Transfer date by mutual agreement.
In short: A spacious and move-in ready apartment featuring three bedrooms, two balconies and an energy label B, situated in a central location in Aalsmeer. An ideal home for anyone looking for comfortable living with all amenities within easy reach!
MEASUREMENT DISCLAIMER
The measurement instructions are based on the NEN2580 standard. These instructions are intended to provide a more uniform method of measuring and indicating the usable floor area. However, differences in measurement results cannot be entirely excluded, for example due to differences in interpretation, rounding or limitations encountered during the measuring process.
DISCLAIMER
This information has been compiled with due care. However, we accept no liability for any inaccuracies, omissions or other errors, nor for any consequences arising from them. All stated dimensions and surface areas are indicative only.
Highlights
AI-generated from the description
Bright living with kitchen
Spacious open living with modern kitchen and green views.
Two pleasant balconies
Two balconies to sit outside and enjoy sun and fresh air.
Energy label B and HR++
Energy label B, HR++ frames from 2021 and solar panels.
Advertisement
Features
Transfer of ownership
- Listed since
- Acceptance
- Available in consultation
- Asking price
- € 385,000 kosten koper
- Asking price per m²
- € 5,580
- Status
- Available
- VVE (Owners Association) contribution
- € 214.71 per month
Construction
- Type apartment
- Upstairs apartment (apartment)
- Building type
- Resale property
- Year of construction
- 1965
- Specific
- Partly furnished with carpets and curtains
- Type of roof
- Flat roof covered with asphalt roofing
Surface areas and volume
- Areas
- Living area
- 69 m²
- Exterior space attached to the building
- 7 m²
- External storage space
- 8 m²
- Volume in cubic meters
- 231 m³
Layout
- Number of rooms
- 4 rooms (3 bedrooms)
- Number of bath rooms
- 1 bathroom and 1 separate toilet
- Bathroom facilities
- Walk-in shower and washstand
- Number of stories
- 1 story
- Facilities
- Mechanical ventilation and passive ventilation system
- Located at
- 2nd floor
Energy
- Energy label
- B
- Insulation
- Energy efficient window and insulated walls
- Heating
- Communal central heating
- Hot water
- Electrical boiler
Cadastral data
- AALSMEER C 4060
- Cadastral map
- Ownership situation
- Full ownership
Exterior space
- Location
- In residential district
- Balcony/roof terrace
- Balcony present
Storage space
- Shed / storage
- Storage box
- Facilities
- Electricity
Parking
- Type of parking facilities
- Public parking
VVE (Owners Association) checklist
- Registration with KvK
- Yes
- Annual meeting
- Yes
- Periodic contribution
- Yes (€ 214.71 per month)
- Reserve fund present
- Yes
- Maintenance plan
- Yes
- Building insurance
- Yes
Curious what your home is worth?
See your estimated home value and discover what's happening in your neighborhood.

Popularity
607x
Viewed
10x
Saved
5-11-2026
On Funda
Neighborhood

Stommeer
Aalsmeer- Residents
- 6,960
- Family with children
- 35%
- Avg. asking price / m²
- € 5,307
Discover the neighborhood
Curious about the housing supply, residents and local real estate agents?

Don’t want to forget this home?
Save it as a favorite. You’ll easily find it back and get notified when something changes.
