New
Gerberastraat 1411431 RA AalsmeerStommeer
€ 585,000 k.k.

- 95 m²living area
- 2bedrooms
- Aenergy label
Description
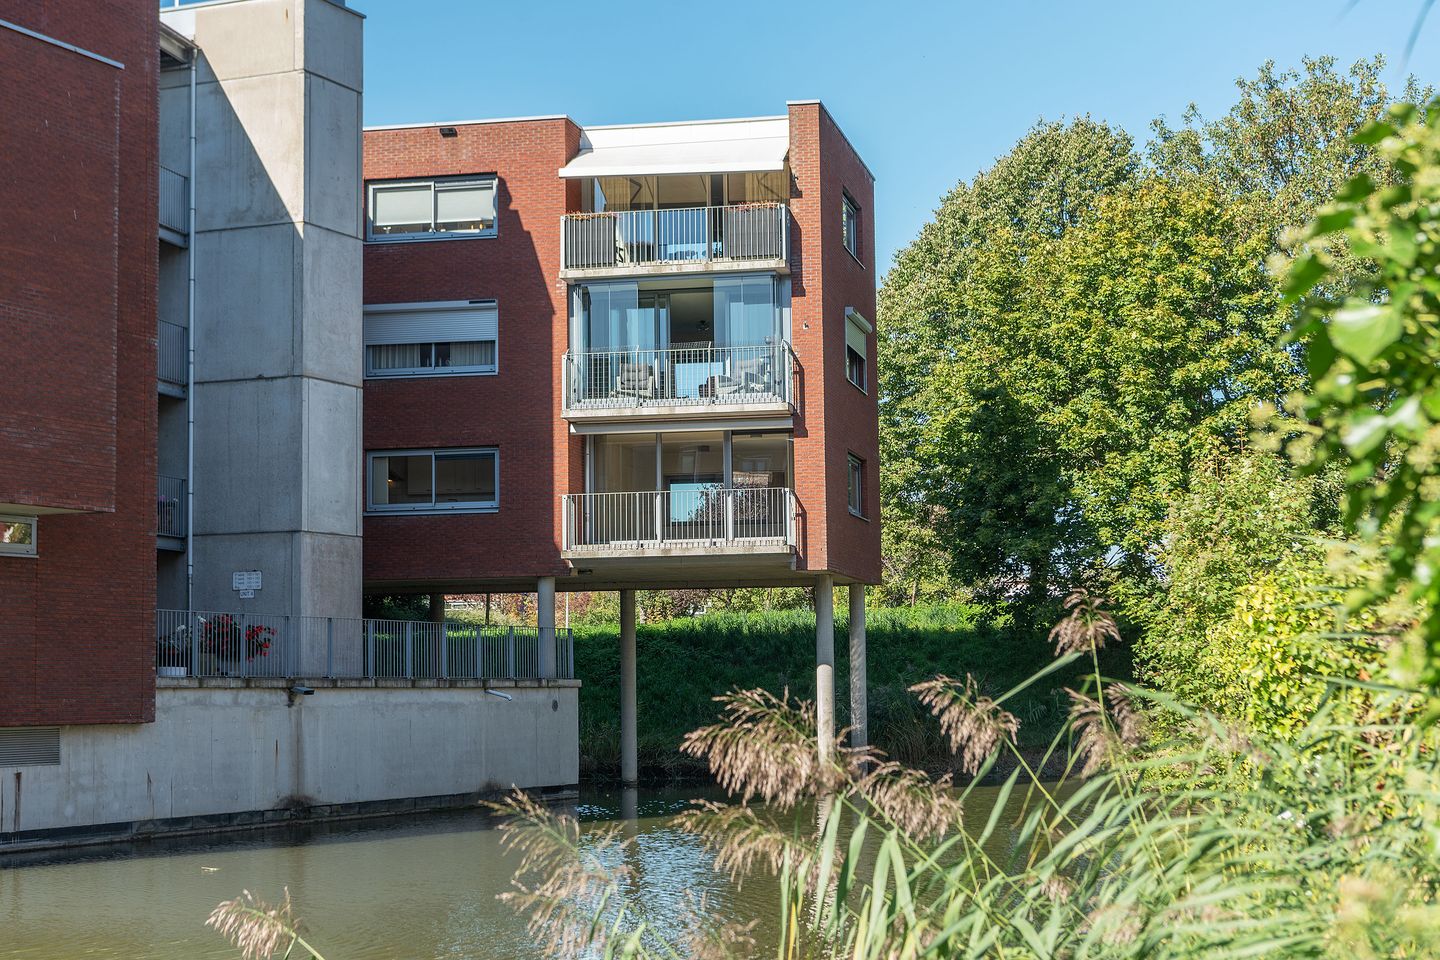
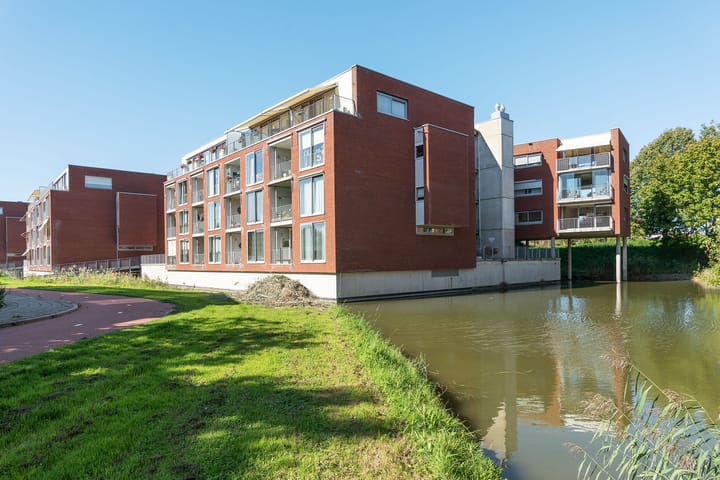

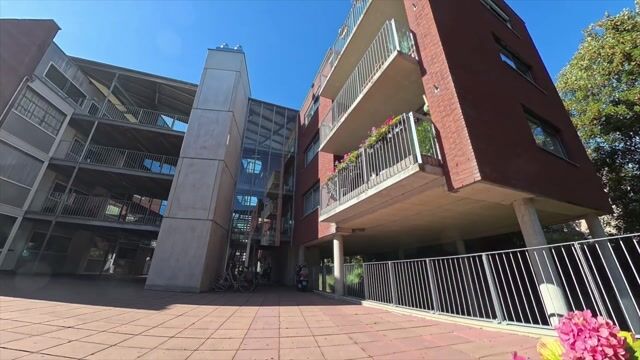
This bright and spacious two-bedroom apartment is conveniently located on the first floor of a modern apartment building (2005) with lift access. The apartment offers two bedrooms, a bright living room and a private lockable garage box in the parking garage below. From the sunny balcony, the apartment enjoys a lovely unobstructed view over ornamental water.
Location
- Centrally located in Aalsmeer
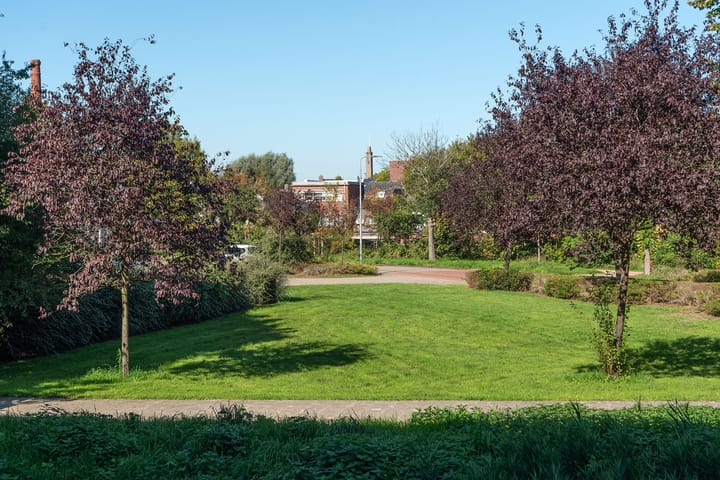
- Quiet setting with open views on both sides
- Both the town centre around Zijdstraat and the shops on Ophelialaan are within easy reach
Sustainability
- The apartment has an energy label A
- Aluminium window frames with HR++ double glazing
- Central heating boiler replaced in 2024 (Intergas)
Good to know
- Spacious two-bedroom apartment, particularly suitable for senior living, with a private garage box
- The monthly homeowners' association (VvE) contribution is approximately € 250,- (2026)
- Residents of Gerberastraat have the option to make use of additional care and other services provided by Zorgcentrum 't Kloosterhof (see the section ‘Additional services’)
- The property is available for immediate occupation
- The sale forms part of an estate. As a result, certain relevant information and documentation are unavailable, including the ‘property information form – questionnaire part B’
- A non-owner-occupancy clause in accordance with NVM guidelines will be included in the purchase agreement
Ground floor
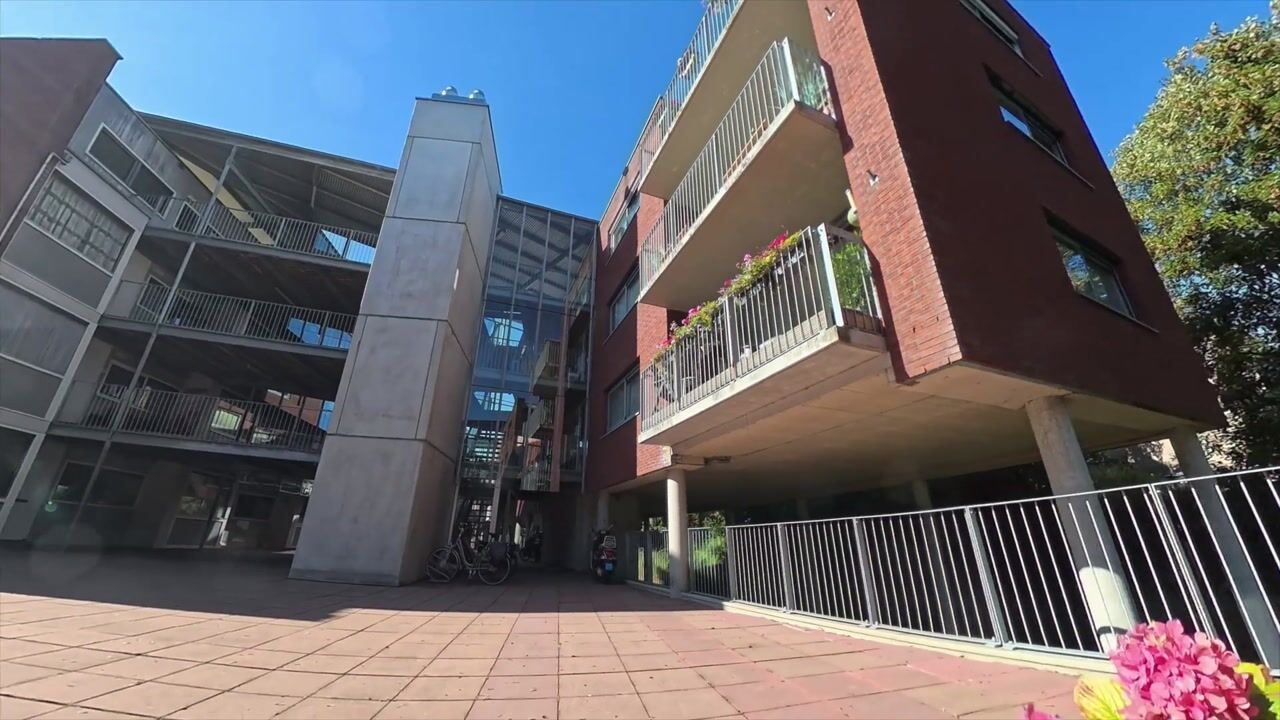
The main entrance is secured and inaccessible to unauthorised persons. A video intercom system allows you to see who is at the entrance before opening the door. From the communal entrance hall, where the mailboxes are located, the first floor can be reached by either the stairs or the lift. The front door of Gerberastraat 141 is situated off the largely covered gallery.
Apartment
The apartment has an L-shaped hallway extending from the front door towards the living room. The various rooms are accessed from the left-hand side of this hallway. First are the meter cupboard and the separate toilet with washbasin. The toilet is separate from the bathroom, which is located just beyond it. This well-maintained bathroom is fitted with a second toilet, walk-in shower and washbasin.
Further along are the two bedrooms. Both are generously sized and fitted with built-in wardrobes. Between the bedrooms is the internal storage/utility room. This room contains the connections for the washing machine and tumble dryer, as well as the central heating boiler. It also provides plenty of useful storage space for items that are not needed every day, such as household supplies, the ironing board and vacuum cleaner.
As the apartment is positioned on a corner, the living room benefits from an additional side window. This creates a pleasant living area with plenty of natural daylight. In addition to a spacious seating area, there is ample room for a dining table and chairs. Alternatively, the dining area could be arranged in the separate kitchen. The practical kitchen is equipped with a refrigerator, combination oven/microwave, double sink and four-zone induction hob with extractor hood.
Balcony
The balcony can be accessed from the living room and is situated next to the kitchen. It faces south-east and enjoys sunshine mainly during the morning and part of the afternoon. An electrically operated awning provides shade whenever required. The balcony offers a beautiful open view across the ornamental water towards the apartment buildings on Fuchsiastraat and Zorgcentrum 't Kloosterhof.
Garage
Gerberastraat 141 includes a private garage box in the parking garage beneath the building. This spacious garage measures approximately 20 m² and is fitted with an electrically operated door, making it ideal for parking a car as well as providing additional storage space. The parking garage has a secured entrance that is accessible only to residents of the building. The lift also provides direct access to garage level, particularly convenient when carrying groceries.
Additional services
As a local resident, you have the option of using the various services offered by the nearby Zorgcentrum 't Kloosterhof. By applying for a WijkServicePas, residents can benefit from attractive discounts on activities and services organised at Zorgcentrum 't Kloosterhof, as well as discounts on lunch, communal meals and themed dinners. In addition, home support may become necessary, or may already be required. For this, residents can contact the neighbourhood care services for Aalsmeer and Kudelstaart. A personal consultation can easily be requested via after which your individual wishes and the available care options can be discussed.
All of this may make living on Gerberastraat even more attractive.
Aalsmeer
Aalsmeer is conveniently located with excellent road connections to Amsterdam, Haarlem, Hoofddorp, Amstelveen, Utrecht and The Hague. Amsterdam city centre can be reached within approximately half an hour, while Schiphol Airport is only around fifteen minutes away. Aalsmeer has a very active community life with a wide range of clubs and associations. The village offers numerous restaurants and cafés, and along the Westeinderplassen, close to one of North Holland's most distinctive water towers, there is even a beach. The Royal FloraHolland flower auction remains an important source of employment in the area, while the former Joop van den Ende television studios in the centre of Aalsmeer now accommodate various businesses, including a casino and restaurant. The municipality of Aalsmeer consists of the villages of Aalsmeer and Kudelstaart and has more than 30,000 residents. The Westeinderplassen form a unique natural and recreational area, offering wide open water for sailing as well as a maze of smaller waterways that are ideal for exploring by motorboat or canoe. A surprisingly versatile village in the heart of the Randstad and a wonderful place to live.
Highlights
AI-generated from the description
Sunny balcony with views
South-east balcony with open views over ornamental water.
Private garage with lift
Spacious 20 m² garage with electric door and lift access.
Energy-efficient apartment
Energy label A, HR++ glazing and 2024 boiler.
Advertisement
Features
Transfer of ownership
- Listed since
- Acceptance
- Available in consultation
- Asking price
- € 585,000 kosten koper
- Asking price per m²
- € 6,158
- Status
- Available
Construction
- Type apartment
- Galleried apartment (apartment)
- Building type
- Resale property
- Year of construction
- 2005
- Type of roof
- Flat roof covered with asphalt roofing
- Accessibility
- Accessible for people with a disability and accessible for the elderly
Surface areas and volume
- Areas
- Living area
- 95 m²
- Exterior space attached to the building
- 9 m²
- External storage space
- 20 m²
- Volume in cubic meters
- 312 m³
Layout
- Number of rooms
- 3 rooms (2 bedrooms)
- Number of bath rooms
- 1 bathroom and 1 separate toilet
- Bathroom facilities
- Shower, toilet, and sink
- Number of stories
- 1 story
- Facilities
- Outdoor awning, optical fibre, elevator, mechanical ventilation, sliding door, and TV via cable
- Located at
- 2nd floor
Energy
- Energy label
- A
- Insulation
- Double glazing and completely insulated
- Heating
- CH boiler
- Hot water
- CH boiler
- CH boiler
- Intergas (gas-fired combination boiler from 2024, in ownership)
Cadastral data
- AALSMEER C 6115
- Cadastral map
- Ownership situation
- Full ownership
- AALSMEER C 6115
- Cadastral map
- Ownership situation
- Full ownership
Exterior space
- Location
- Alongside a quiet road, sheltered location and unobstructed view
- Balcony/roof terrace
- Balcony present
Garage
- Type of garage
- Garage
- Capacity
- 1 car
- Facilities
- Electrical door and electricity
Parking
- Type of parking facilities
- Public parking and parking garage
VVE (Owners Association) checklist
- Registration with KvK
- No
- Annual meeting
- No
- Periodic contribution
- No
- Reserve fund present
- No
- Maintenance plan
- No
- Building insurance
- No
Popularity
0x
Viewed
0x
Saved
3-10-2026
On Funda
Neighborhood

Stommeer
Aalsmeer- Residents
- 6,960
- Family with children
- 35%
- Avg. asking price / m²
- € 5,303
Discover the neighborhood
Curious about the housing supply, residents and local real estate agents?

Don’t want to forget this home?
Save it as a favorite. You’ll easily find it back and get notified when something changes.
