*** This Property is listed by an MVA Certified Expat Broker ***
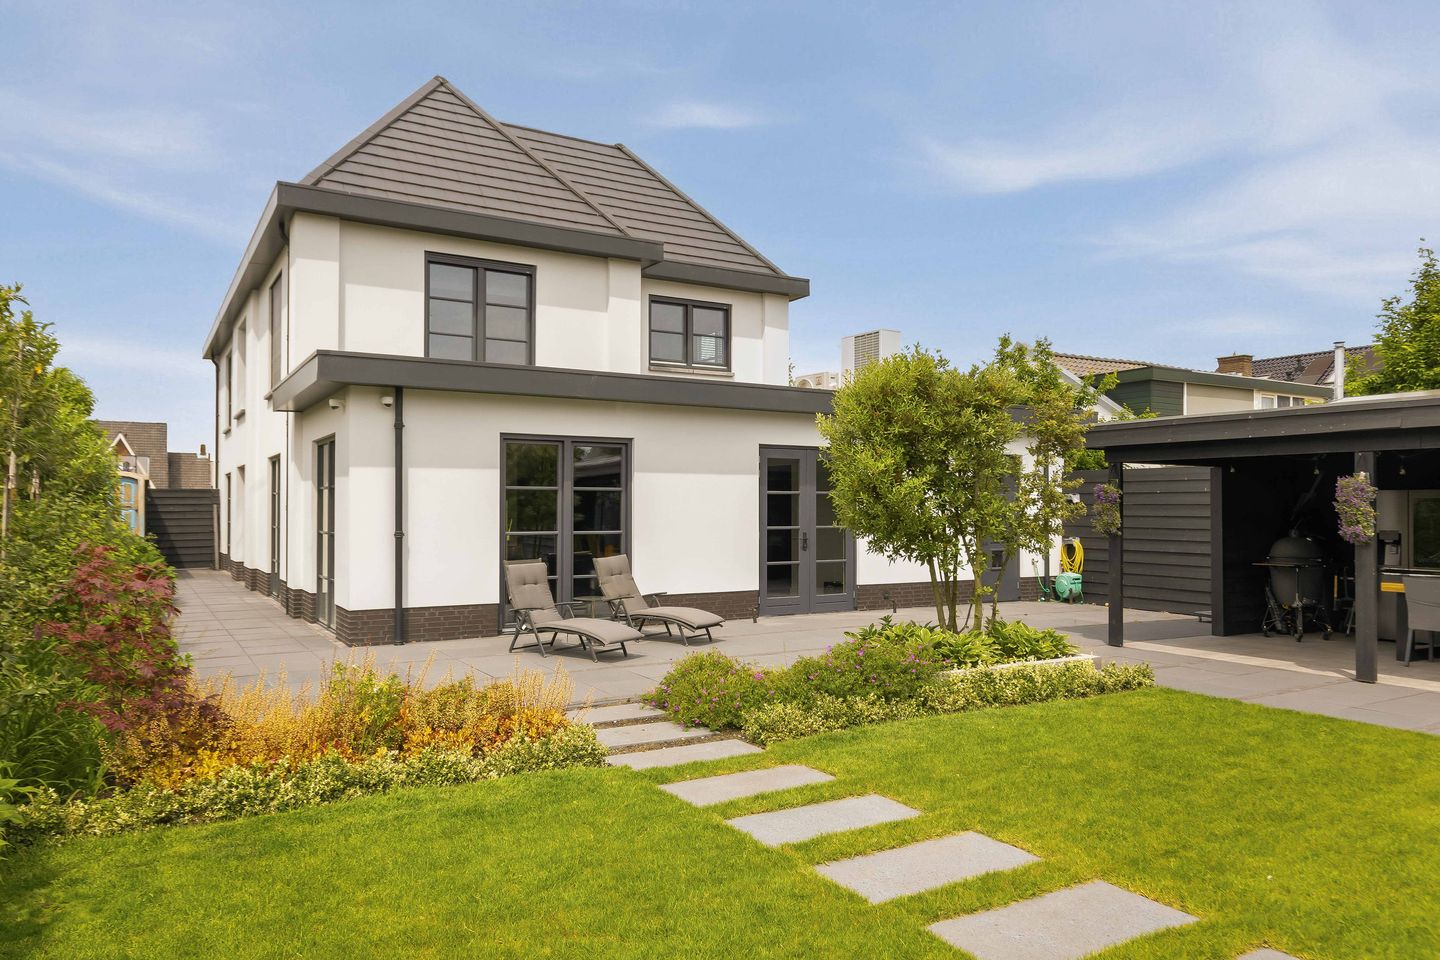
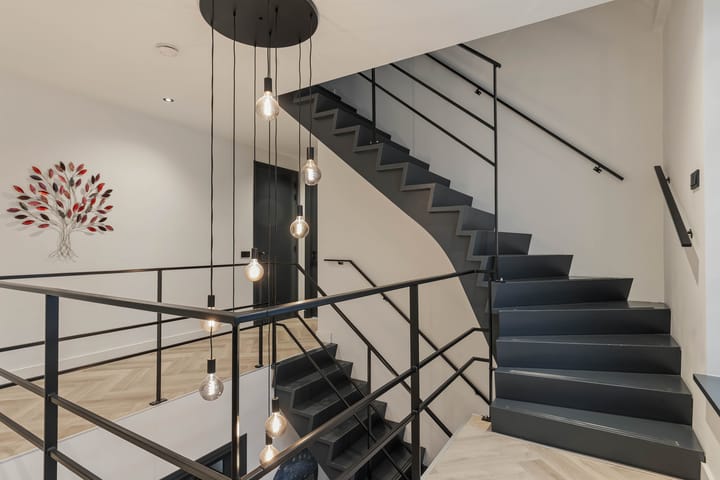
Luxury, comfort and an exceptional sense of space characterise this spacious detached villa on Aalsmeerderweg in Aalsmeer. With a living area of approximately 308 m², a large driveway with ample parking on the property, multiple living areas, five bedrooms and a beautifully landscaped garden with a veranda, this property offers everything one could wish for in terms of comfortable living.
Comfort and sustainability are key features, thanks to the heat pump, underfloor heating and cooling on all floors, additional air conditioning in the living room, a heat recovery ventilation system, a water softener, a water pressure booster, triple glazing and 24 solar panels.
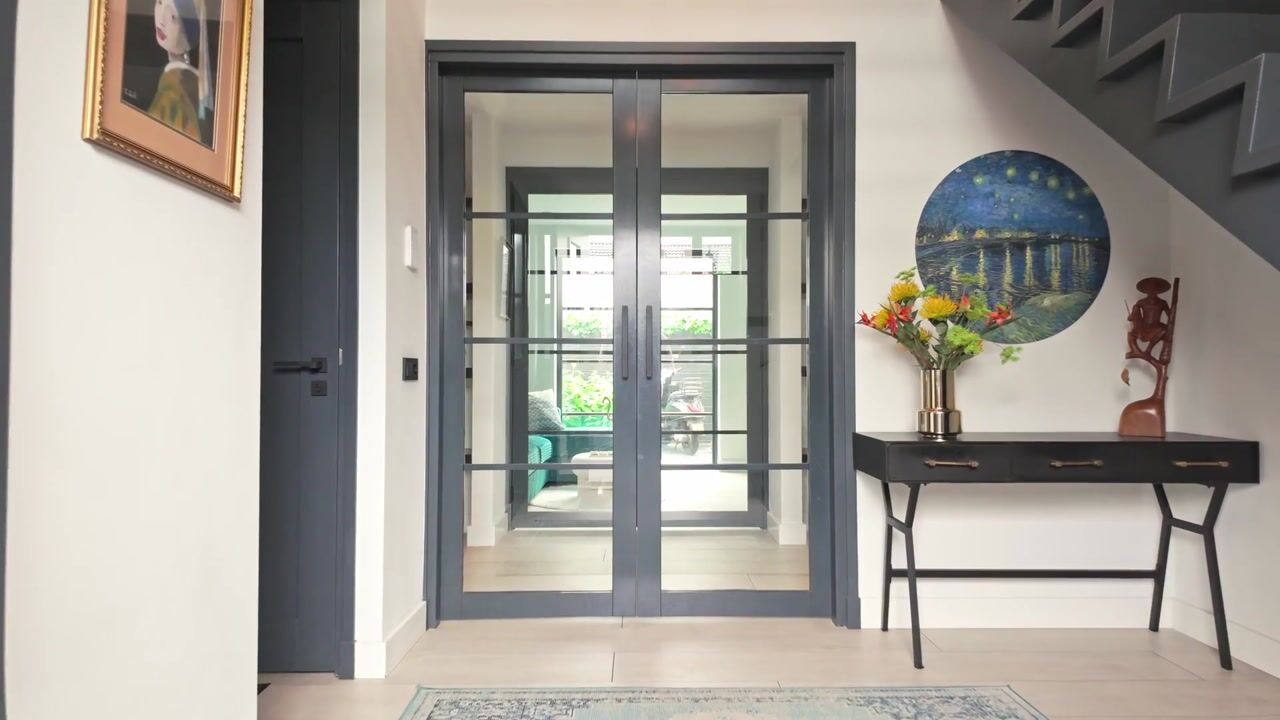
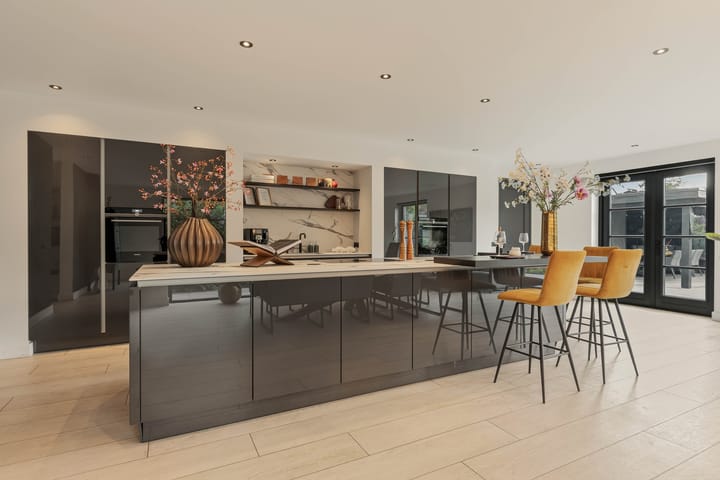
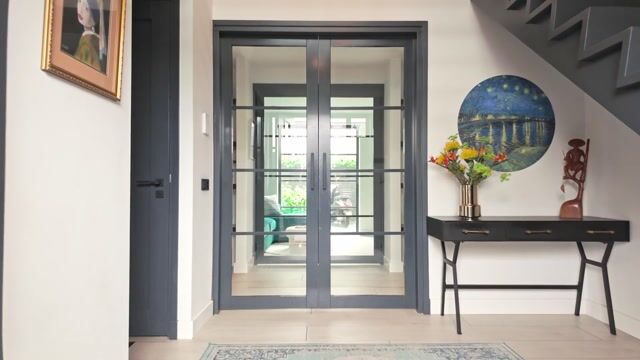
As you enter the spacious hall, it is immediately clear that this home has been designed with an eye for space and functionality. Centrally located within the home is the spacious kitchen-diner with adjoining dining room, where space and cosiness come together.
The ground floor also features a comfortable living room and a second, fully-fledged living space that is ideal as a family room, TV room, play area or home office. The practical utility room provides extra convenience and storage space.
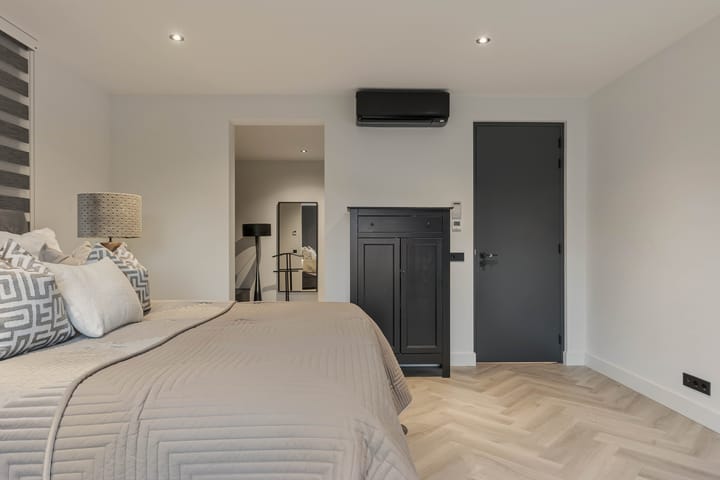
The first floor comprises three spacious bedrooms and two bathrooms. The master bedroom features a spacious walk-in wardrobe and a stylish en-suite bathroom. The other bedrooms are also spacious and benefit from plenty of natural light.
The second floor offers a further two spacious bedrooms, a third bathroom and a large storage cupboard. Thanks to this layout, the property is ideally suited to larger families.
The beautifully landscaped garden offers plenty of privacy and is a lovely place to relax. The cosy veranda invites you to enjoy the outdoors all year round. Adjacent to the veranda is a shed, ideal for storing bicycles, gardening tools or hobby equipment.
Living on Aalsmeerderweg
The property is situated in a quiet and green location in Aalsmeer. The neighbourhood is characterised by space, privacy and a pleasant quality of life. The nearby Westeinderplassen form a beautiful recreational area and offer plenty of opportunities for water sports and relaxation. Thanks to its convenient location, Amstelveen, Amsterdam, Schiphol and Hoofddorp are easily accessible, meaning that peace and accessibility come together beautifully here.
Features
- Detached villa
- Living area approximately 308 m²
- Large driveway with parking for several cars
- Spacious kitchen-diner
- Practical utility room
- Five bedrooms
- Master bedroom with walk-in wardrobe and en-suite bathroom
- Three bathrooms in total
- Large storage cupboard on the second floor
- Beautifully landscaped garden with a veranda and a shed
- Situated in an attractive location in Aalsmeer
- Excellent transport links to Amsterdam, Schiphol and Amstelveen
Measurement Guidelines
The property has been measured in accordance with the Measurement Guidelines, which are based on the standards set out in NEN 2580. The Measurement Guidelines are intended to provide a more consistent method of measurement for giving an indication of the usable floor area. The Measurement Instructions do not entirely rule out differences in measurement results due to, for example, differences in interpretation, rounding off and limitations when carrying out a measurement.
The property has been measured by a professional surveying firm. The buyer indemnifies the seller and the seller’s estate agent against any discrepancies in the stated measurements. The buyer declares that they have been given the opportunity to measure the property themselves or have it measured in accordance with NEN 2580.
Highlights
AI-generated from the description
Spacious kitchen-diner
Central kitchen-diner with dining room and multiple living areas.
Comfort and sustainability
Heat pump, underfloor heating and cooling, HRV, triple glazing and 24 solar panels.
Landscaped garden with veranda
Private landscaped garden with cosy veranda and adjoining shed.